Detached House for sale in Middle Sackville, Nova Scotia. Listed at $1,158,000.
5 bedrooms · 4 bathrooms · 3581 sq ft · Built in 2019
MLS® 30101042
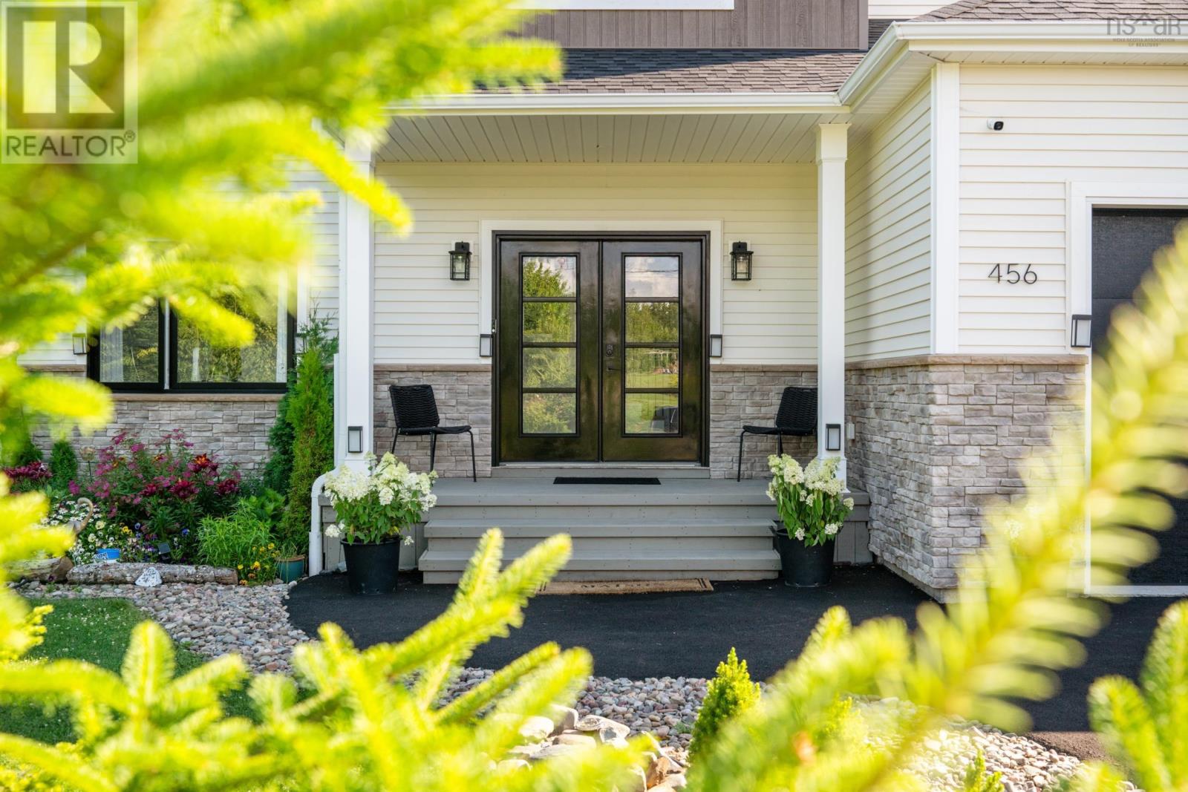
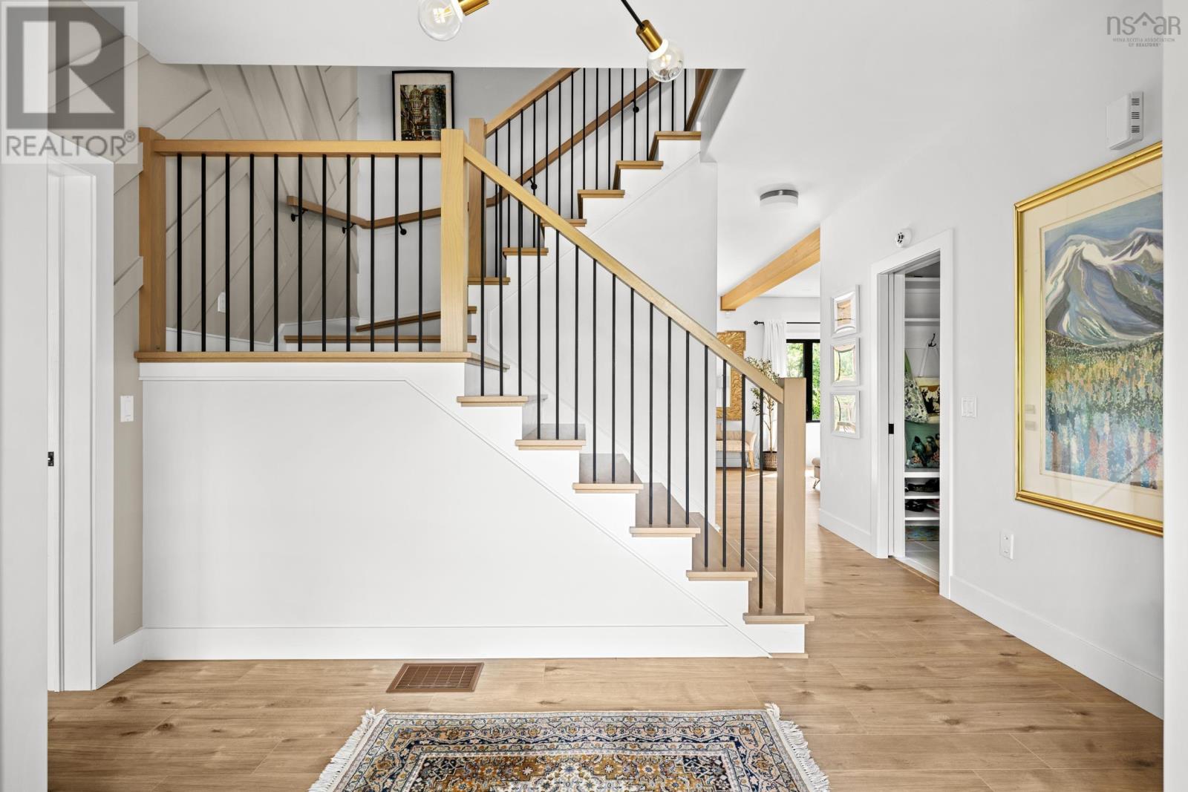
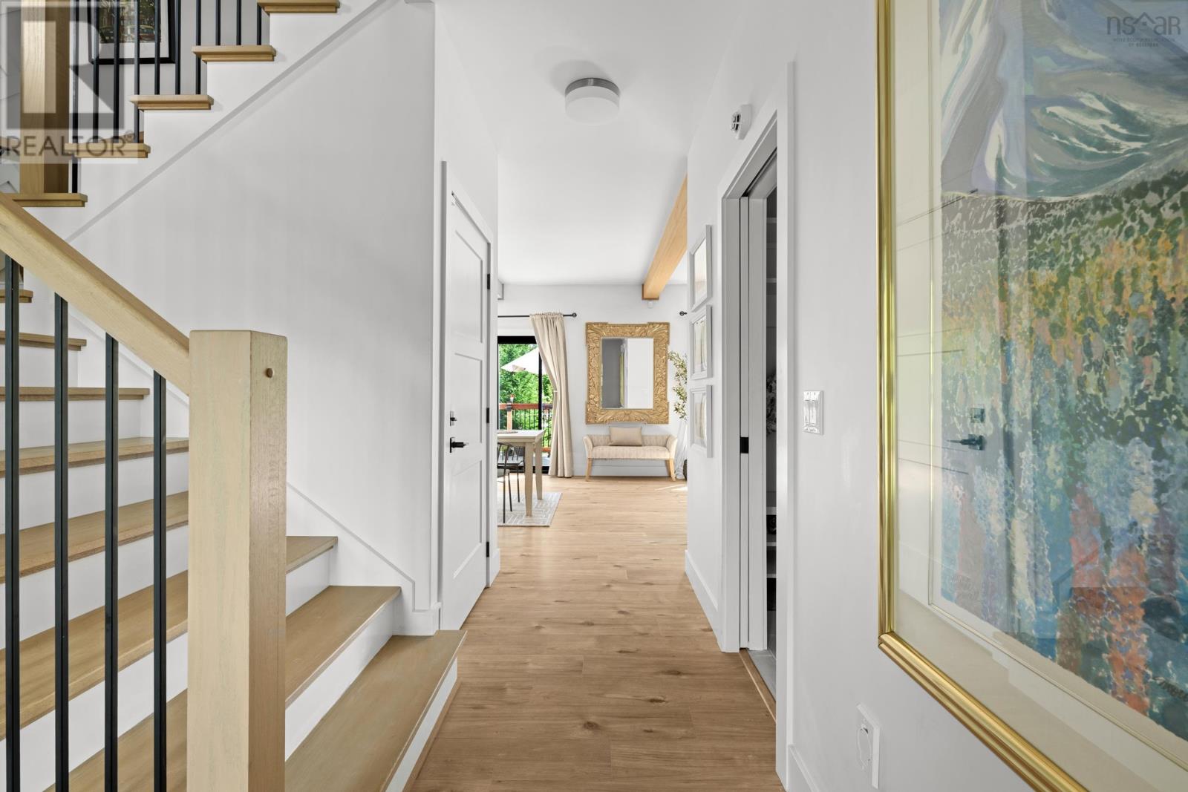
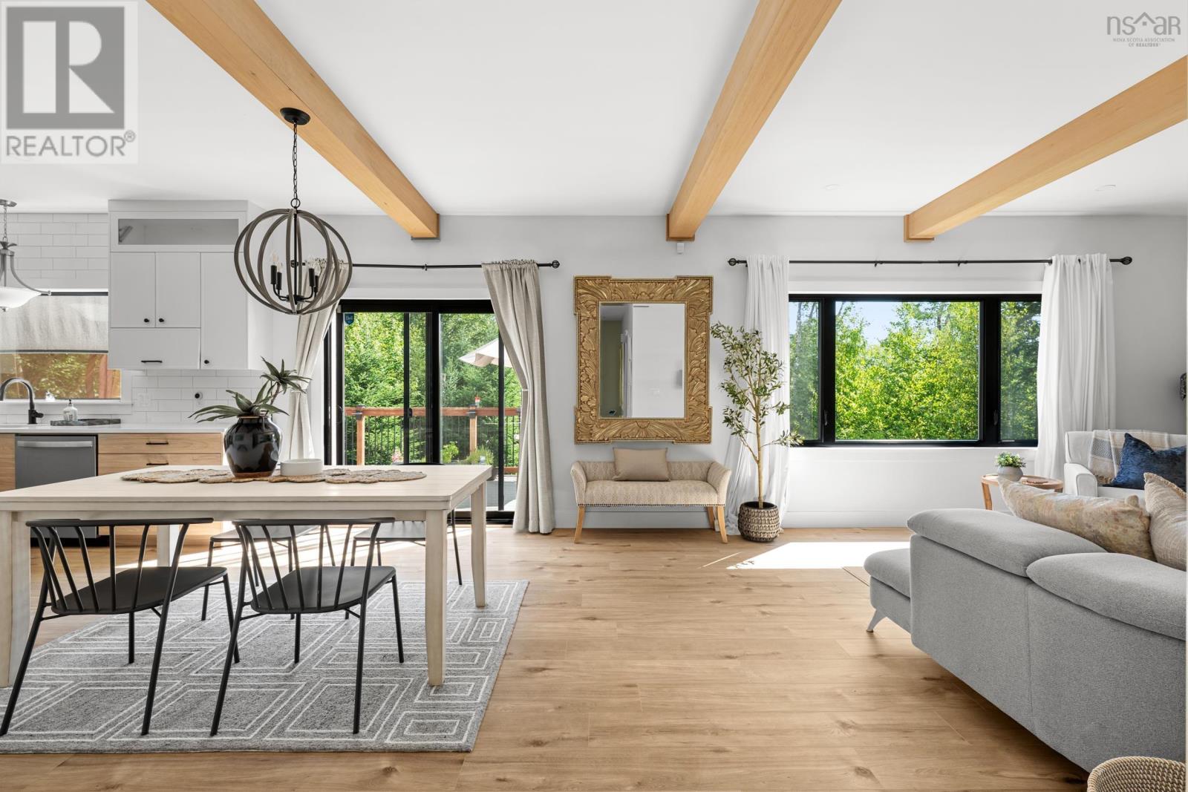
Welcome to 456 Magenta Drive, offering more than 3,500 square feet of finished living space, a walkout in-law suite, and a landscaped 1.45-acre lot in Indigo Shores. The main level features 9-foot ceilings, wood beams, black-framed windows, a propane fireplace, and an open-concept kitchen, dining, and living area. The kitchen includes a 5-by-5-foot quartz island, gas range, walk-in pantry, and butlers pantry. A flexible office or dining room, oversized mudroom, built-in storage, and a dog wash station in the double garage add everyday function. Upstairs are three very spacious bedrooms, including a bright primary suite with a walk-in closet and private ensuite, along with a full bathroom and laundry room. The finished walkout in-law suite includes two additional rooms, a full kitchen, bathroom, living and dining areas, separate laundry, and its own entrance. Outside, enjoy a sunny deck, private tree-lined backyard, paved driveway, ducted heat pump for heating and central cooling, and easy access to McCabe Lake, Highway 101, and Bedford Commons. (id:27495)
Listing courtesy of The Agency Real Estate Brokerage · Allie White
Communities.ca Inc.
Stuart Hall, REALTOR® · Licence #LIC-00651009 · Century 21 Bravo
Data from MLS® System. Deemed reliable but not guaranteed accurate by CREA. The trademarks MLS®, Multiple Listing Service® and the associated logos are owned by The Canadian Real Estate Association (CREA) and identify the quality of services provided by real estate professionals who are members of CREA.
REALTOR®, REALTORS®, and the REALTOR® logo are certification marks that are owned by REALTOR® Canada Inc. and licensed exclusively to The Canadian Real Estate Association (CREA). These certification marks identify real estate professionals who are members of CREA and who must abide by CREA’s By-Laws, Rules, and the REALTOR® Code.
Powered by CREA DDF®