Detached House for sale in Middlesex Centre (Kilworth), Ontario. Listed at $889,900.
4 bedrooms · 4 bathrooms
MLS® X14135674
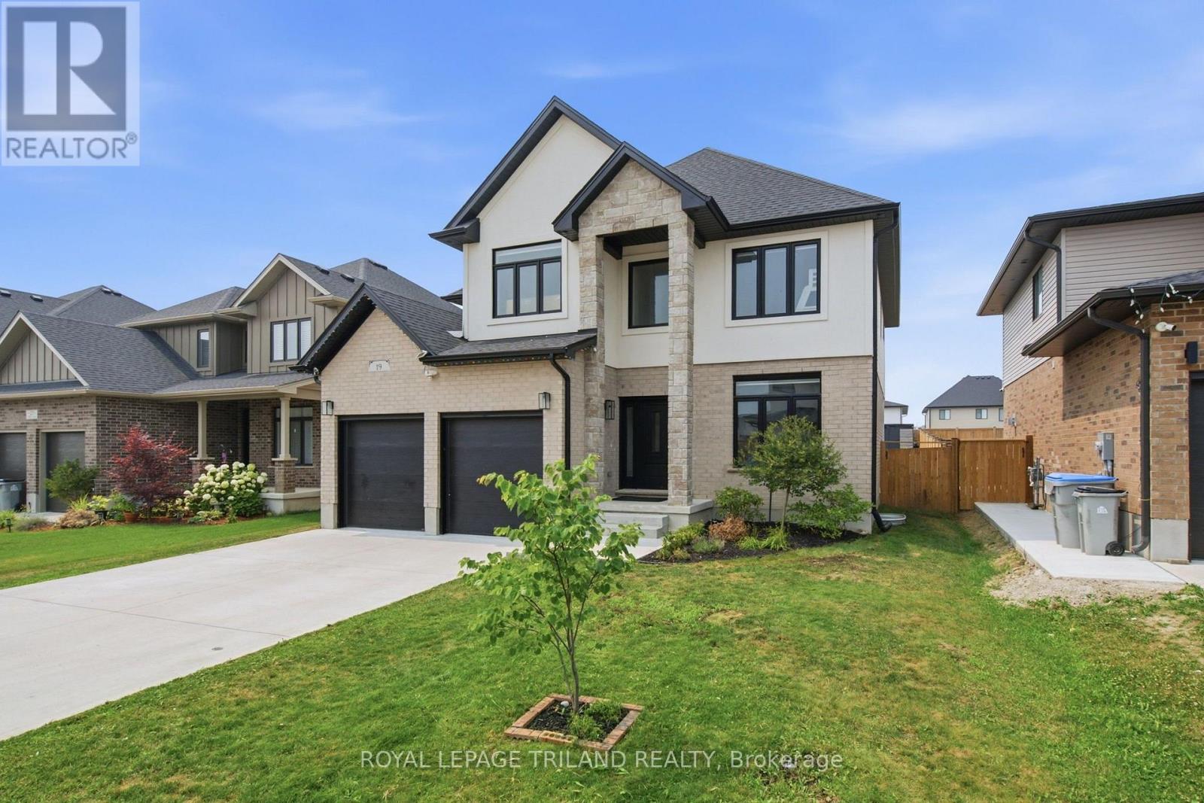
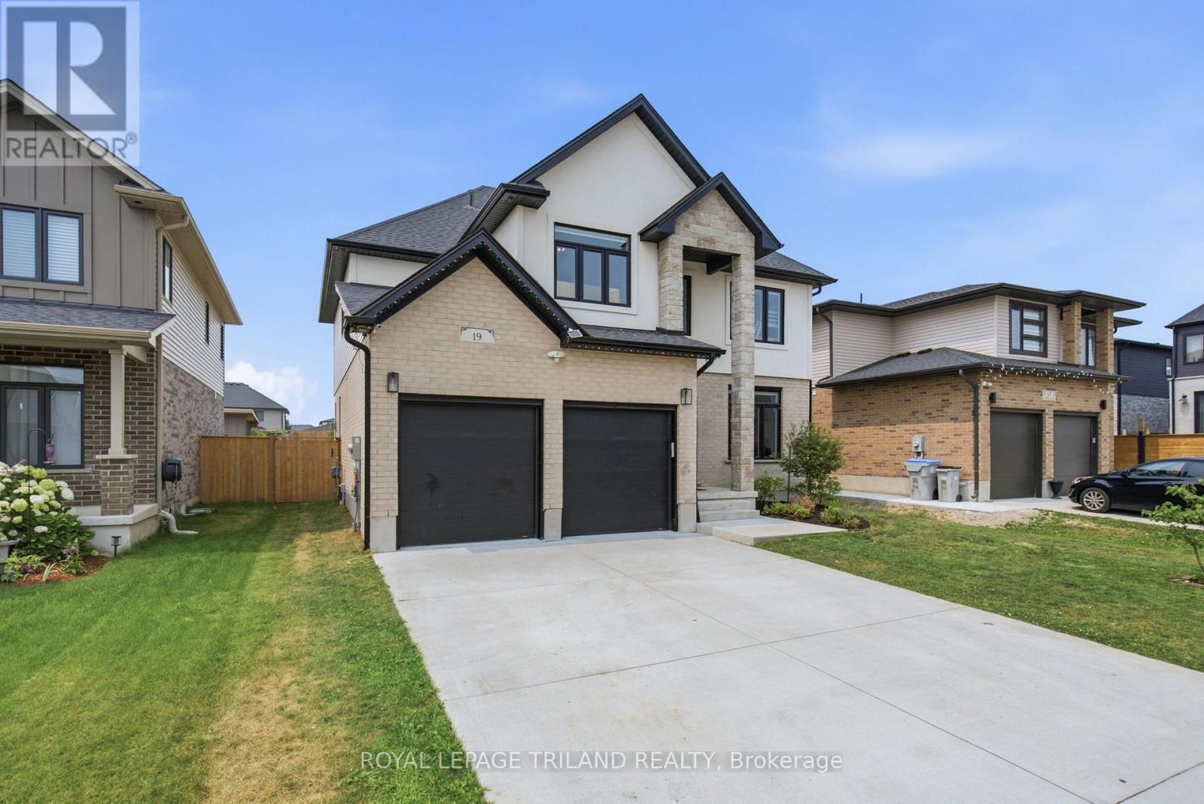
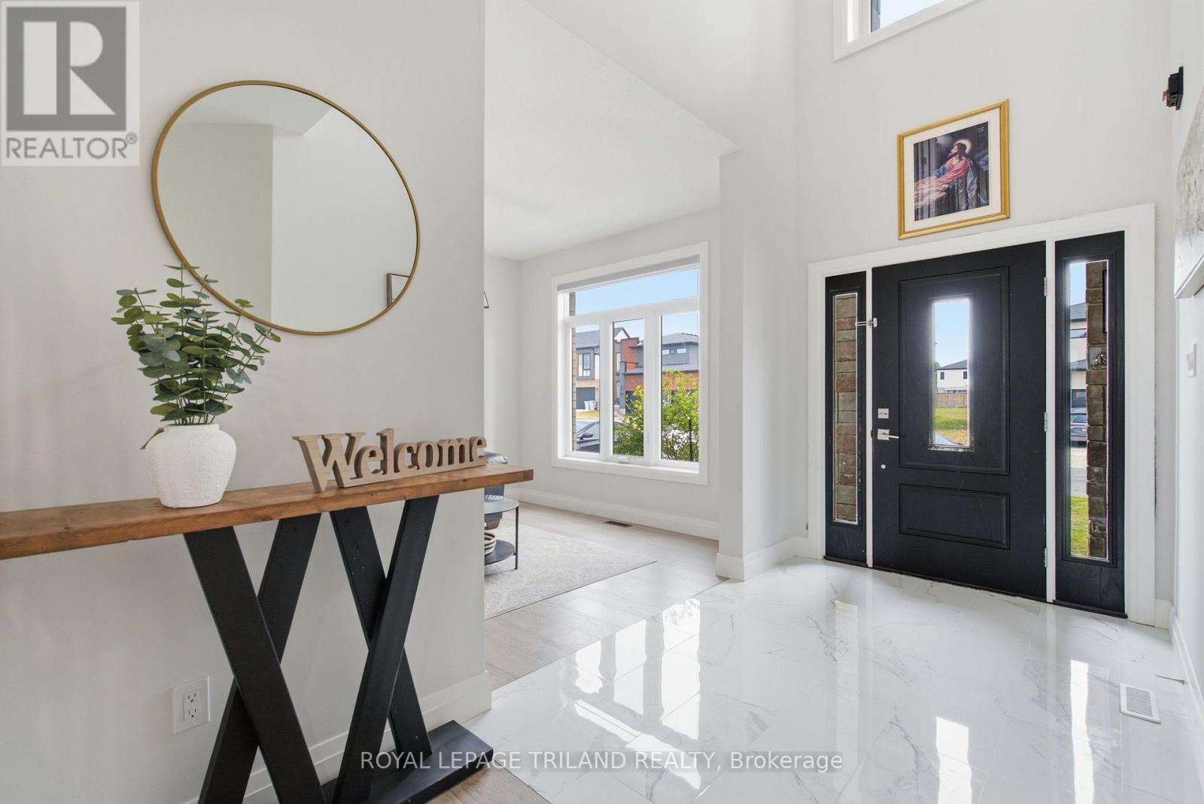
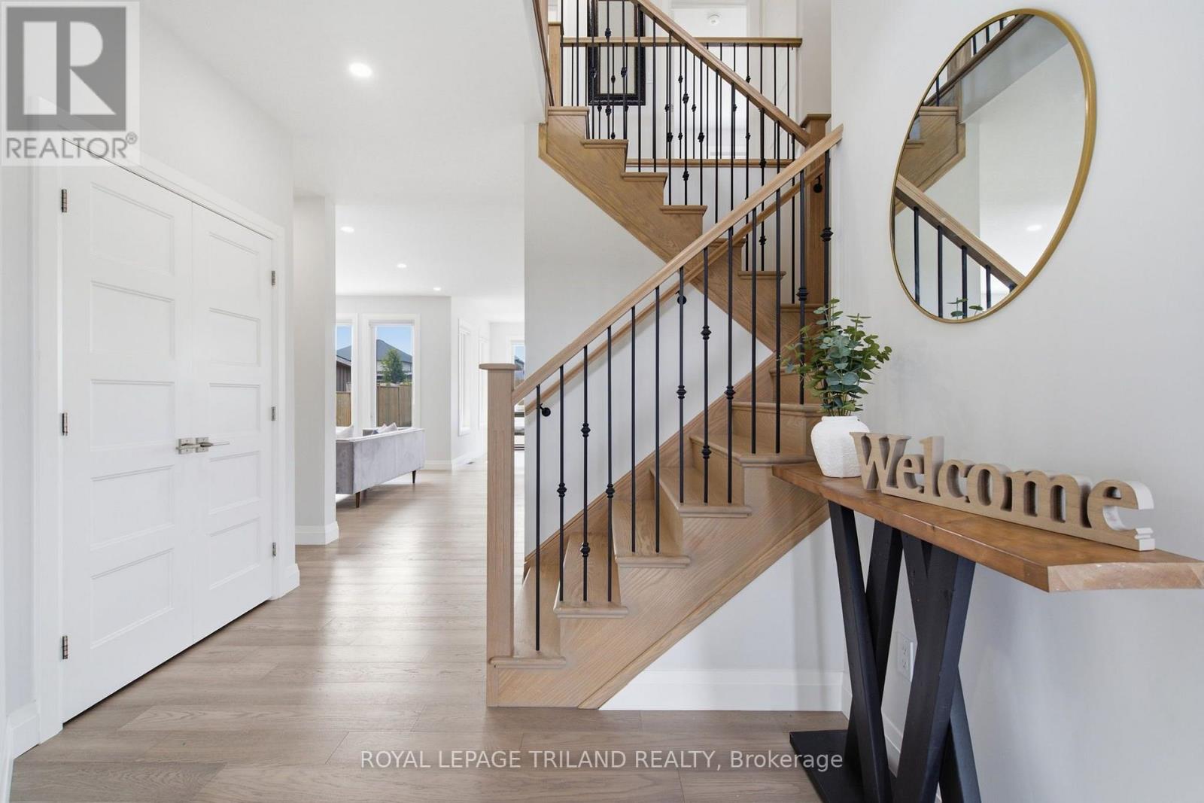
Welcome to 19 Kaiser Lane in sought-after Kilworth. This beautifully finished, four-year-old home features 4 bedrooms, 3.5 bathrooms, 2,516 sq. ft. above grade, and a fully fenced, 165-ft-deep lot. This home is steps from the new LDCSB elementary school scheduled to open in 2027.The home features a bright two-storey foyer, an oak staircase, a versatile front den and an inviting open-concept main floor. Enjoy a living room with a gas fireplace, a sunlit dining area and a kitchen with quartz countertops, stainless-steel appliances, a large island and an oversized walk-in pantry with cabinetry and prep space. Hardwood and ceramic flooring throughout, plus main-floor laundry, provide everyday convenience.Upstairs, the primary suite includes a walk-in closet and a five-piece ensuite with double sinks, a glass shower and a soaker tub. A second bedroom has its own ensuite. The basement is fully framed for future finishing, with a proposed layout for two bedrooms, a bathroom and a spacious recreation room.Outside, a concrete patio and generous backyard offer space to entertain, play, or plan for a future pool. Enjoy the Kilworth/Komoka lifestyle, with local shops and restaurants, Komoka Provincial Park's trails, and the Komoka Wellness Centre's YMCA, library, and recreation facilities. (id:27495)
Listing courtesy of ROYAL LEPAGE TRILAND REALTY · STEWART BLAIR
Communities.ca Inc.
Stuart Hall, REALTOR® · Licence #LIC-00651009 · Century 21 Bravo
Data from MLS® System. Deemed reliable but not guaranteed accurate by CREA. The trademarks MLS®, Multiple Listing Service® and the associated logos are owned by The Canadian Real Estate Association (CREA) and identify the quality of services provided by real estate professionals who are members of CREA.
REALTOR®, REALTORS®, and the REALTOR® logo are certification marks that are owned by REALTOR® Canada Inc. and licensed exclusively to The Canadian Real Estate Association (CREA). These certification marks identify real estate professionals who are members of CREA and who must abide by CREA’s By-Laws, Rules, and the REALTOR® Code.
Powered by CREA DDF®