Detached House for sale in Midland, Ontario. Listed at $419,000.
3 bedrooms · 2 bathrooms
MLS® 30295682
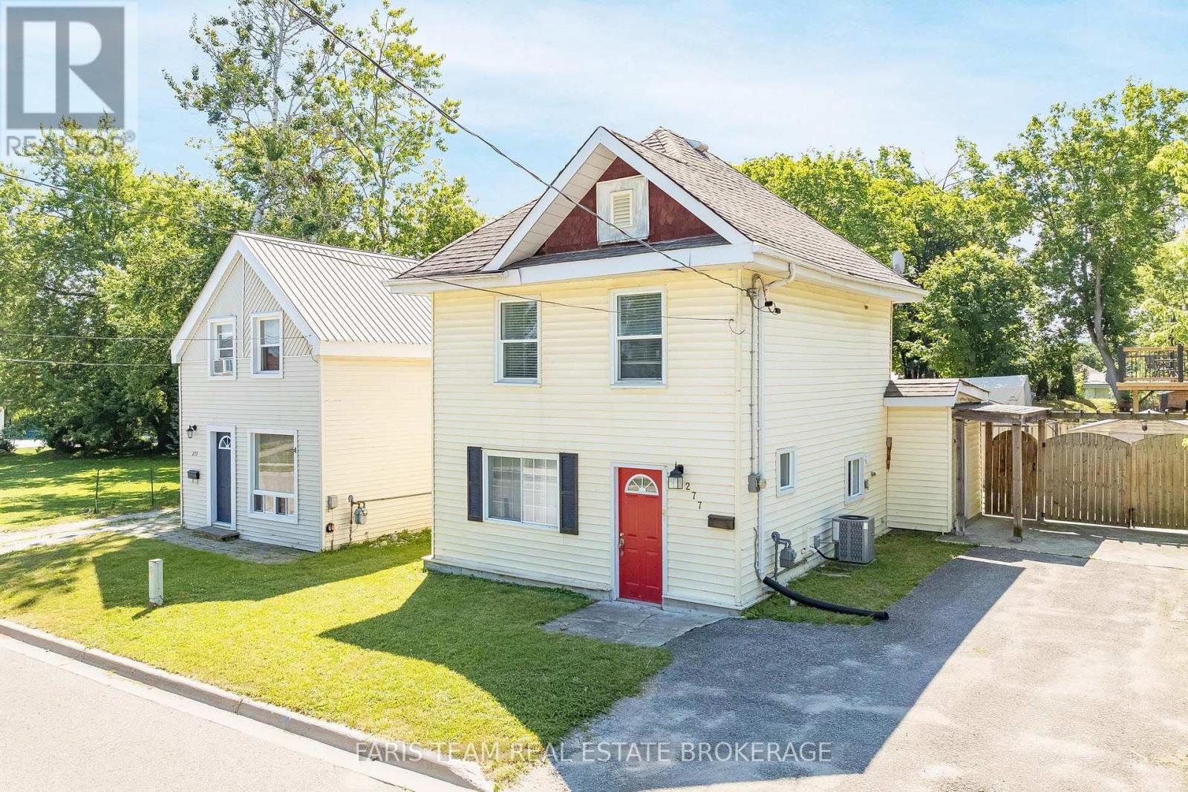
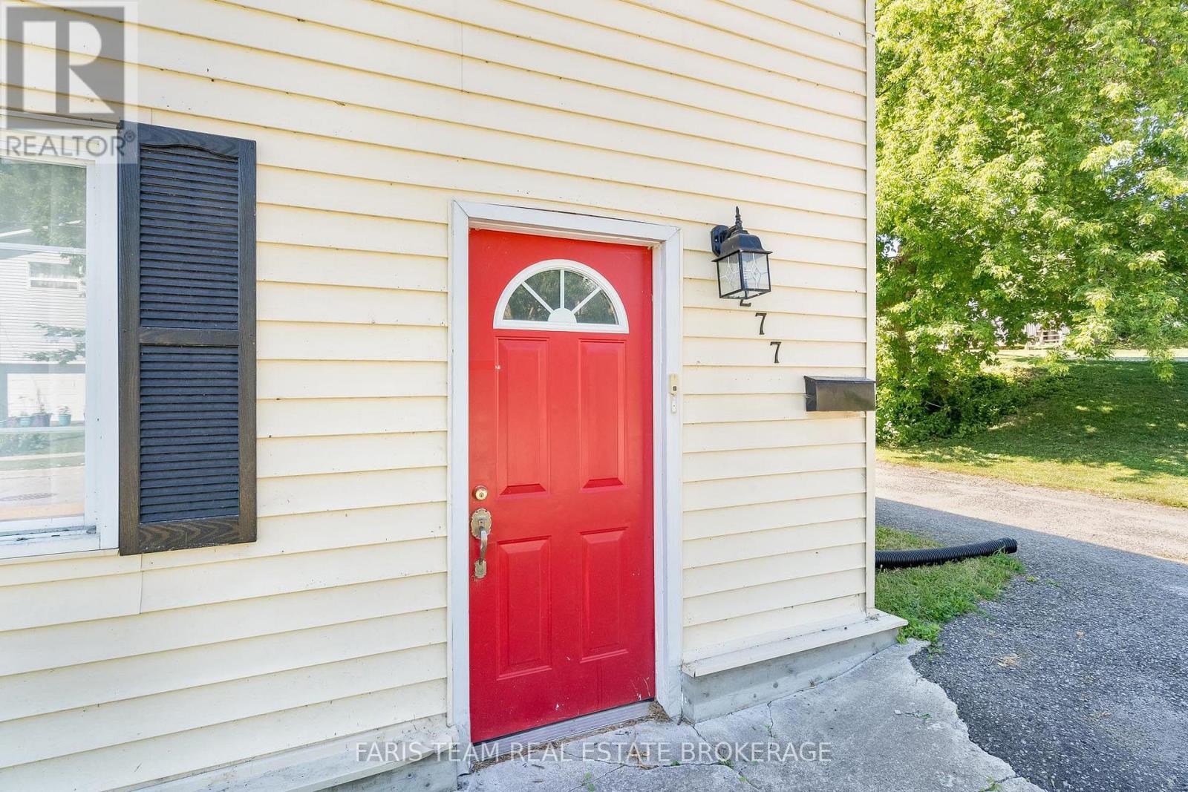
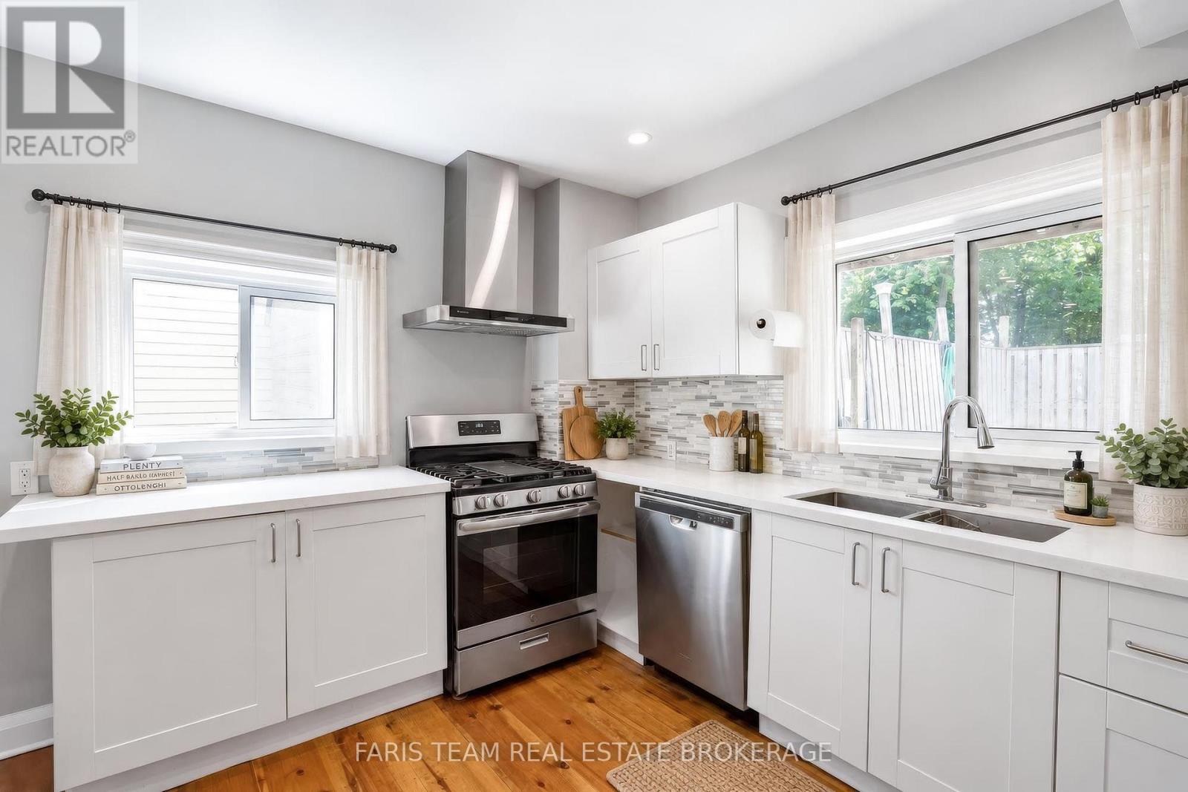
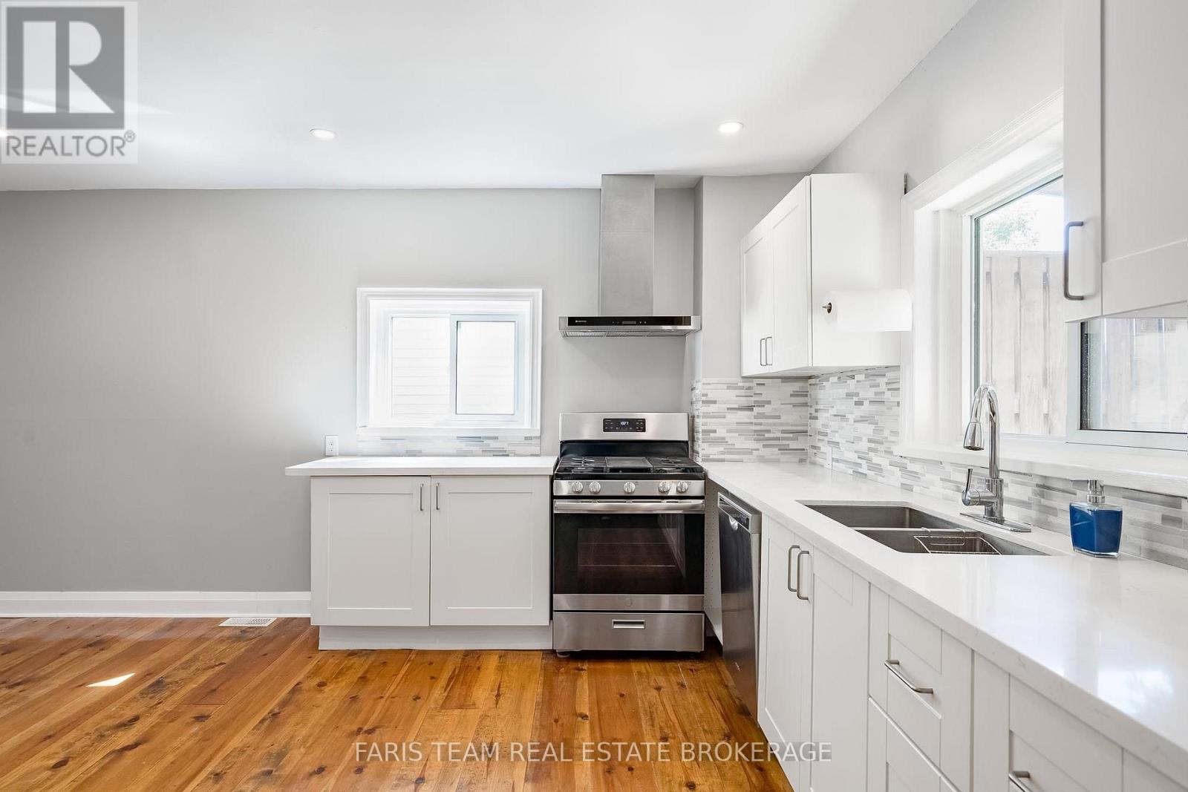
Top 5 Reasons You Will Love This Home: 1) Enjoy the beauty of Georgian Bay from this beautifully updated 2-storey home, featuring a vinyl siding exterior and a desirable setting close to the waterfront, in-town amenities, dining, parks, and schools 2) Extensively renovated over the past eight years, the home offers updated flooring, plumbing, and electrical, along with a redesigned kitchen featuring quartz countertops and two refreshed bathrooms for comfortable modern living 3) Bright and inviting open-concept interiors bring the kitchen, dining, and living areas together, creating a versatile space for everyday routines, entertaining, and relaxing with family and friends 4) Offering three spacious bedrooms and one-and-a-half bathrooms, this well-appointed home is complemented by a sizeable driveway with parking for three additional vehicles and a garden shed for added storage 5) Enjoy easy outdoor living with a fully fenced backyard featuring concrete tile and a covered patio with plenty of room for outdoor furniture and cooking appliances, while nearby Highways 12 and 93 provide convenient access to surrounding towns. 1,048 fin.sq.ft. *Please note some images have been virtually staged to show the potential of the home. (id:27495)
Listing courtesy of FARIS TEAM REAL ESTATE BROKERAGE · MARK FARIS
Communities.ca Inc.
Stuart Hall, REALTOR® · Licence #LIC-00651009 · Century 21 Bravo
Data from MLS® System. Deemed reliable but not guaranteed accurate by CREA. The trademarks MLS®, Multiple Listing Service® and the associated logos are owned by The Canadian Real Estate Association (CREA) and identify the quality of services provided by real estate professionals who are members of CREA.
REALTOR®, REALTORS®, and the REALTOR® logo are certification marks that are owned by REALTOR® Canada Inc. and licensed exclusively to The Canadian Real Estate Association (CREA). These certification marks identify real estate professionals who are members of CREA and who must abide by CREA’s By-Laws, Rules, and the REALTOR® Code.
Powered by CREA DDF®