Detached House for rent in Milton (BE Beaty), Ontario. Asking $1,499.
2 bedrooms · 1 bathrooms
MLS® 30215756
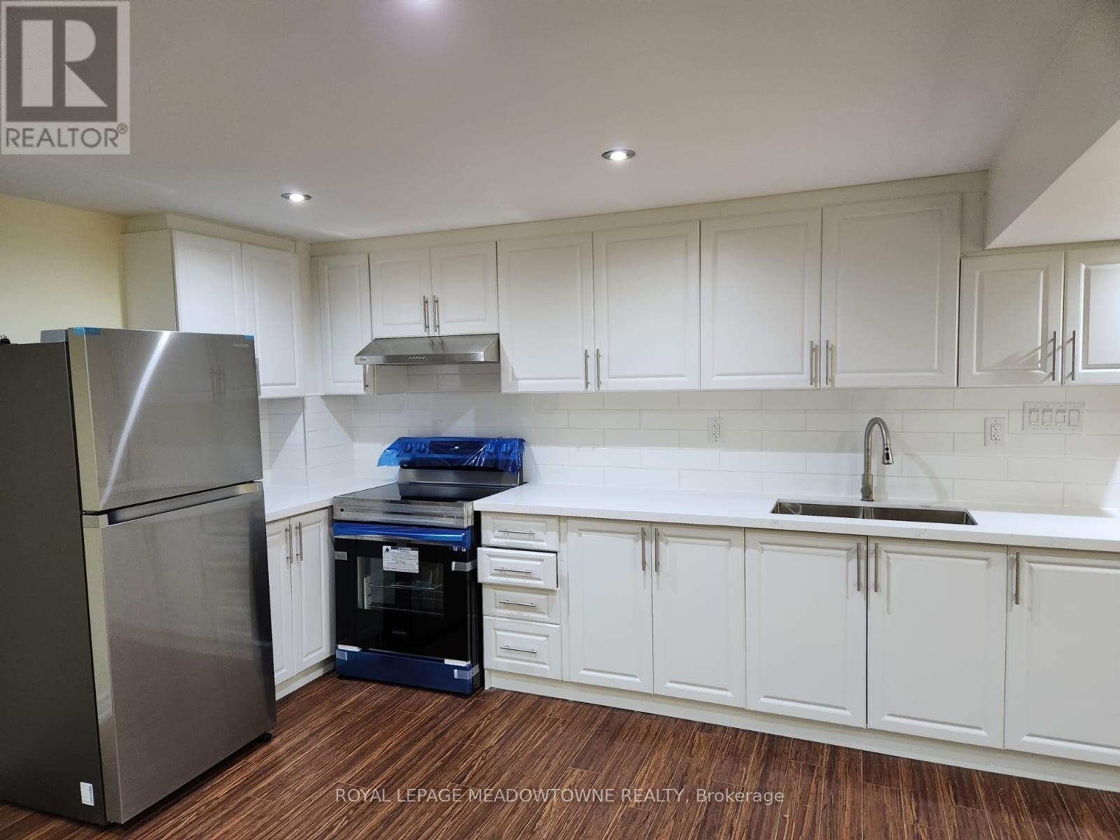
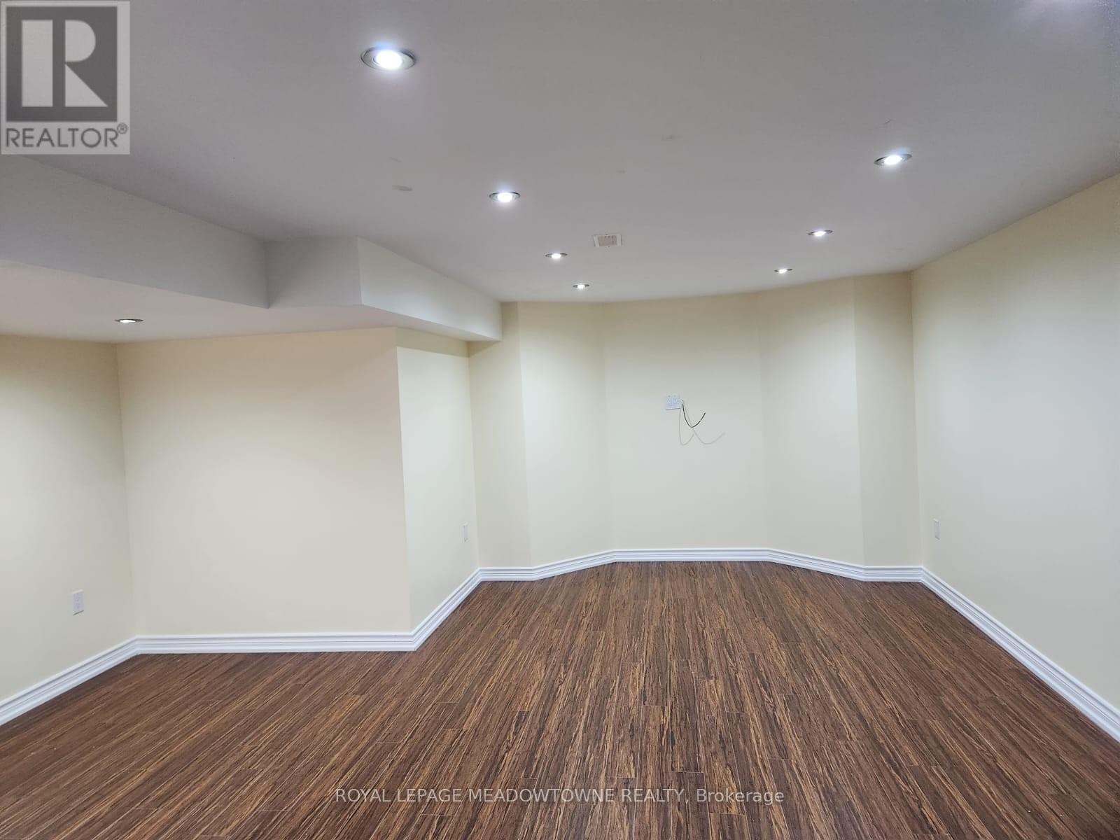
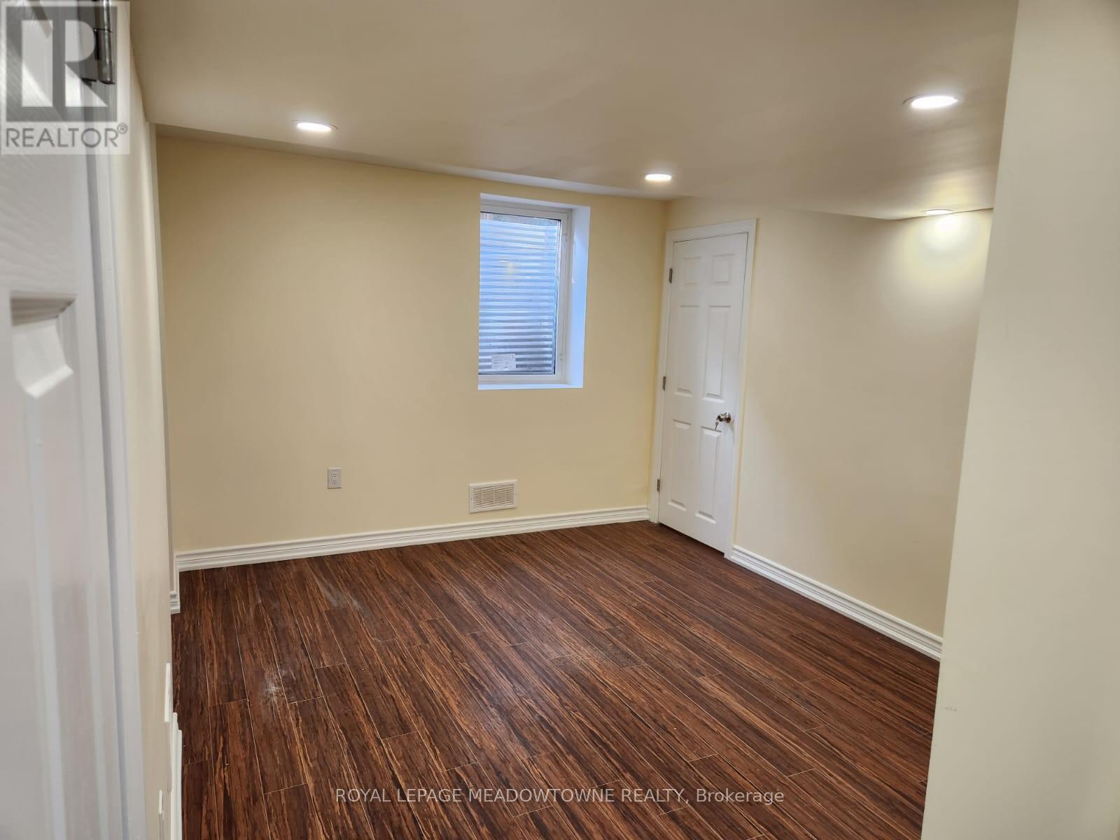
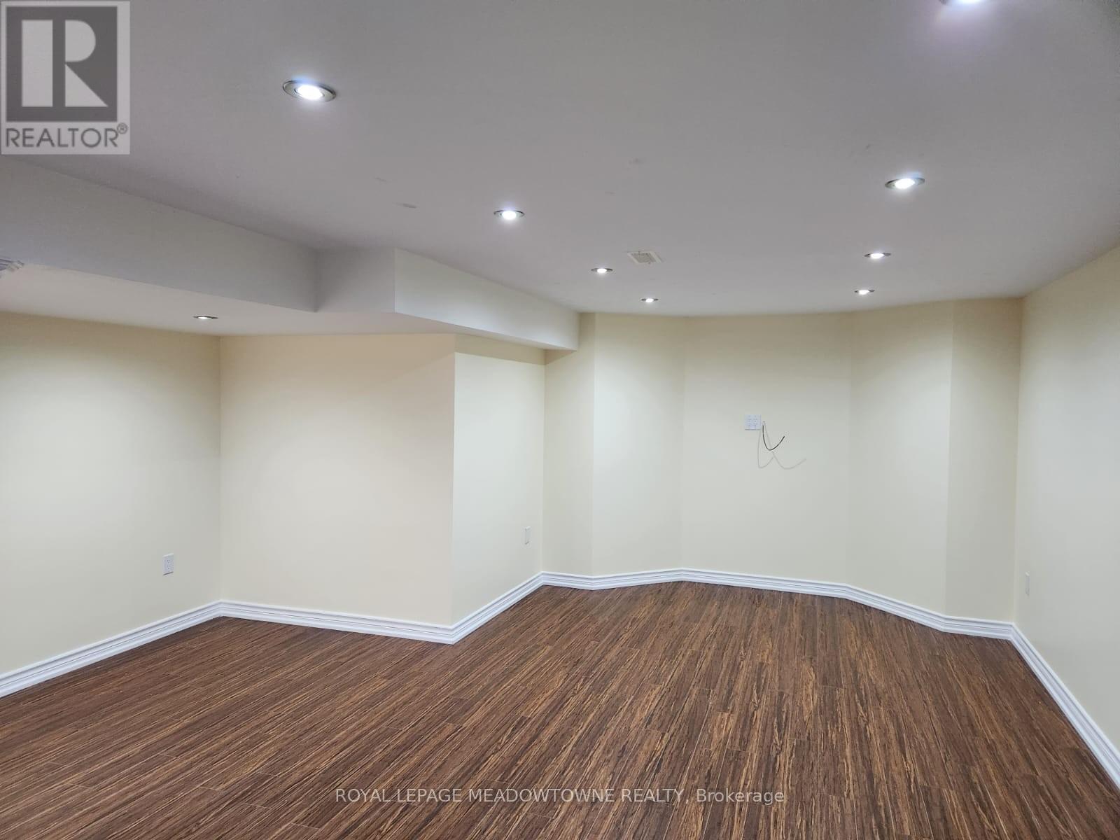
Bright, clean, and move-in ready, this 1+1 bedroom basement apartment in Milton's sought-after Beaty neighbourhood offers comfort and convenience in a prime location-directly across from a park and just steps to schools and everyday amenities. Featuring a private entrance, in-suite laundry (not shared), and 1 driveway parking spot, this well-kept unit has pot lights throughout, large above-ground windows, and modern laminate flooring. The spacious open-concept layout includes a separate living/dining area and a large rec room, while the bright white kitchen boasts stainless steel appliances, tile backsplash, and ample cabinet storage. Enjoy a generously sized bedroom and a stylish full bathroom with a tub/shower combo. Utilities are split 30/70 with the upper tenant, and the home includes a recently updated furnace and AC. Easy commuter access to the 401 and 407 adds even more appeal. (id:27495)
Listing courtesy of ROYAL LEPAGE MEADOWTOWNE REALTY · AMY FLOWERS
Communities.ca Inc.
Stuart Hall, REALTOR® · Licence #LIC-00651009 · Century 21 Bravo
Data from MLS® System. Deemed reliable but not guaranteed accurate by CREA. The trademarks MLS®, Multiple Listing Service® and the associated logos are owned by The Canadian Real Estate Association (CREA) and identify the quality of services provided by real estate professionals who are members of CREA.
REALTOR®, REALTORS®, and the REALTOR® logo are certification marks that are owned by REALTOR® Canada Inc. and licensed exclusively to The Canadian Real Estate Association (CREA). These certification marks identify real estate professionals who are members of CREA and who must abide by CREA’s By-Laws, Rules, and the REALTOR® Code.
Powered by CREA DDF®