Detached House for sale in Milton (Campbellville), Ontario. Listed at $1,499,000.
4 bedrooms · 2 bathrooms
MLS® 30229903
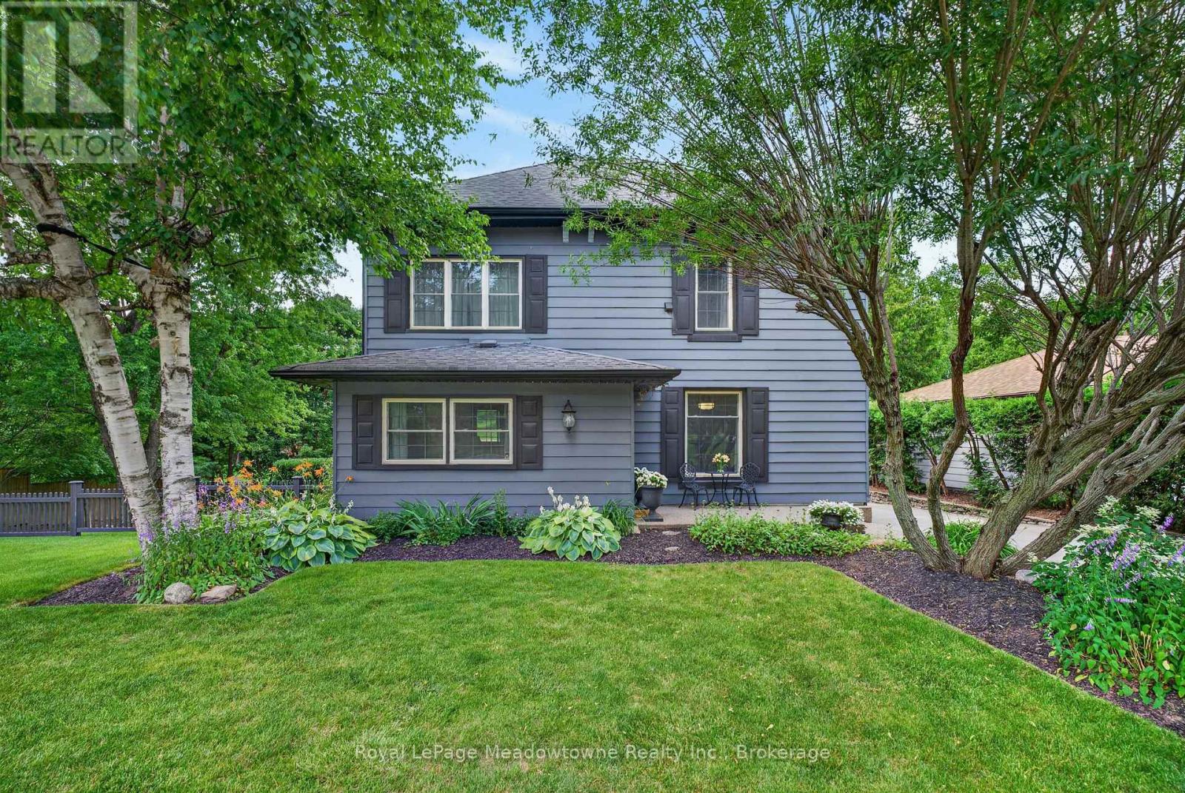
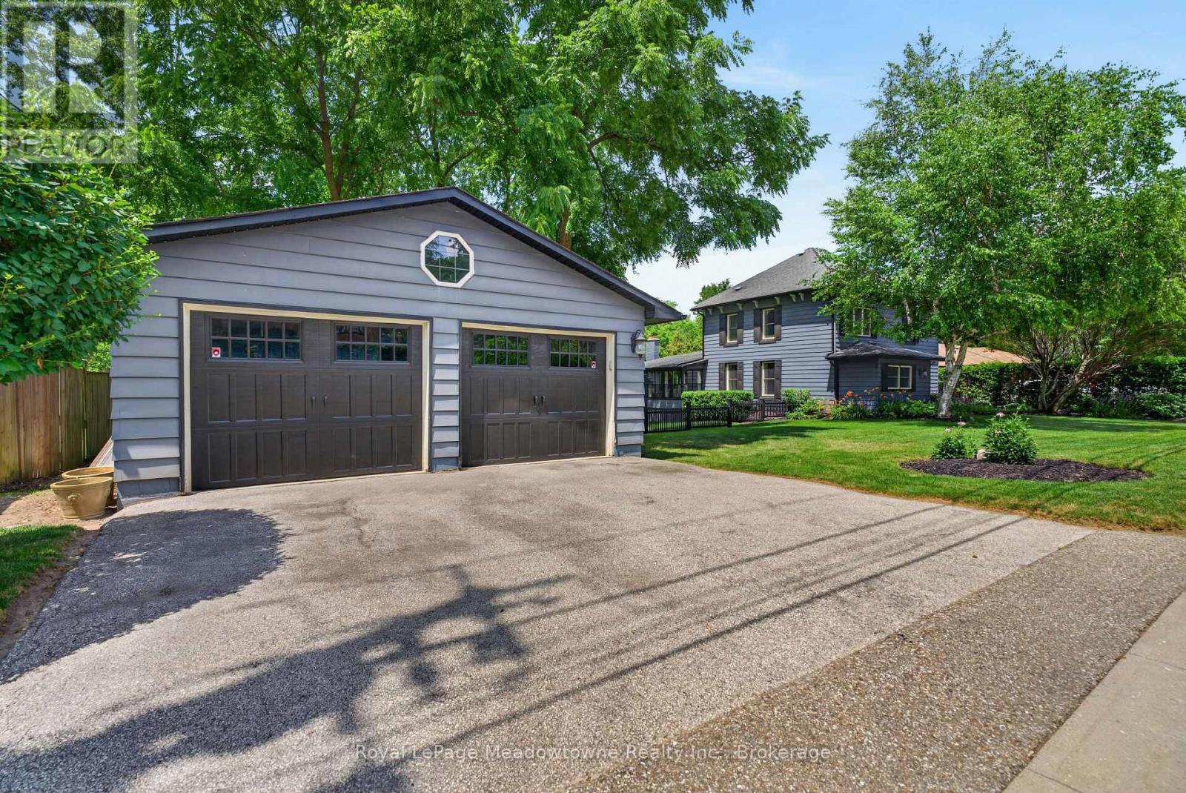
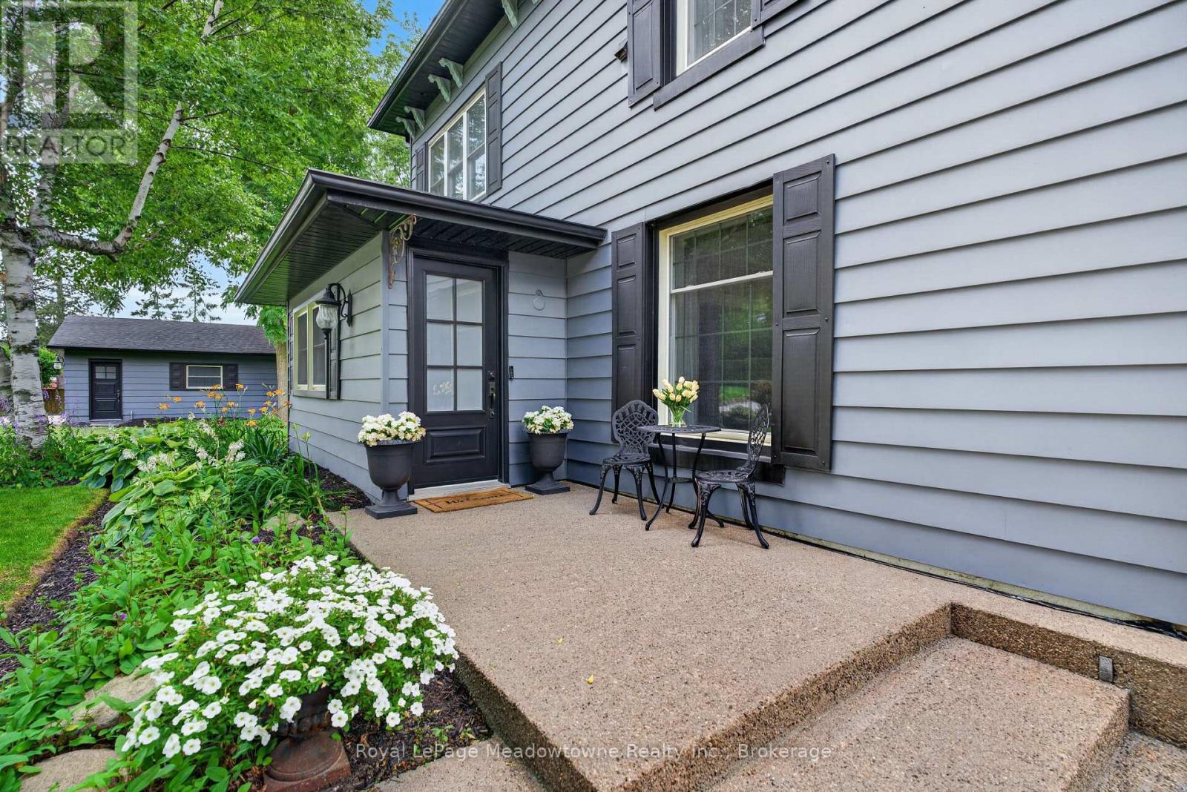
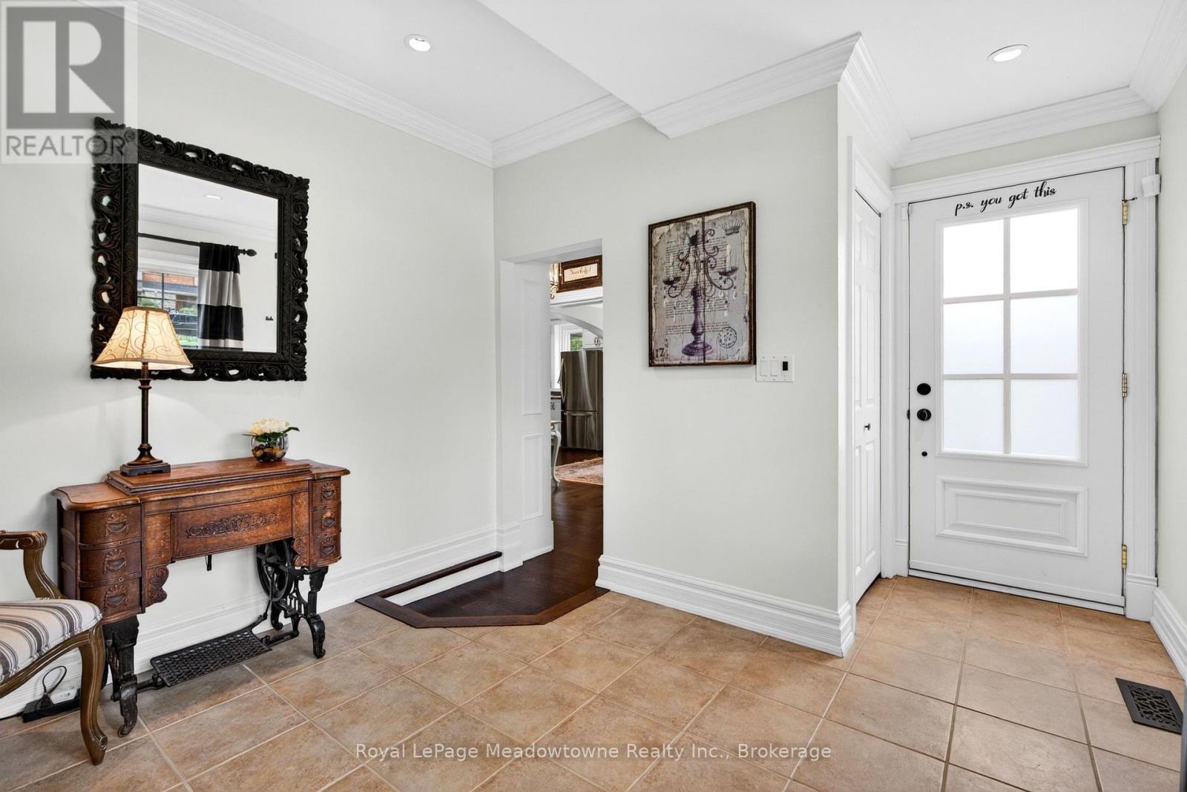
Step back into a world of timeless elegance and modern resort style living. Nestled in the heart of the quaint village of Campbellville, this grand 1890s beauty offers a rare blend of timeless charm and the ultimate backyard venue. Whether you're planning a summer party or a cozy winter retreat, this home doesn't just house your family, it elevates your lifestyle. The transition from indoor elegance to outdoor luxury is seamless. The central family room, anchored by a cozy wood fireplace, features wonderful double doors that slide open to reveal a massive wrap-around deck. A breathtaking 3-season sunroom offers panoramic views of the sprawling double lot. Dive into the heated, saltwater pool, framed by expansive flagstone masonry that feels like a private getaway. As the sun sets, gather the family around the fire pit for stories and s'mores under the stars. This home is designed to grow with you. With 3 generous bedrooms and a walk-up attic already prepped for finishing, your dream primary suite or media room is just a renovation away. A clever interior door allows you to separate the living spaces, creating a private wing perfect for in-laws, guests, or a savvy rental option. Hobbyists and entrepreneurs will fall in love with the separate double-car garage, featuring an insulated shop with power. This property's commercial zoning allows for unique business uses, offering a "live-work" opportunity that is hard to find in the GTA. Experience the peace of village life without sacrificing convenience. Located west of Toronto with quick 401 access, you are perfectly positioned for an easy commute. Situated in the highly sought-after Brookville Public School district. An oversized double lot providing rare privacy and space. A super-friendly village atmosphere. Your next chapter starts here. From the historic craftsmanship of the 19th century to the poolside memories of the 21st, this isn't just a house, it's the backdrop for your family's next greatest moments. (id:27495)
Listing courtesy of Royal LePage Meadowtowne Realty Inc., Brokerage · GLENN ENGLISH
Communities.ca Inc.
Stuart Hall, REALTOR® · Licence #LIC-00651009 · Century 21 Bravo
Data from MLS® System. Deemed reliable but not guaranteed accurate by CREA. The trademarks MLS®, Multiple Listing Service® and the associated logos are owned by The Canadian Real Estate Association (CREA) and identify the quality of services provided by real estate professionals who are members of CREA.
REALTOR®, REALTORS®, and the REALTOR® logo are certification marks that are owned by REALTOR® Canada Inc. and licensed exclusively to The Canadian Real Estate Association (CREA). These certification marks identify real estate professionals who are members of CREA and who must abide by CREA’s By-Laws, Rules, and the REALTOR® Code.
Powered by CREA DDF®