Townhouse for sale in Mission, British Columbia. Listed at $639,999.
2 bedrooms · 3 bathrooms · 1352 sq ft · Built in 2021
MLS® 30269024
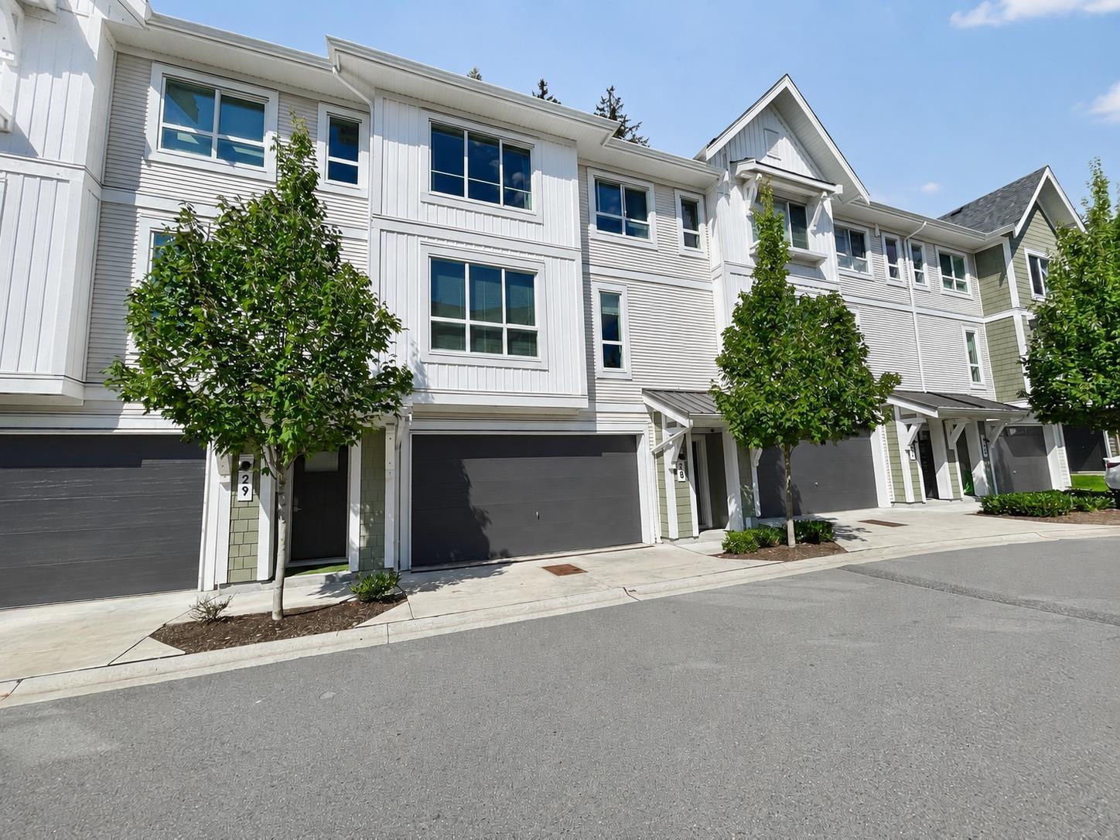
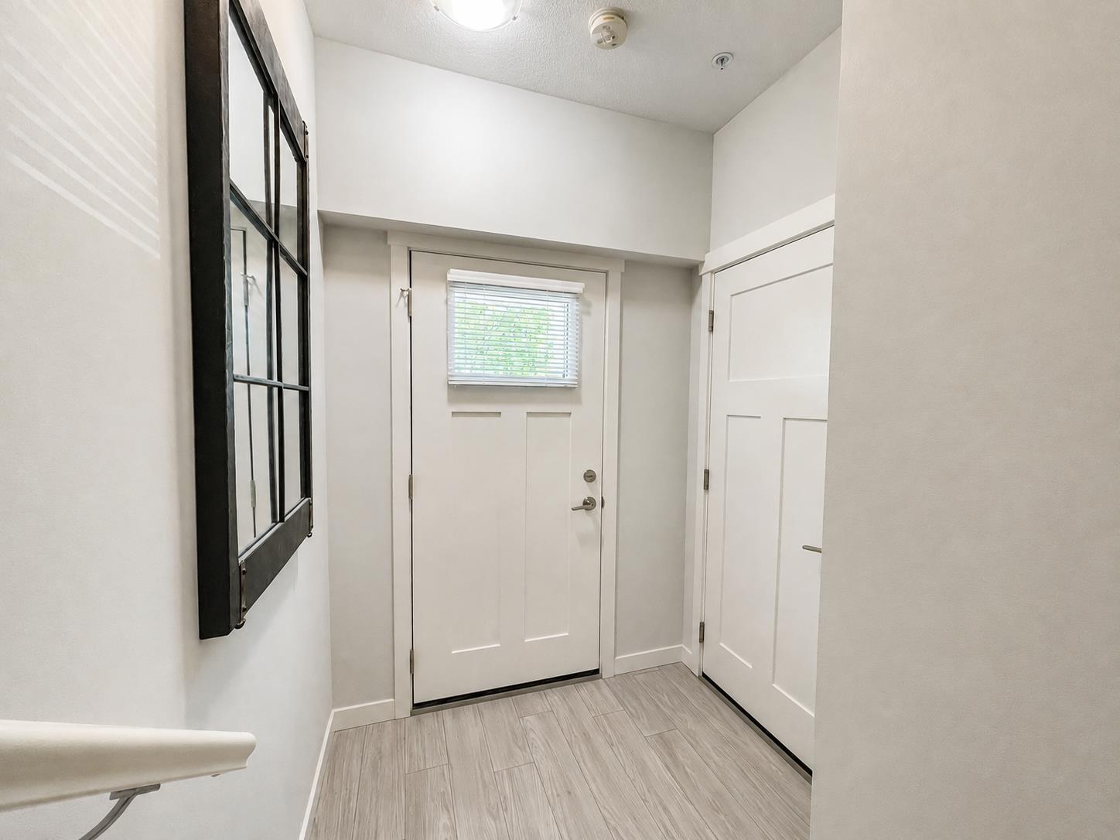
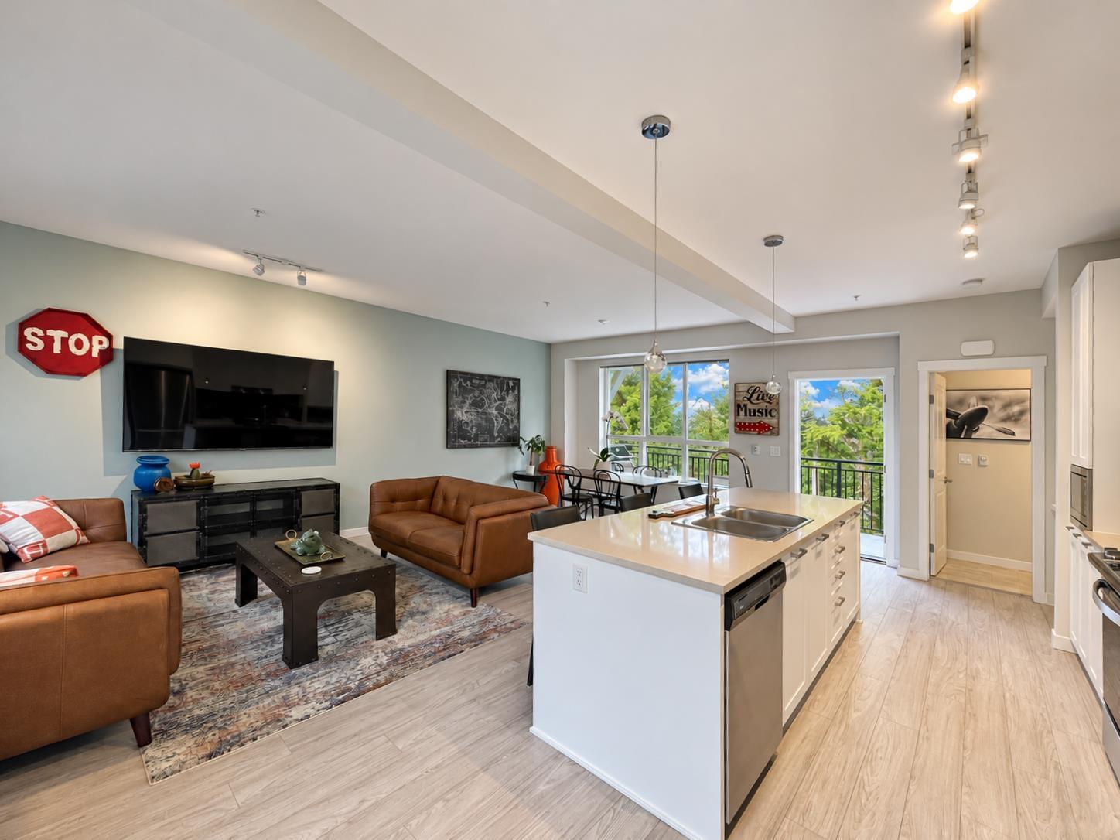
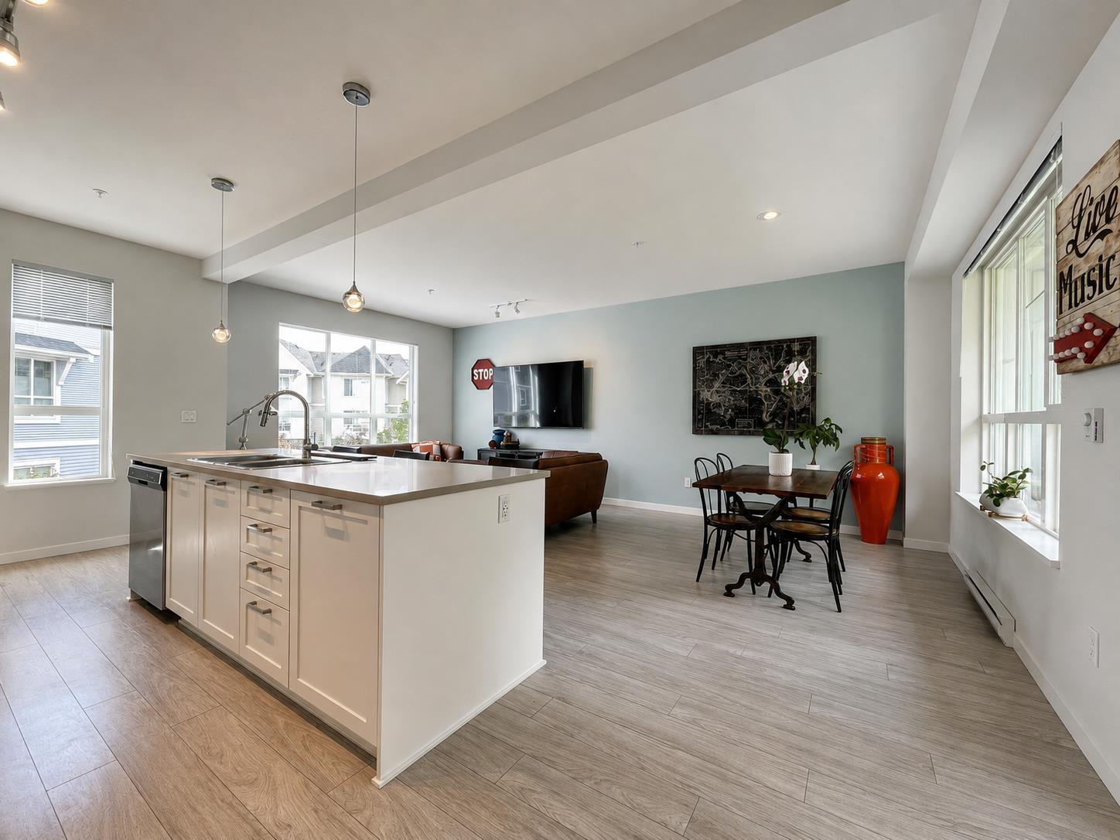
Backing onto a peaceful greenbelt, this townhome offers an open, airy wide layout with over-height ceilings. The kitchen features full-height cabinetry, stone counters, and a large island. The dining area opens to a generous deck overlooking private greenery. Main floor includes a powder room, while upstairs boasts 2 bedrooms, 2 full bathrooms, and laundry room with storage. The spacious primary bedroom features a walk-in closet and a stunning dual-sink ensuite with a quartz bench. A rare, over-height double side-by-side garage provides extra storage and direct patio/fenced yard access. Enjoy 8,000+ sq ft of resort amenities: outdoor pool, hot tub, gym, lounge, pet wash, and play areas. Steps to trails, Mission Golf & Country Club, Sports Park, and just 5 mins to shopping. (id:27495)
Listing courtesy of RE/MAX Magnolia · Michele Cummins
Communities.ca Inc.
Stuart Hall, REALTOR® · Licence #LIC-00651009 · Century 21 Bravo
Data from MLS® System. Deemed reliable but not guaranteed accurate by CREA. The trademarks MLS®, Multiple Listing Service® and the associated logos are owned by The Canadian Real Estate Association (CREA) and identify the quality of services provided by real estate professionals who are members of CREA.
REALTOR®, REALTORS®, and the REALTOR® logo are certification marks that are owned by REALTOR® Canada Inc. and licensed exclusively to The Canadian Real Estate Association (CREA). These certification marks identify real estate professionals who are members of CREA and who must abide by CREA’s By-Laws, Rules, and the REALTOR® Code.
Powered by CREA DDF®