Townhouse for sale in Mission, British Columbia. Listed at $849,900.
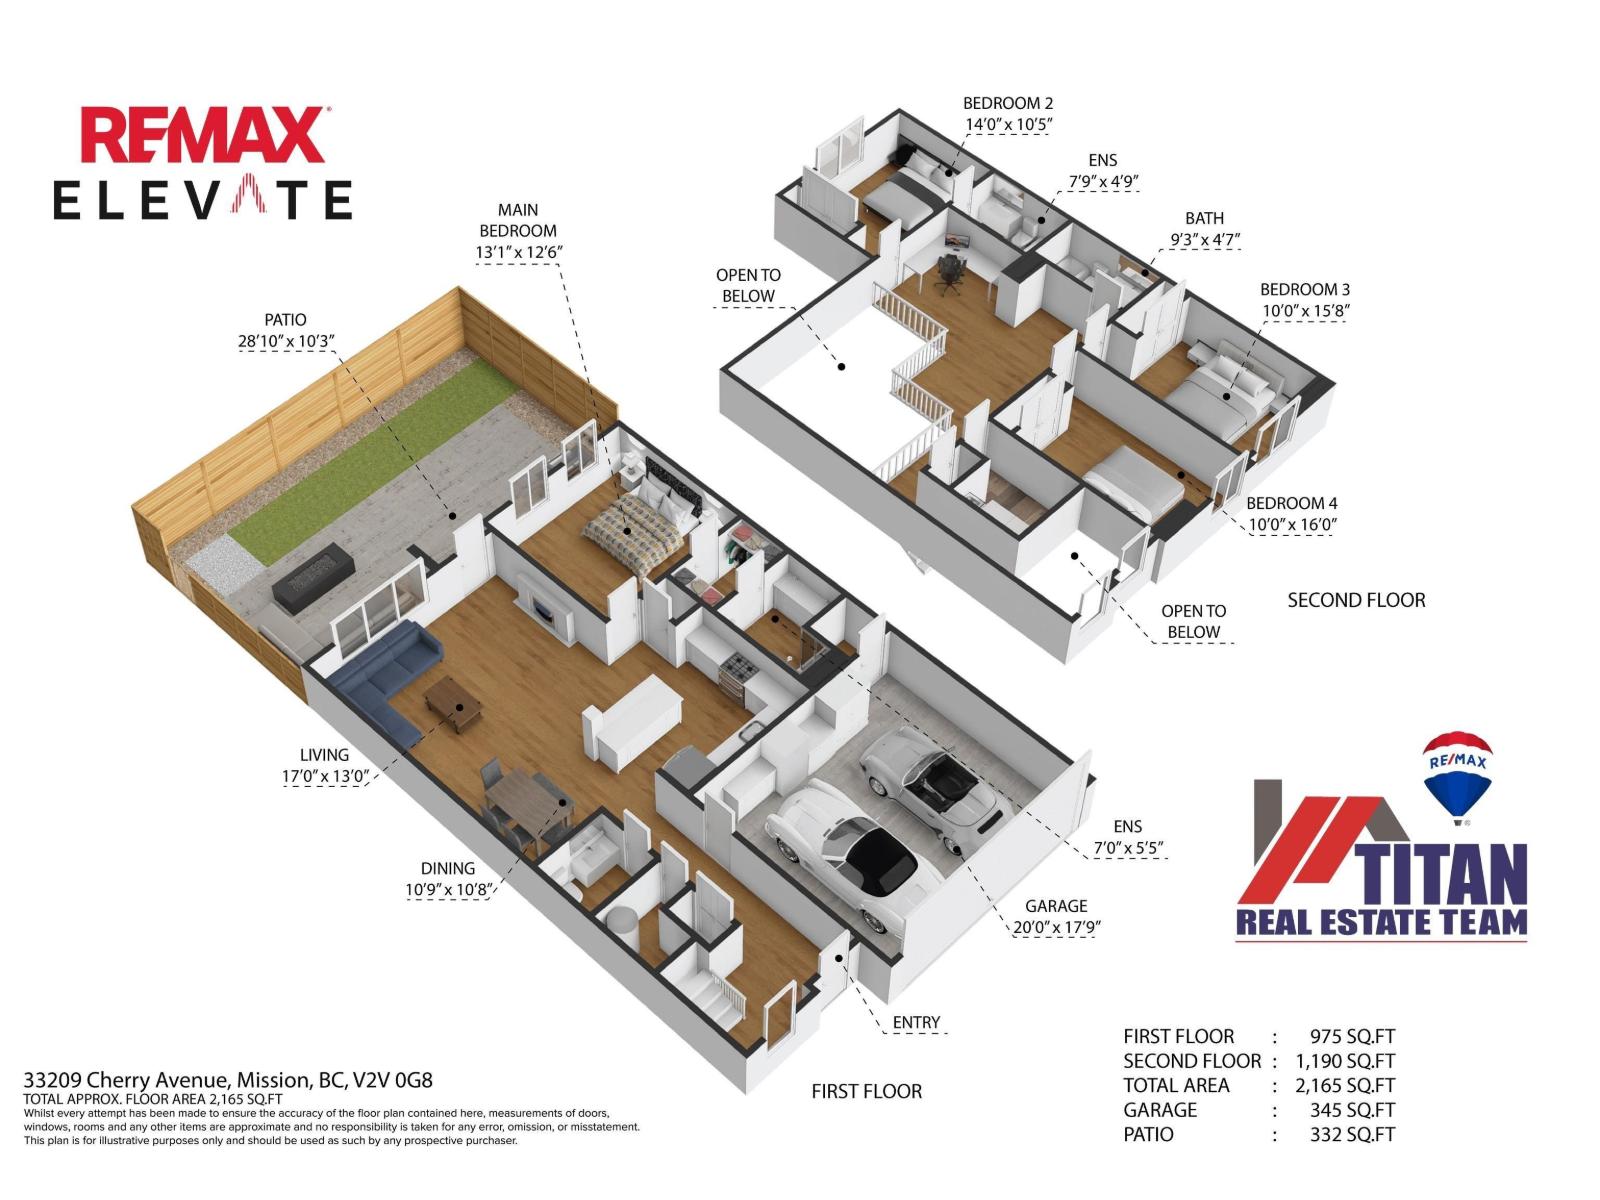
4 bedrooms · 4 bathrooms · 2165 sq ft · Built in 2019
MLS® R3178972
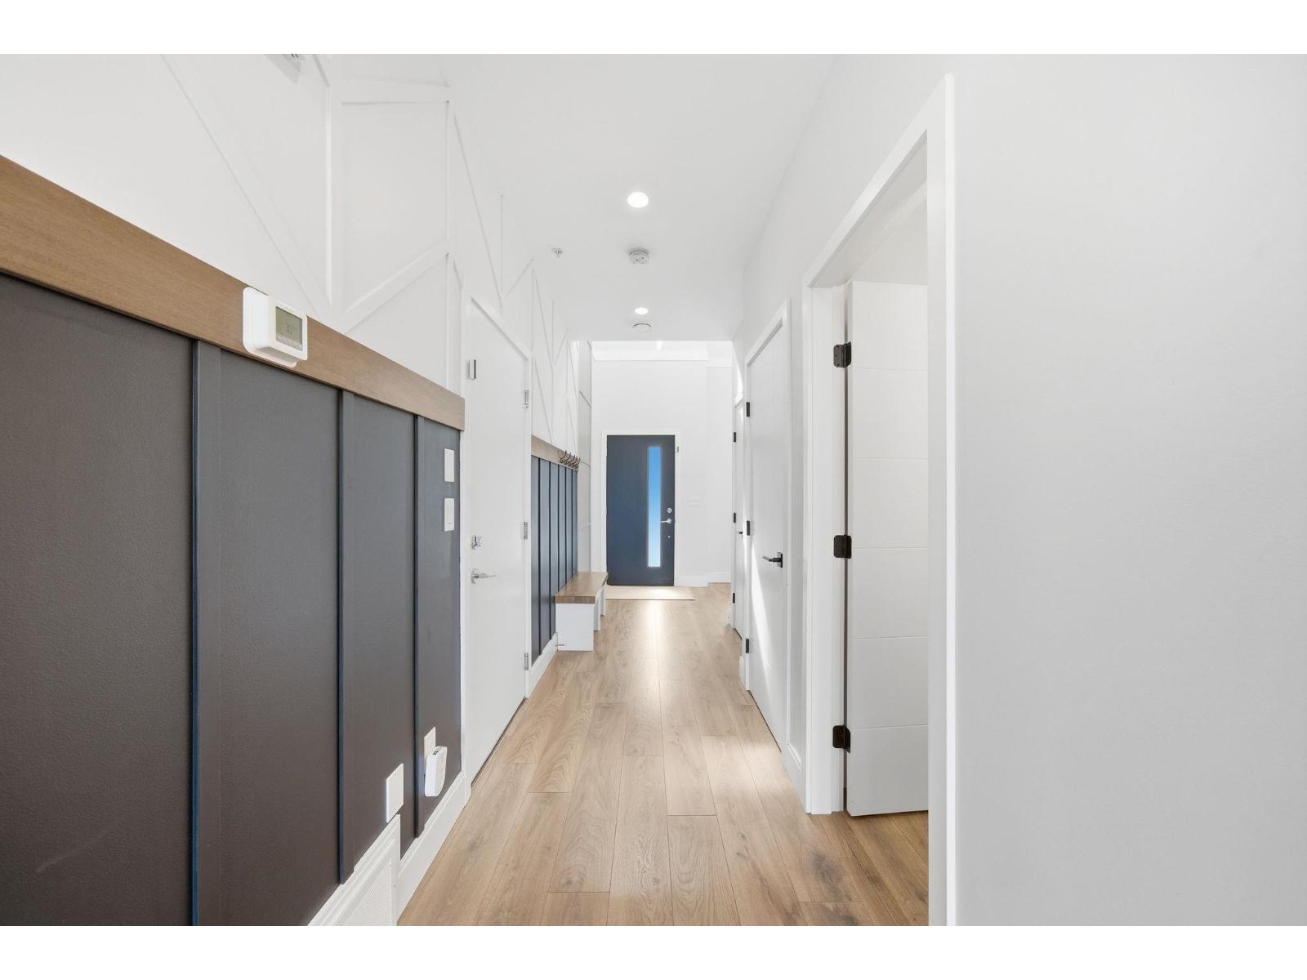
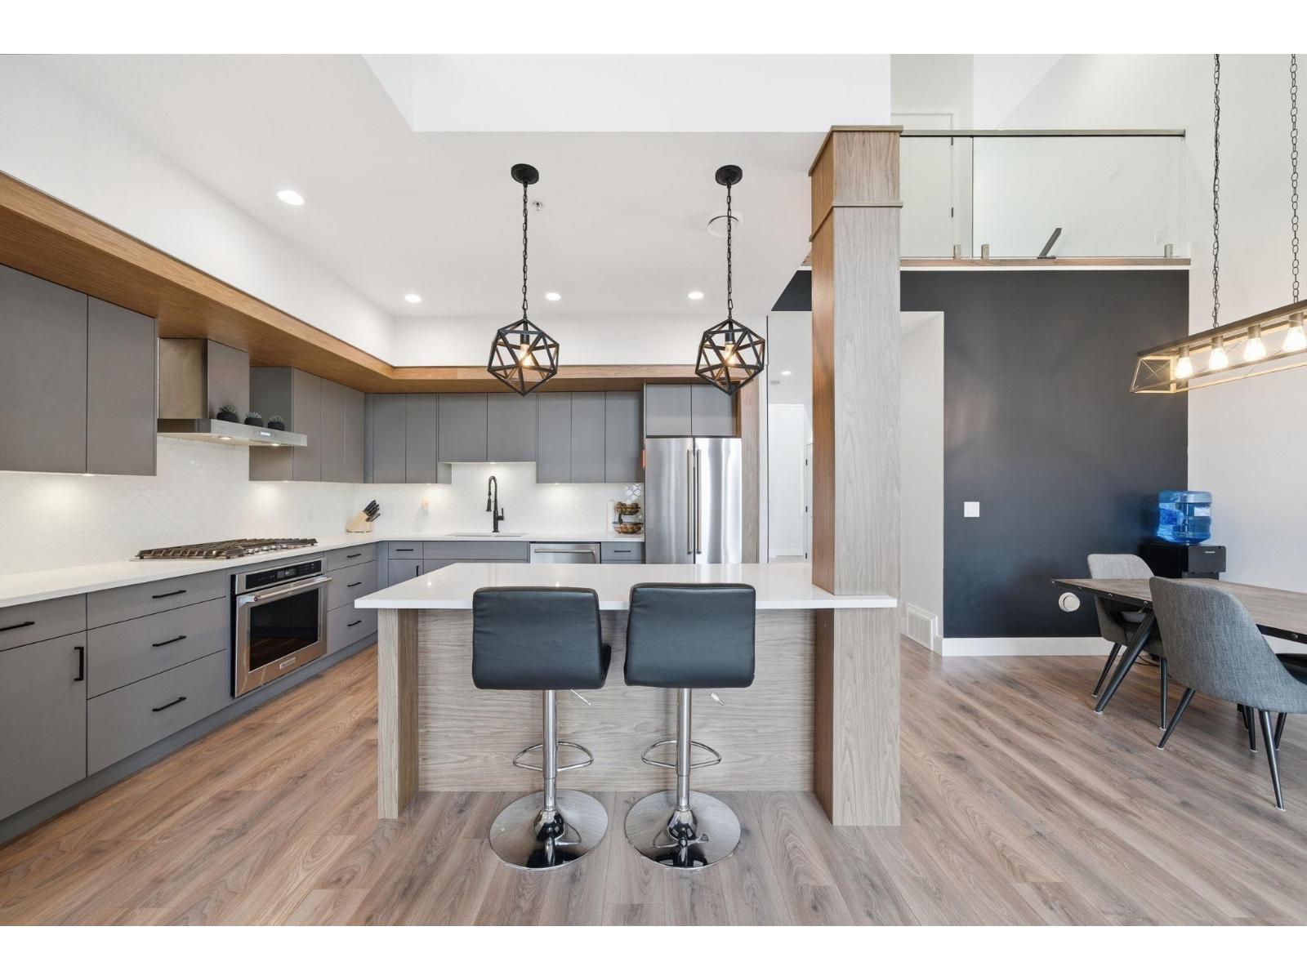
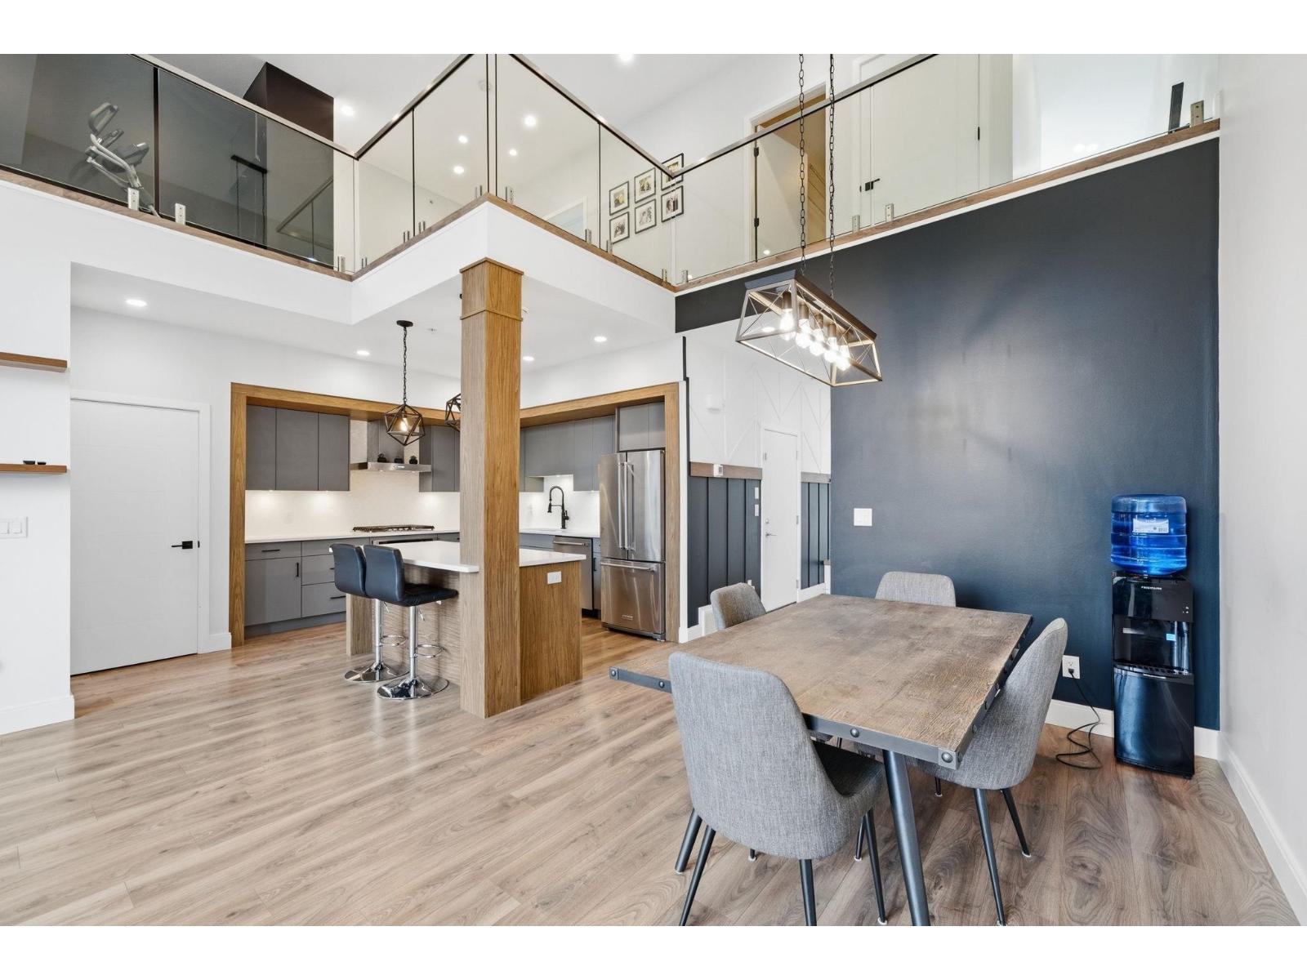
EXCEPTIONAL SPACE, STYLE & DESIGN! Welcome to 58 on Cherry Hill, where this beautifully finished 4 bedroom, 4 bathroom townhome offers an impressive 2,165 sq. ft. of living space. Step inside to a spectacular vaulted great room with oversized bay windows, soaring ceilings, and an inviting open-concept layout. The gourmet kitchen features quartz countertops, soft-close cabinetry, and a spacious island with breakfast bar. Thoughtfully designed with TWO PRIMARY SUITES, generous secondary bedrooms, custom millwork, a designer fireplace, A/C, and a spacious laundry room. The luxurious ensuite features heated floors and an upgraded rock shower. Enjoy your private 332 sq. ft. patio, perfect for relaxing or entertaining. A truly unique townhome offering the space and comfort of a detached home! (id:27495)
Listing courtesy of RE/MAX Elevate Realty · Robby Gill
Communities.ca Inc.
Stuart Hall, REALTOR® · Licence #LIC-00651009 · Century 21 Bravo
Data from MLS® System. Deemed reliable but not guaranteed accurate by CREA. The trademarks MLS®, Multiple Listing Service® and the associated logos are owned by The Canadian Real Estate Association (CREA) and identify the quality of services provided by real estate professionals who are members of CREA.
REALTOR®, REALTORS®, and the REALTOR® logo are certification marks that are owned by REALTOR® Canada Inc. and licensed exclusively to The Canadian Real Estate Association (CREA). These certification marks identify real estate professionals who are members of CREA and who must abide by CREA’s By-Laws, Rules, and the REALTOR® Code.
Powered by CREA DDF®