Townhouse for sale in Mississauga (Central Erin Mills), Ontario. Listed at $749,800.
3 bedrooms · 4 bathrooms
MLS® 30233834
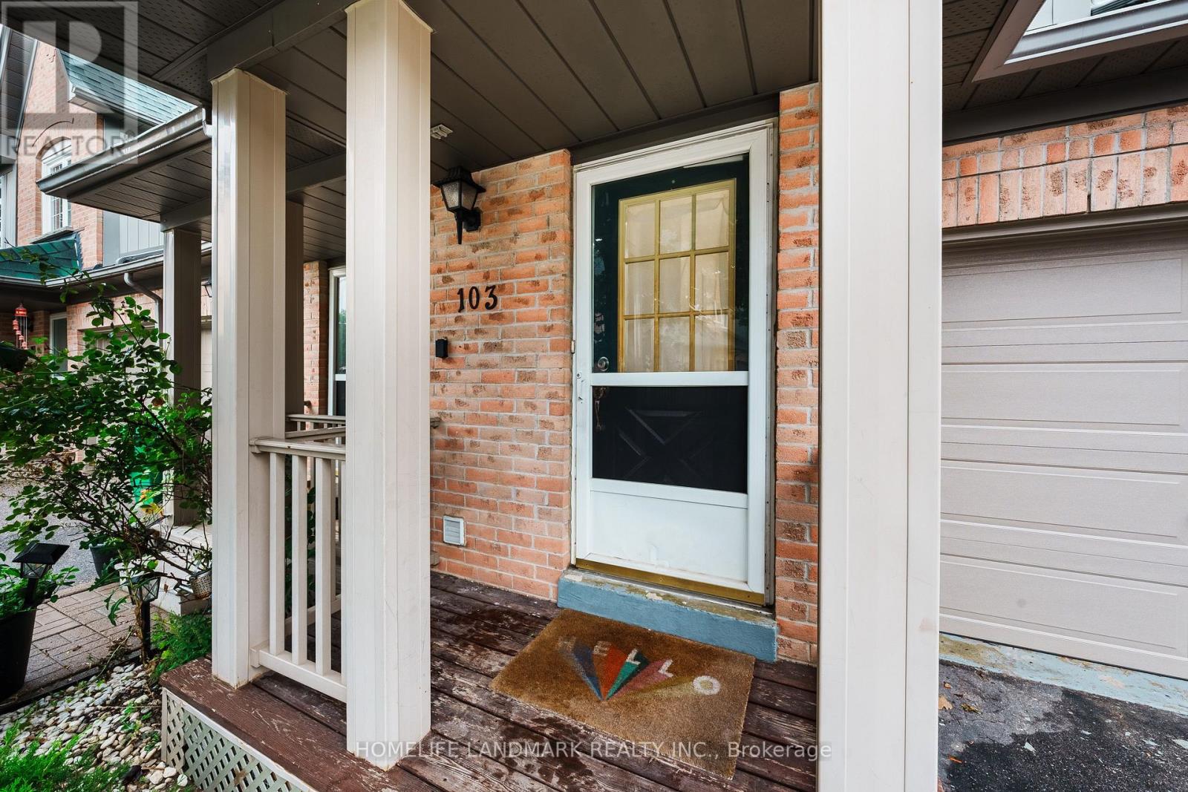
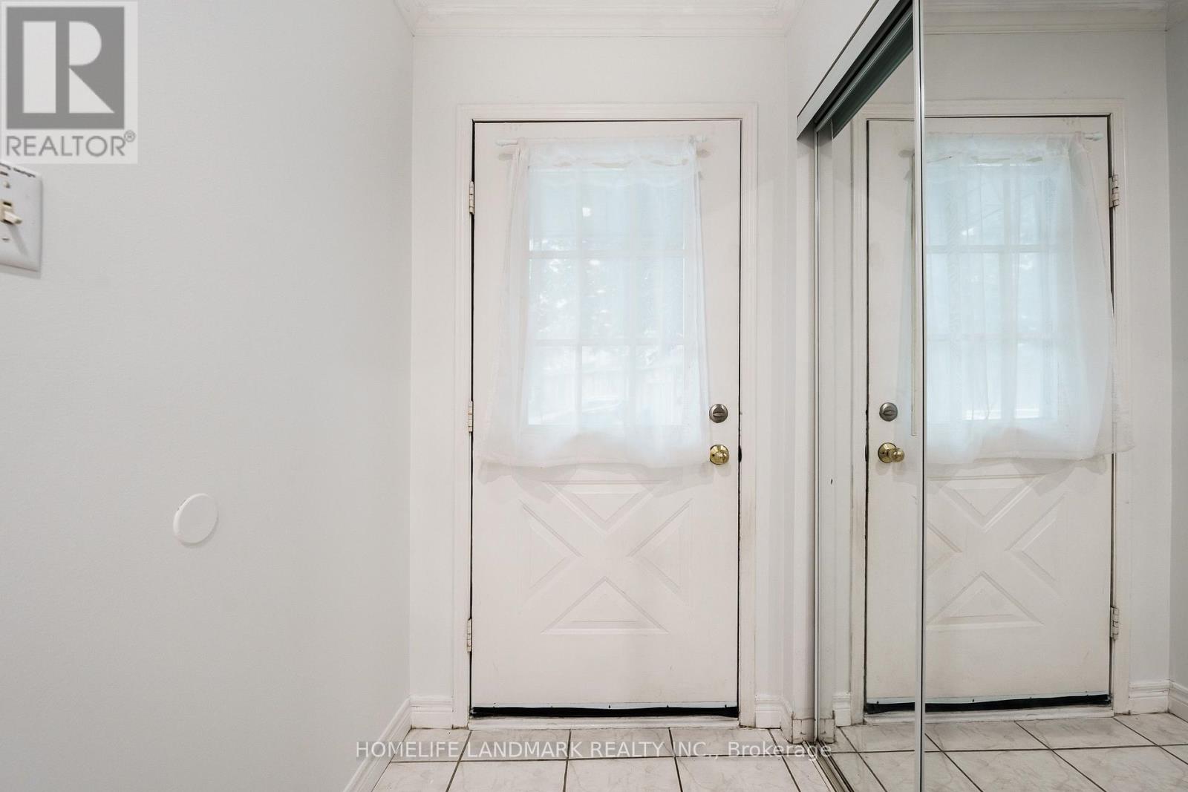
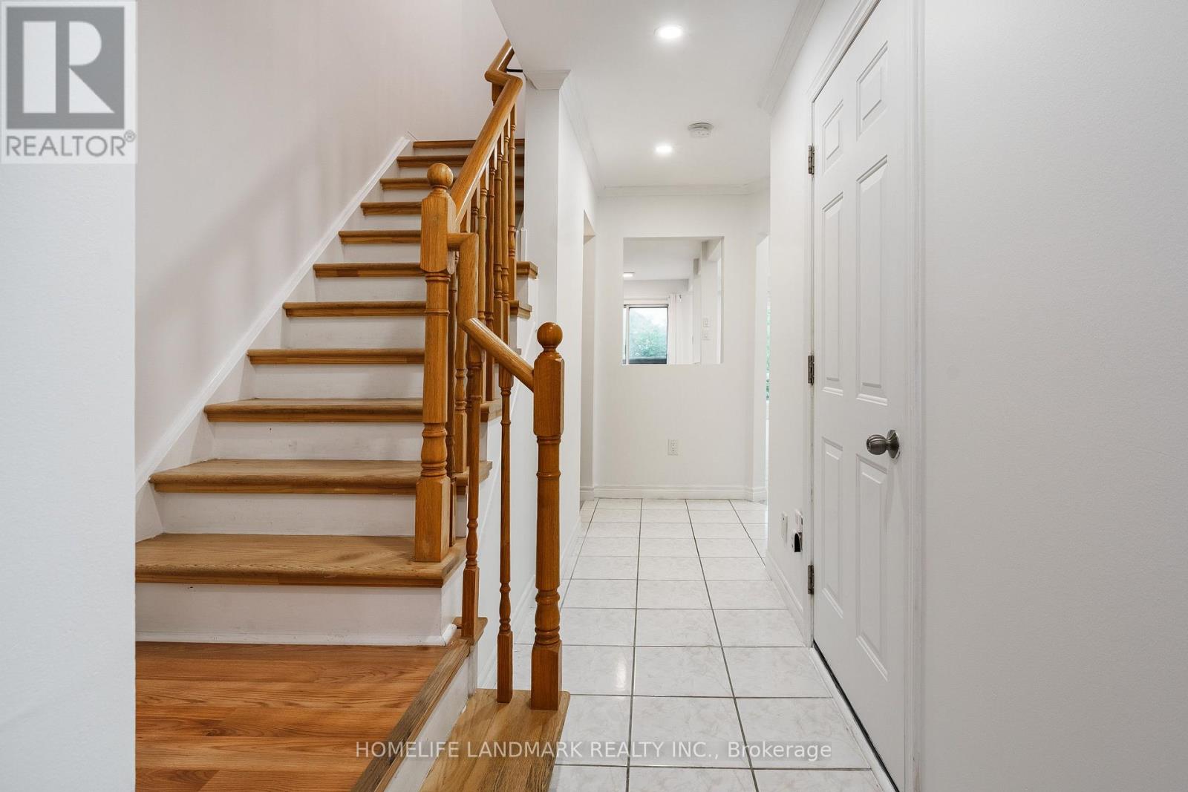
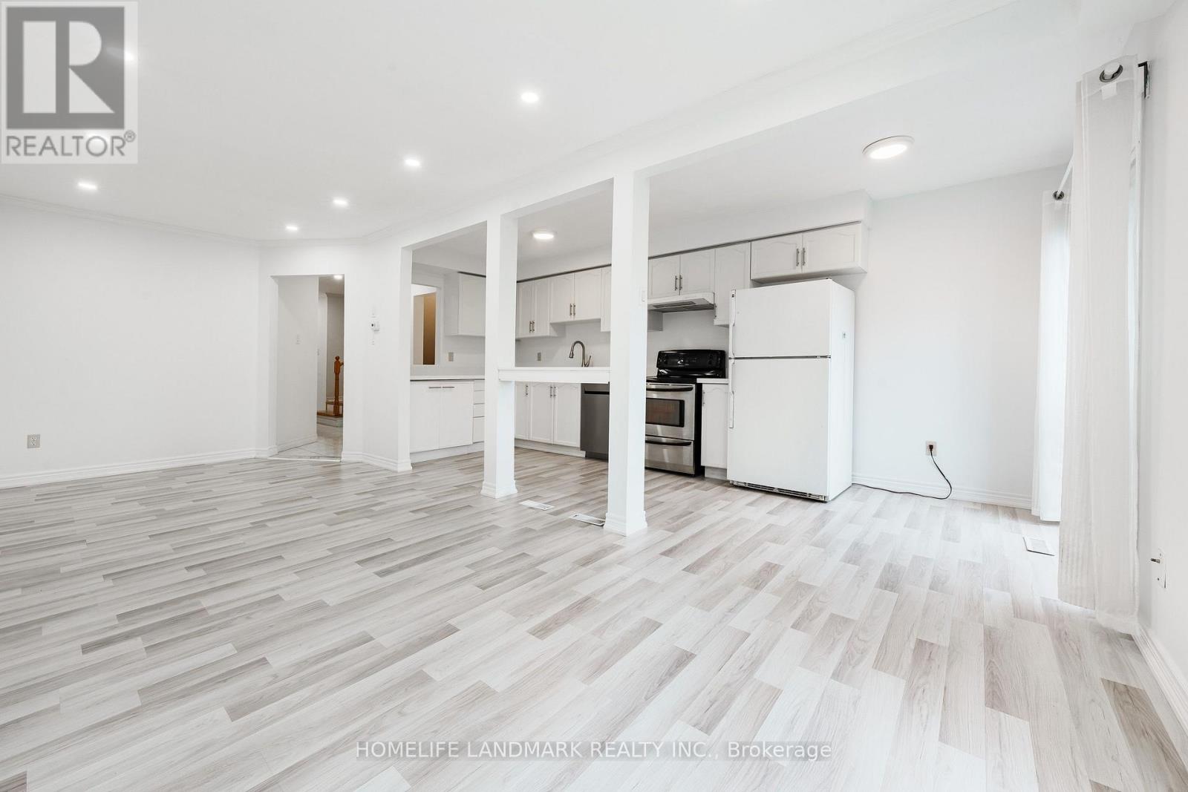
Rarely offered 3 bedroom, 4 bathroom townhome featuring a fully finished walk-out basement in a highly sought-after community! This bright, open-concept home features fresh paint throughout and modern main-level flooring across the kitchen and living room, perfectly paired with sleek, new quartz kitchen countertops. Enjoy complete peace of mind with pristine, fully renovated washrooms on every level, plus key mechanical upgrades-including an new upgraded furnace and a new fully owned tankless water heater. The newly completed walk-out basement opens directly to the backyard, providing a versatile layout ideal for an additional bedroom, secondary living area, or full entertainment space. Bathed in natural light and situated in an exceptional, top-rated school district steps from parks, shopping, GO Transit, and major highways, this turn-key property delivers the perfect blend of style, efficiency, and prime location. (id:27495)
Listing courtesy of HOMELIFE LANDMARK REALTY INC. · COLIN YUEN
Communities.ca Inc.
Stuart Hall, REALTOR® · Licence #LIC-00651009 · Century 21 Bravo
Data from MLS® System. Deemed reliable but not guaranteed accurate by CREA. The trademarks MLS®, Multiple Listing Service® and the associated logos are owned by The Canadian Real Estate Association (CREA) and identify the quality of services provided by real estate professionals who are members of CREA.
REALTOR®, REALTORS®, and the REALTOR® logo are certification marks that are owned by REALTOR® Canada Inc. and licensed exclusively to The Canadian Real Estate Association (CREA). These certification marks identify real estate professionals who are members of CREA and who must abide by CREA’s By-Laws, Rules, and the REALTOR® Code.
Powered by CREA DDF®