Condo for rent in Mississauga (Central Erin Mills), Ontario. Asking $2,100.
1 bedrooms · 1 bathrooms
MLS® 30298126
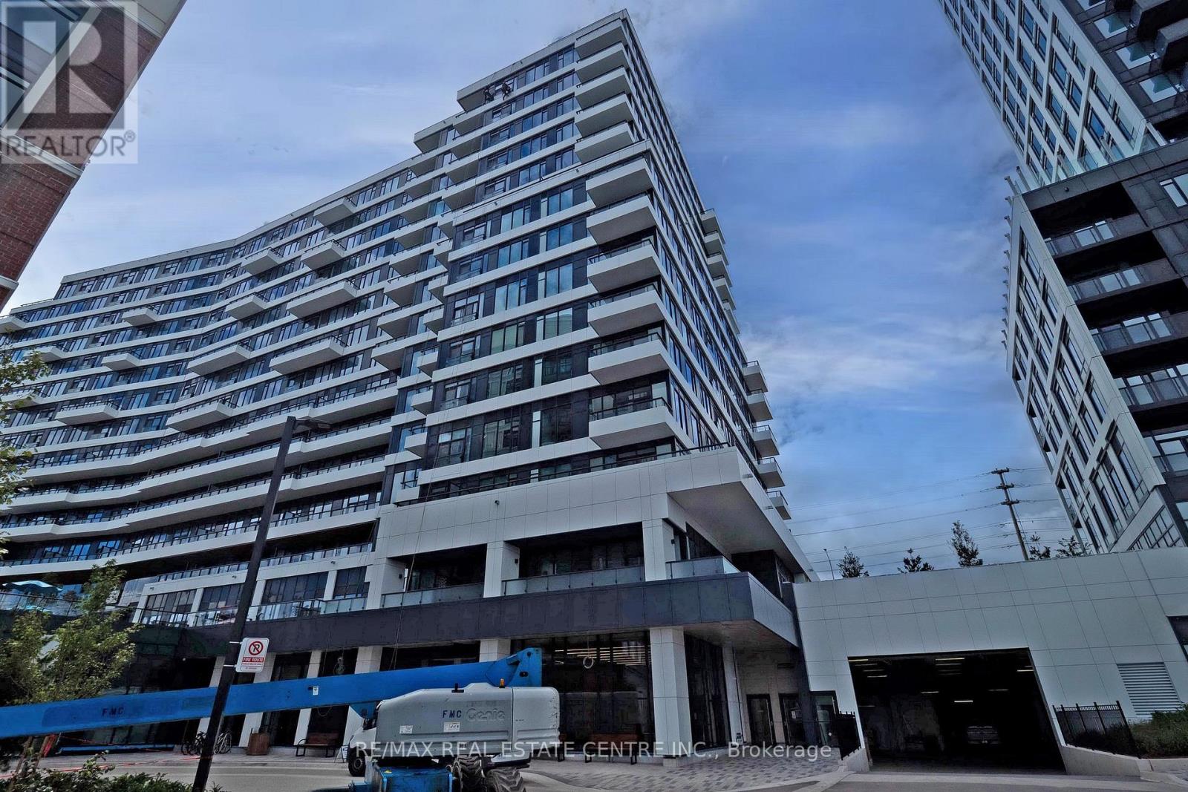
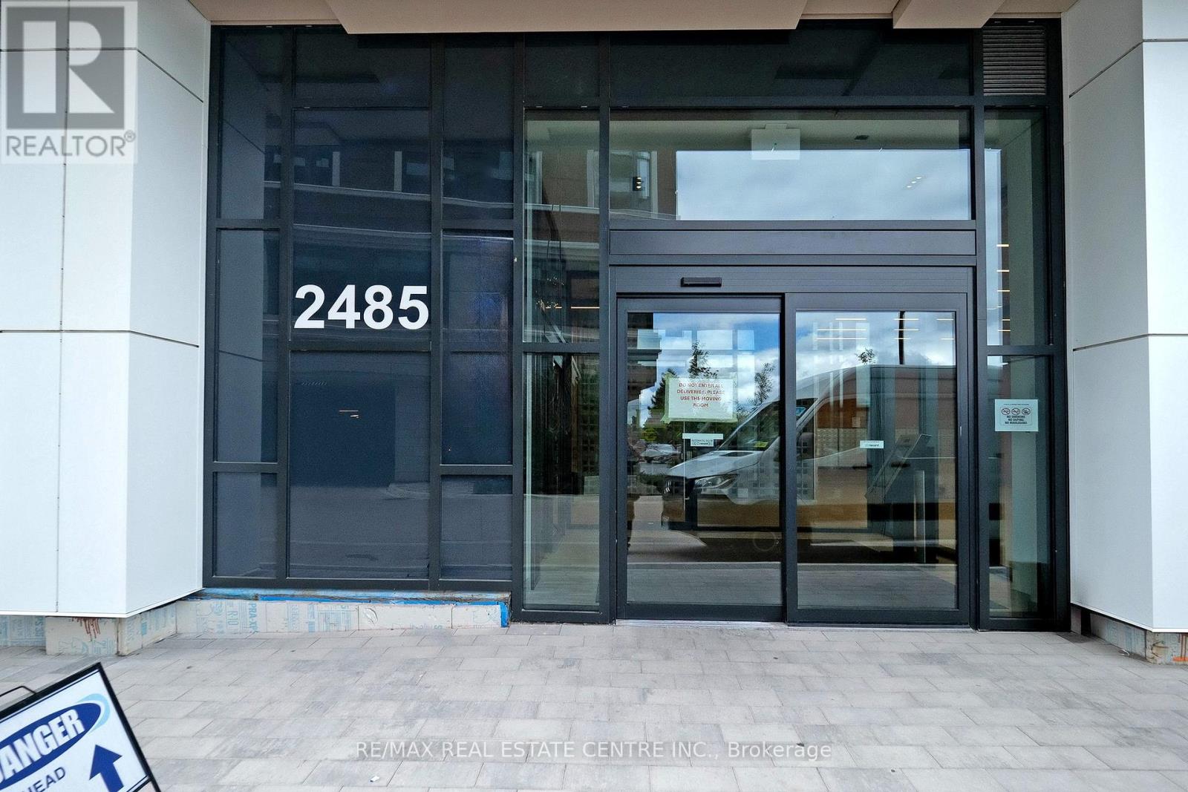
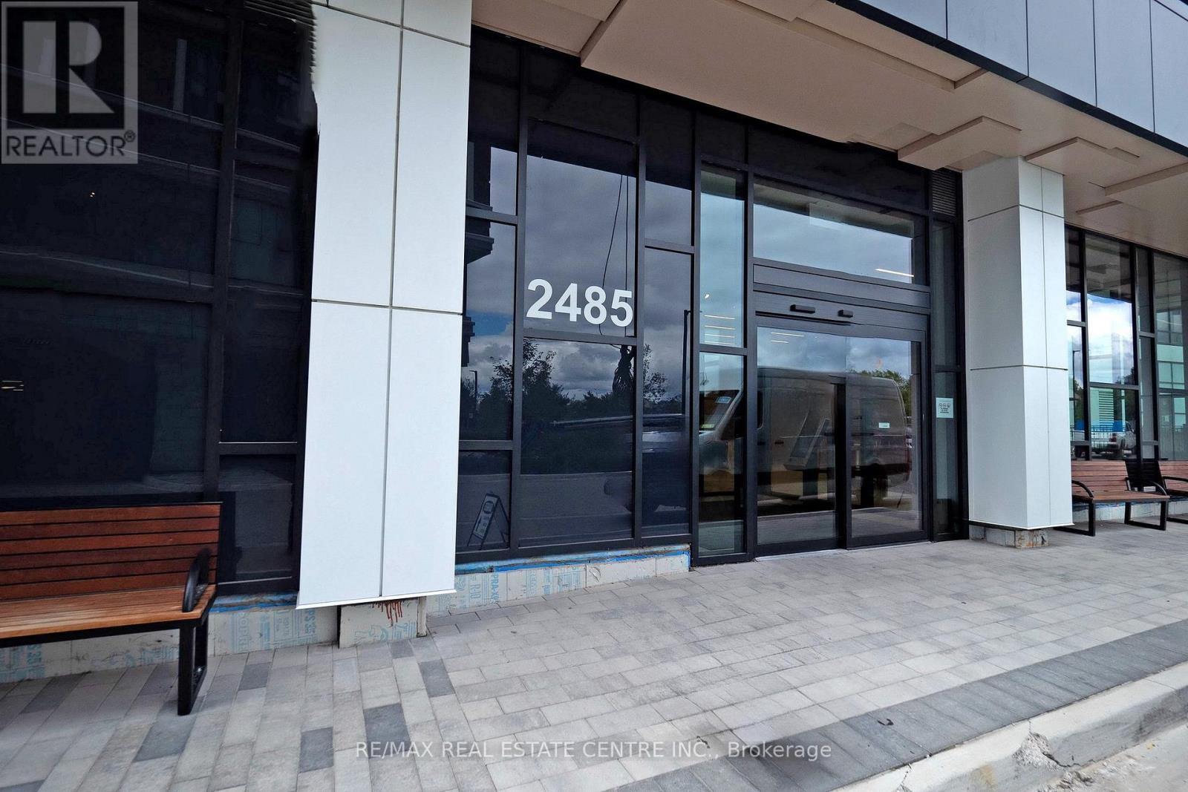
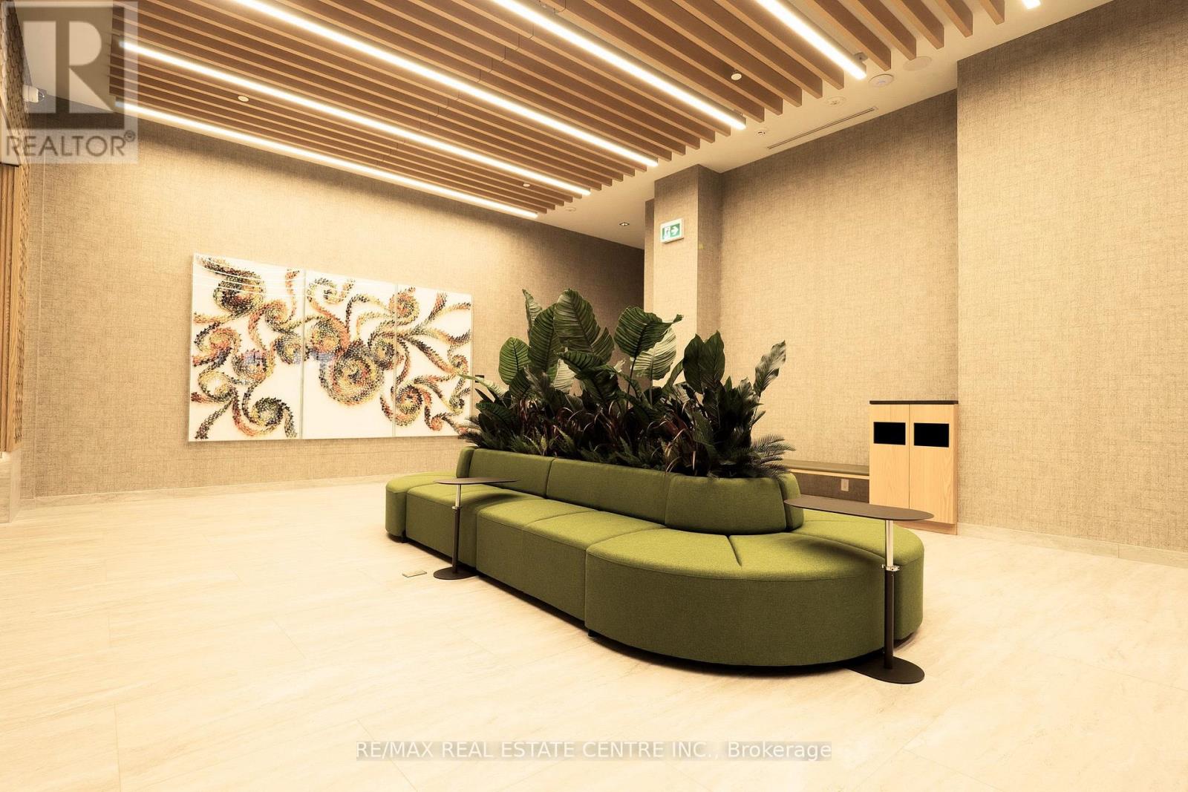
Welcome to The Kith Condominiums in the vibrant Erin Mills community! This bright and thoughtfully designed 1-bedroom, 1-bathroom suite offers modern style, functionality, and exceptional convenience. The open-concept layout features 9-foot smooth ceilings and large windows that fill the space with natural light while offering clear, unobstructed views. The contemporary kitchen is equipped with sleek cabinetry, quality finishes, and a convenient island, providing the perfect space for casual dining. The spacious living area opens seamlessly to the kitchen, creating a comfortable and versatile space for everyday living. Residents enjoy an impressive collection of amenities, including a basketball court with running track, DIY workshop, theatre room, Wi-Fi-enabled co-working space, party room, and outdoor BBQ area. Ideally located steps from Walmart, Credit Valley Hospital, Erin Mills TownCentre, schools, restaurants, shopping, and everyday conveniences. Excellent access to public transit, Highway 403 and 407, GO Bus, and nearby Streetsville and Clarkson GO Stations. A fantastic opportunity for professionals or young couples looking for modern condominium livingin a well-connected Mississauga location. (id:27495)
Listing courtesy of RE/MAX REAL ESTATE CENTRE INC. · KASHIF SIDDIQUI
Communities.ca Inc.
Stuart Hall, REALTOR® · Licence #LIC-00651009 · Century 21 Bravo
Data from MLS® System. Deemed reliable but not guaranteed accurate by CREA. The trademarks MLS®, Multiple Listing Service® and the associated logos are owned by The Canadian Real Estate Association (CREA) and identify the quality of services provided by real estate professionals who are members of CREA.
REALTOR®, REALTORS®, and the REALTOR® logo are certification marks that are owned by REALTOR® Canada Inc. and licensed exclusively to The Canadian Real Estate Association (CREA). These certification marks identify real estate professionals who are members of CREA and who must abide by CREA’s By-Laws, Rules, and the REALTOR® Code.
Powered by CREA DDF®