
2485 Strathmore Crescent North, Mississauga (Central Erin Mills), Ontario, L5M5K9

Detached House for sale in Mississauga (Central Erin Mills), Ontario. Listed at $1,249,000.

4 bedrooms · 4 bathrooms
Photos of 2485 Strathmore Crescent North, Mississauga (Central Erin Mills), Ontario, L5M5K9

2485 Strathmore Crescent North, Mississauga (Central Erin Mills), Ontario, L5M5K9, Mississauga (Central Erin Mills), Ontario — photo 1 of 5
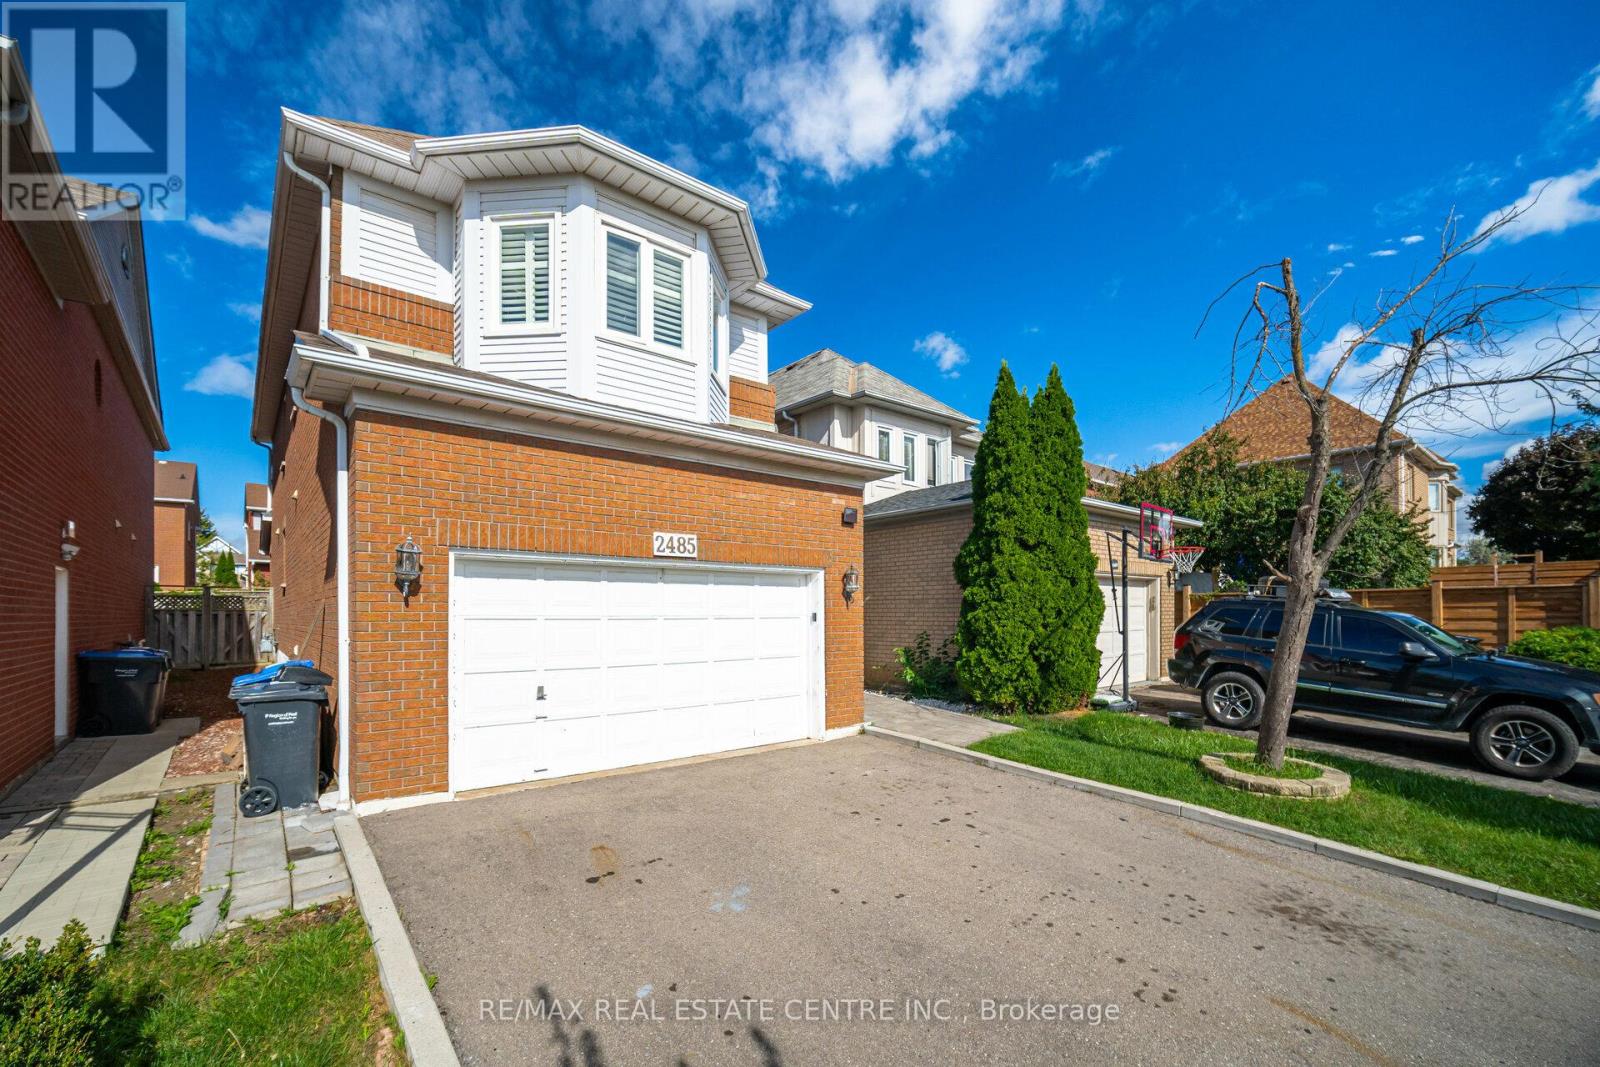
2485 Strathmore Crescent North, Mississauga (Central Erin Mills), Ontario, L5M5K9, Mississauga (Central Erin Mills), Ontario — photo 2 of 5
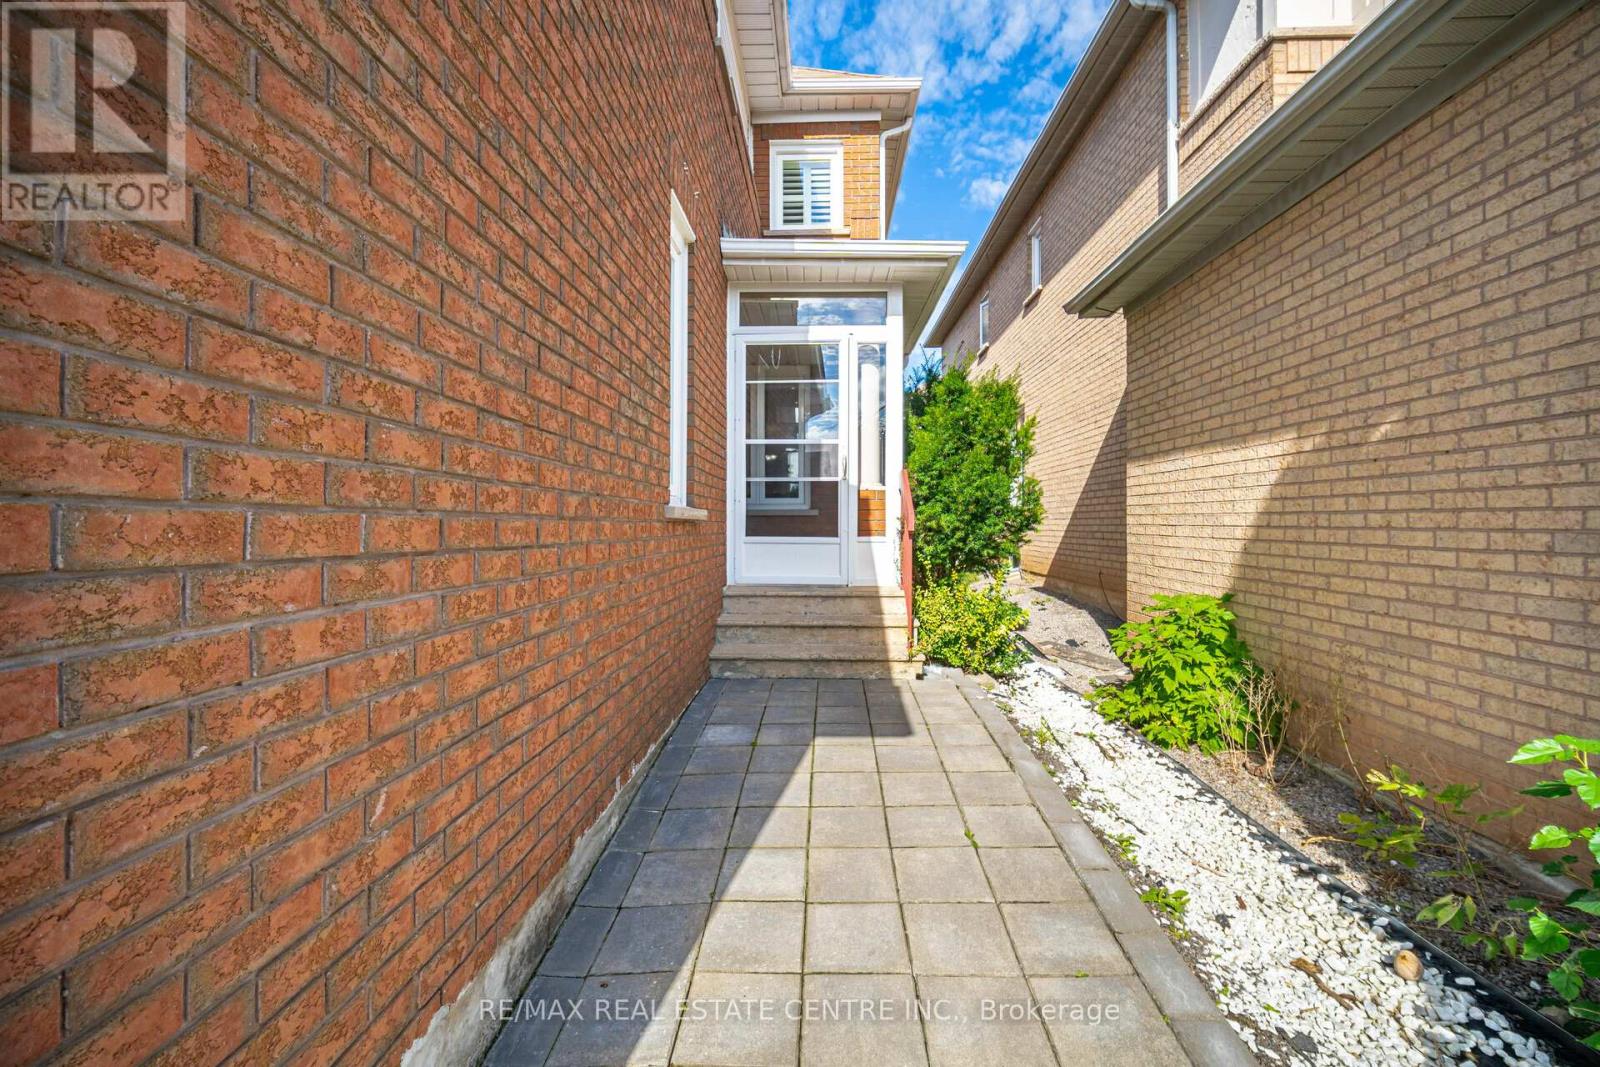
2485 Strathmore Crescent North, Mississauga (Central Erin Mills), Ontario, L5M5K9, Mississauga (Central Erin Mills), Ontario — photo 3 of 5
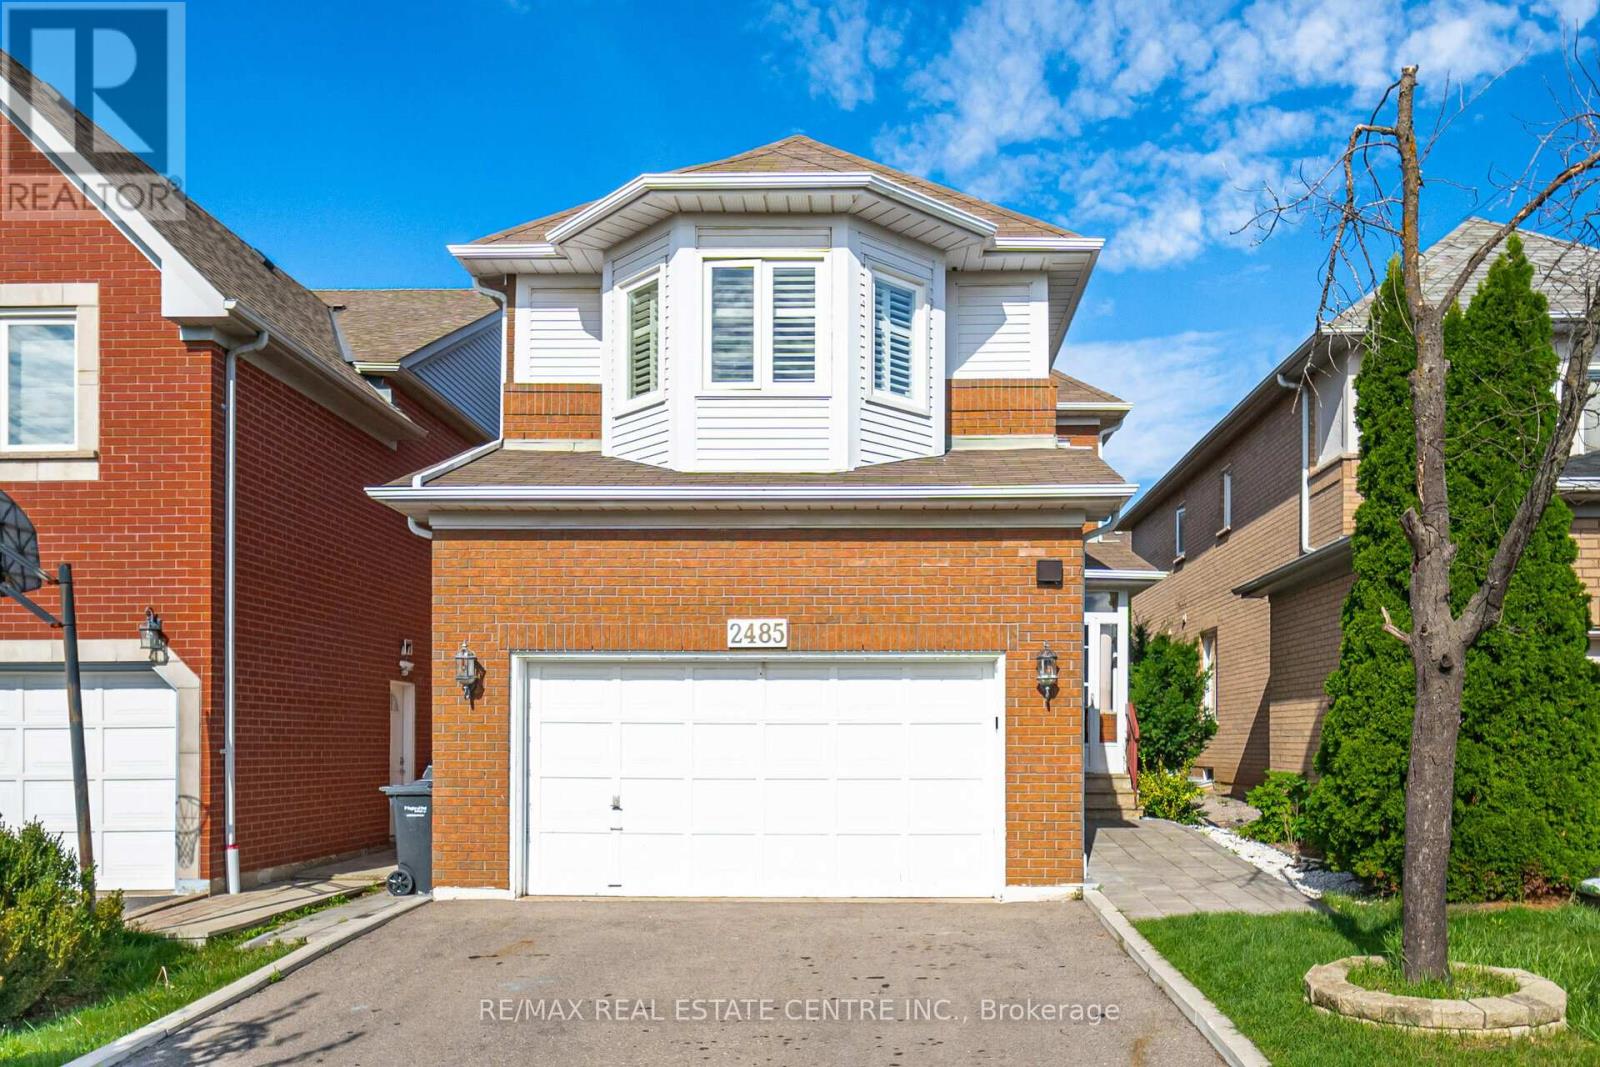
2485 Strathmore Crescent North, Mississauga (Central Erin Mills), Ontario, L5M5K9, Mississauga (Central Erin Mills), Ontario — photo 4 of 5
2485 Strathmore Crescent North, Mississauga (Central Erin Mills), Ontario, L5M5K9, Mississauga (Central Erin Mills), Ontario — photo 5 of 5

MLS® 30178158

Description

Well Maintained Home In Highly Desirable Neighbourhood! 4 Bedrooms! 4 Washrooms ! Gorgeous Living & Dining Area! Spacious Family Room! Professionally Painted,California Shutter & Pot Lights Through Out, Eat-In Kitchen W/Skylight , Quartz Countertop In Kitchen & In All Washrooms, Newly Renovated Kitchen W/ Appliances New Ac, Hot Water Tank !Gorgeous Deck & Great Backyard! Best School**John Fraser** & St. Aloysius Gonzaga School! **EXTRAS** Finished Basement 3 Pc,Wet Bar, Fireplace With Potential Separate Entrance. All Stainless Steel Appliance Fridge, Stove& Dishwasher.All Electrical Fixture & California Shutters. (id:27495)

Listing courtesy of RE/MAX REAL ESTATE CENTRE INC. · MASROOR AHMED

Explore


Explore

Sell

Company

For professionals

Legal

Communities.ca Inc.
Stuart Hall, REALTOR® · Licence #LIC-00651009 · Century 21 Bravo

Data from MLS® System. Deemed reliable but not guaranteed accurate by CREA. The trademarks MLS®, Multiple Listing Service® and the associated logos are owned by The Canadian Real Estate Association (CREA) and identify the quality of services provided by real estate professionals who are members of CREA.

REALTOR®, REALTORS®, and the REALTOR® logo are certification marks that are owned by REALTOR® Canada Inc. and licensed exclusively to The Canadian Real Estate Association (CREA). These certification marks identify real estate professionals who are members of CREA and who must abide by CREA’s By-Laws, Rules, and the REALTOR® Code.

Powered by REALTOR.ca®

Powered by CREA DDF®