26A, 5205 Glen Erin Drive, Mississauga (Central Erin Mills), Ontario, L5M5N6

Townhouse for sale in Mississauga (Central Erin Mills), Ontario. Listed at $699,000.

3 bedrooms · 2 bathrooms
Photos of 26A, 5205 Glen Erin Drive, Mississauga (Central Erin Mills), Ontario, L5M5N6

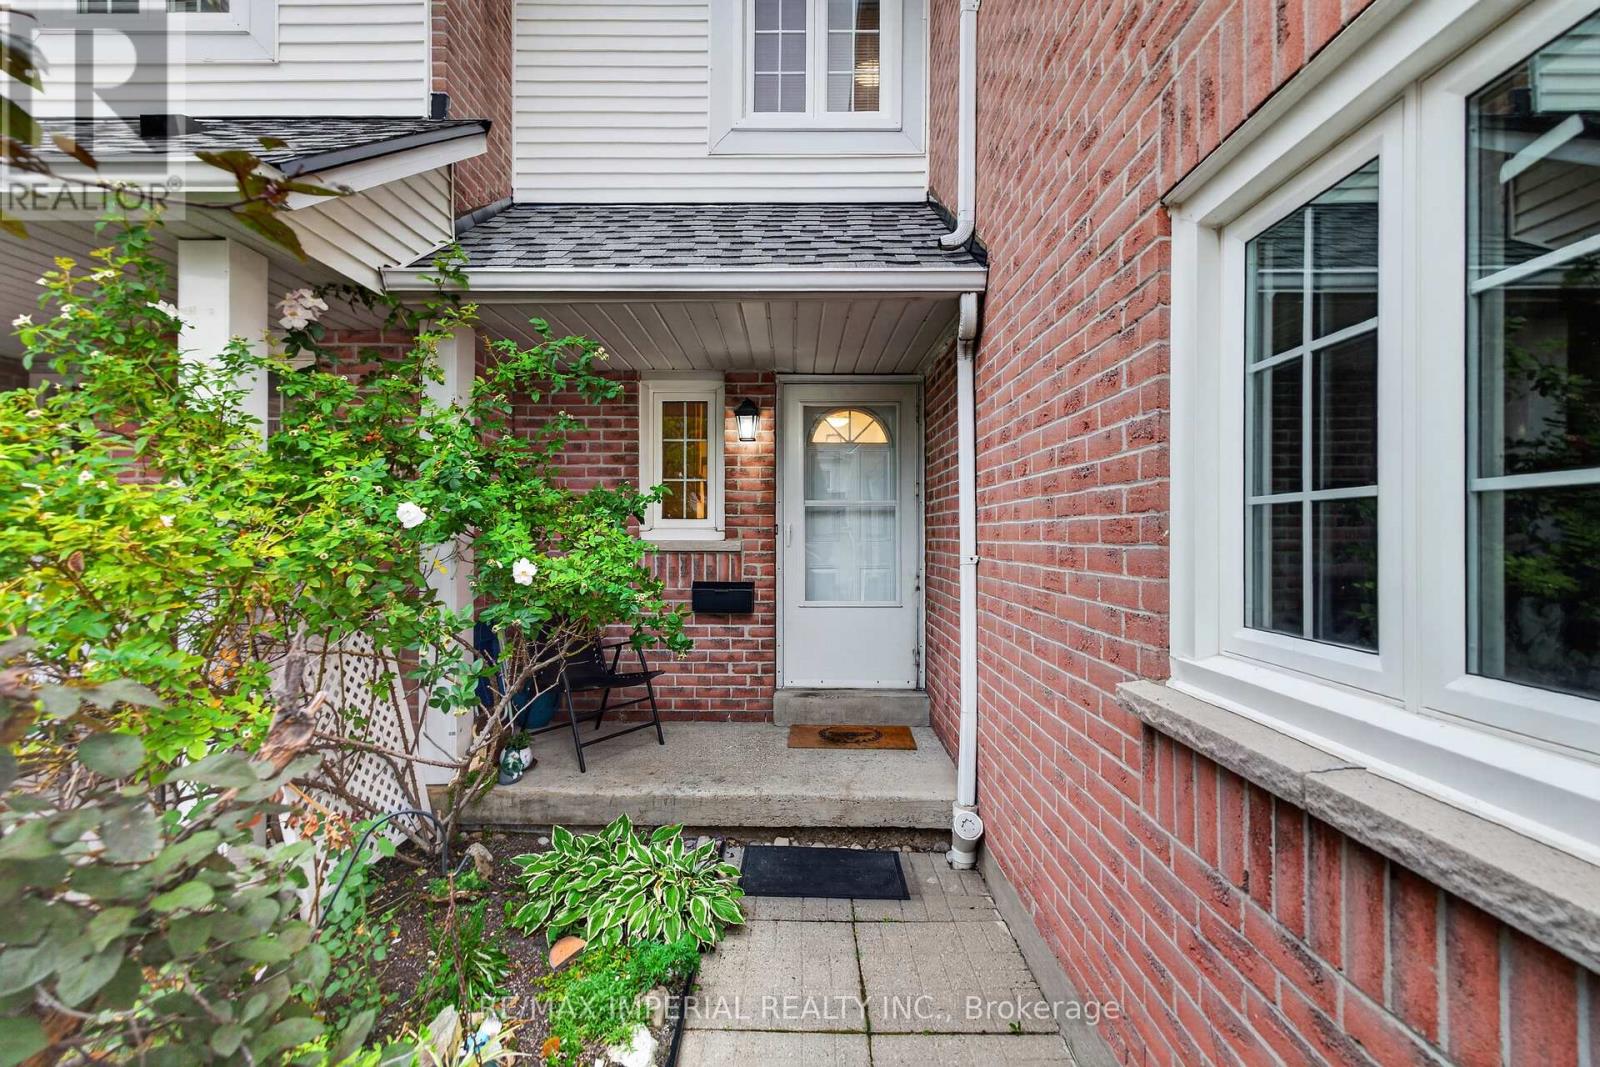
26A, 5205 Glen Erin Drive, Mississauga (Central Erin Mills), Ontario, L5M5N6, Mississauga (Central Erin Mills), Ontario — photo 1 of 5
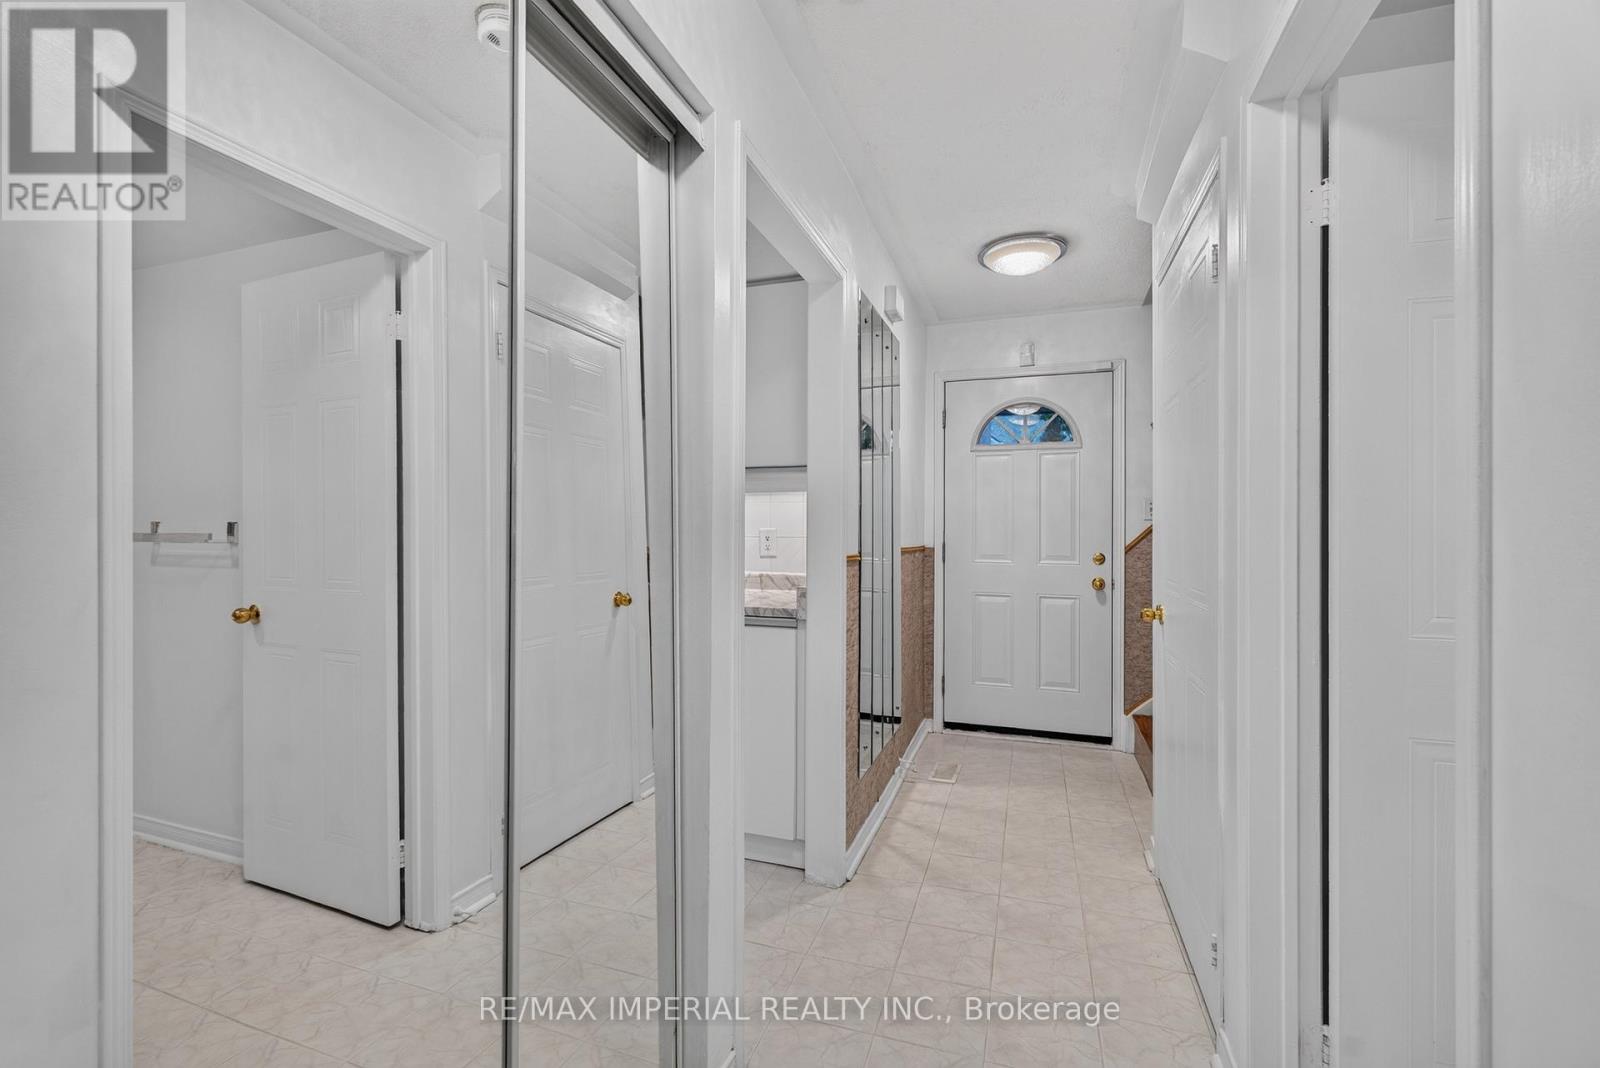
26A, 5205 Glen Erin Drive, Mississauga (Central Erin Mills), Ontario, L5M5N6, Mississauga (Central Erin Mills), Ontario — photo 2 of 5
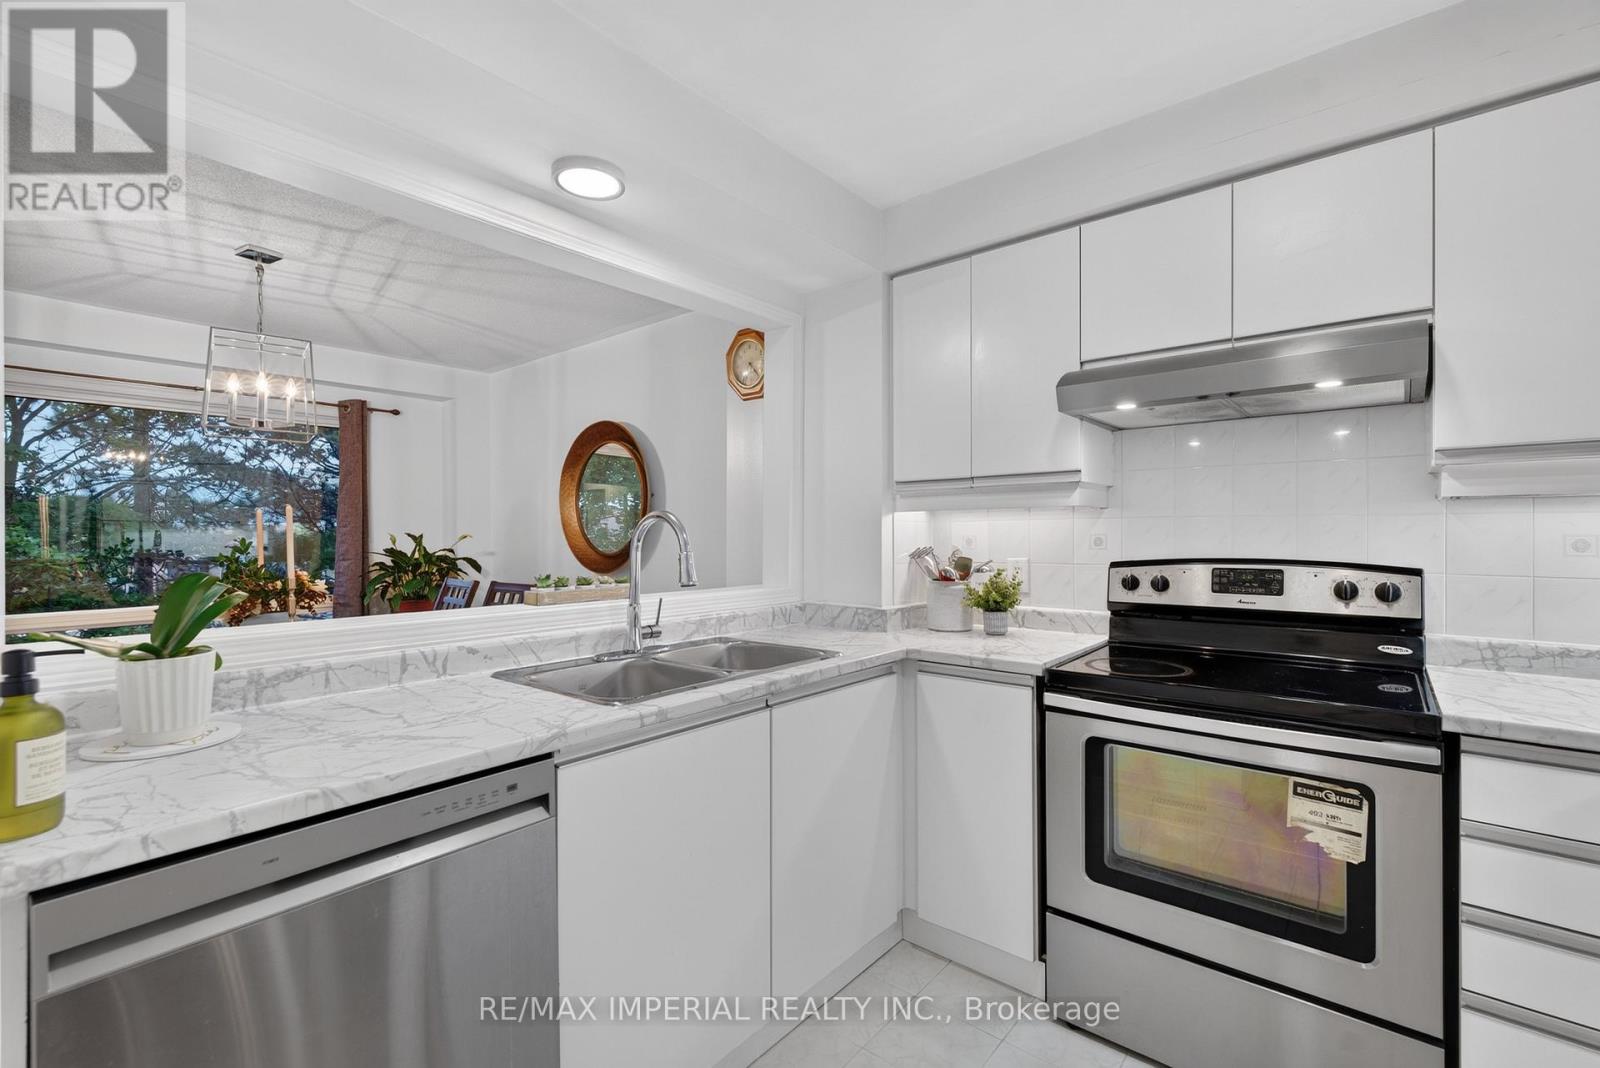
26A, 5205 Glen Erin Drive, Mississauga (Central Erin Mills), Ontario, L5M5N6, Mississauga (Central Erin Mills), Ontario — photo 3 of 5
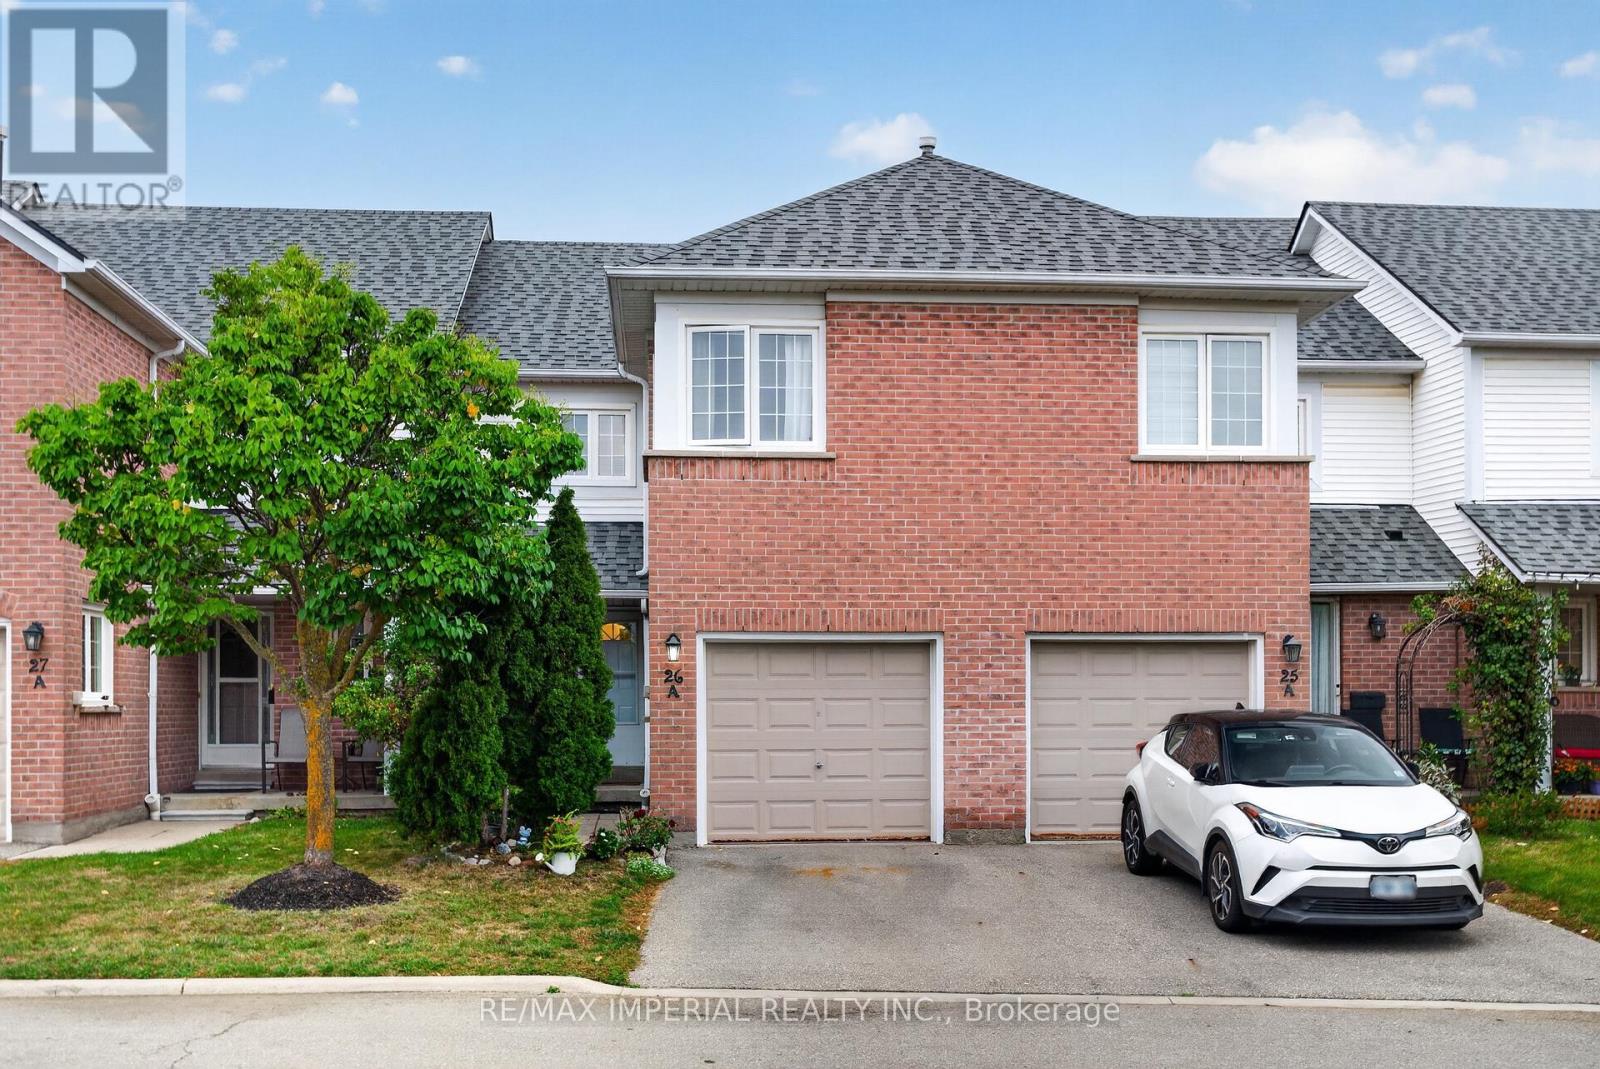
26A, 5205 Glen Erin Drive, Mississauga (Central Erin Mills), Ontario, L5M5N6, Mississauga (Central Erin Mills), Ontario — photo 4 of 5
26A, 5205 Glen Erin Drive, Mississauga (Central Erin Mills), Ontario, L5M5N6, Mississauga (Central Erin Mills), Ontario — photo 5 of 5

MLS® W14156334

Description

3 Bedrooms Townhouse with FINISHED WALKOUT basement AND direct backyard access, potential for a third full washroom in the basement, freshly painted and move-in ready, new hardwood on the upper and basement levels, refreshed kitchen with updated cabinet doors and new sink and faucet, BRAND NEW ROOF, community outdoor pool and playground, steps to JOHN FRASER Secondary School, minutes to Erin Mills Town Centre, Credit Valley Hospital, community centre, library and parks, convenient access to MiWay, GO Transit and Highways 403, 401 and 407. (id:27495)

Listing courtesy of RE/MAX IMPERIAL REALTY INC. · JESSICA YIN

Explore


Explore

Sell

Company

For professionals

Legal

Communities.ca Inc.
Stuart Hall, REALTOR® · Licence #LIC-00651009 · Century 21 Bravo

Data from MLS® System. Deemed reliable but not guaranteed accurate by CREA. The trademarks MLS®, Multiple Listing Service® and the associated logos are owned by The Canadian Real Estate Association (CREA) and identify the quality of services provided by real estate professionals who are members of CREA.

REALTOR®, REALTORS®, and the REALTOR® logo are certification marks that are owned by REALTOR® Canada Inc. and licensed exclusively to The Canadian Real Estate Association (CREA). These certification marks identify real estate professionals who are members of CREA and who must abide by CREA’s By-Laws, Rules, and the REALTOR® Code.

Powered by REALTOR.ca®

Powered by CREA DDF®