Condo for rent in Mississauga (Central Erin Mills), Ontario. Asking $3,300.
2 bedrooms · 2 bathrooms
MLS® 30127432
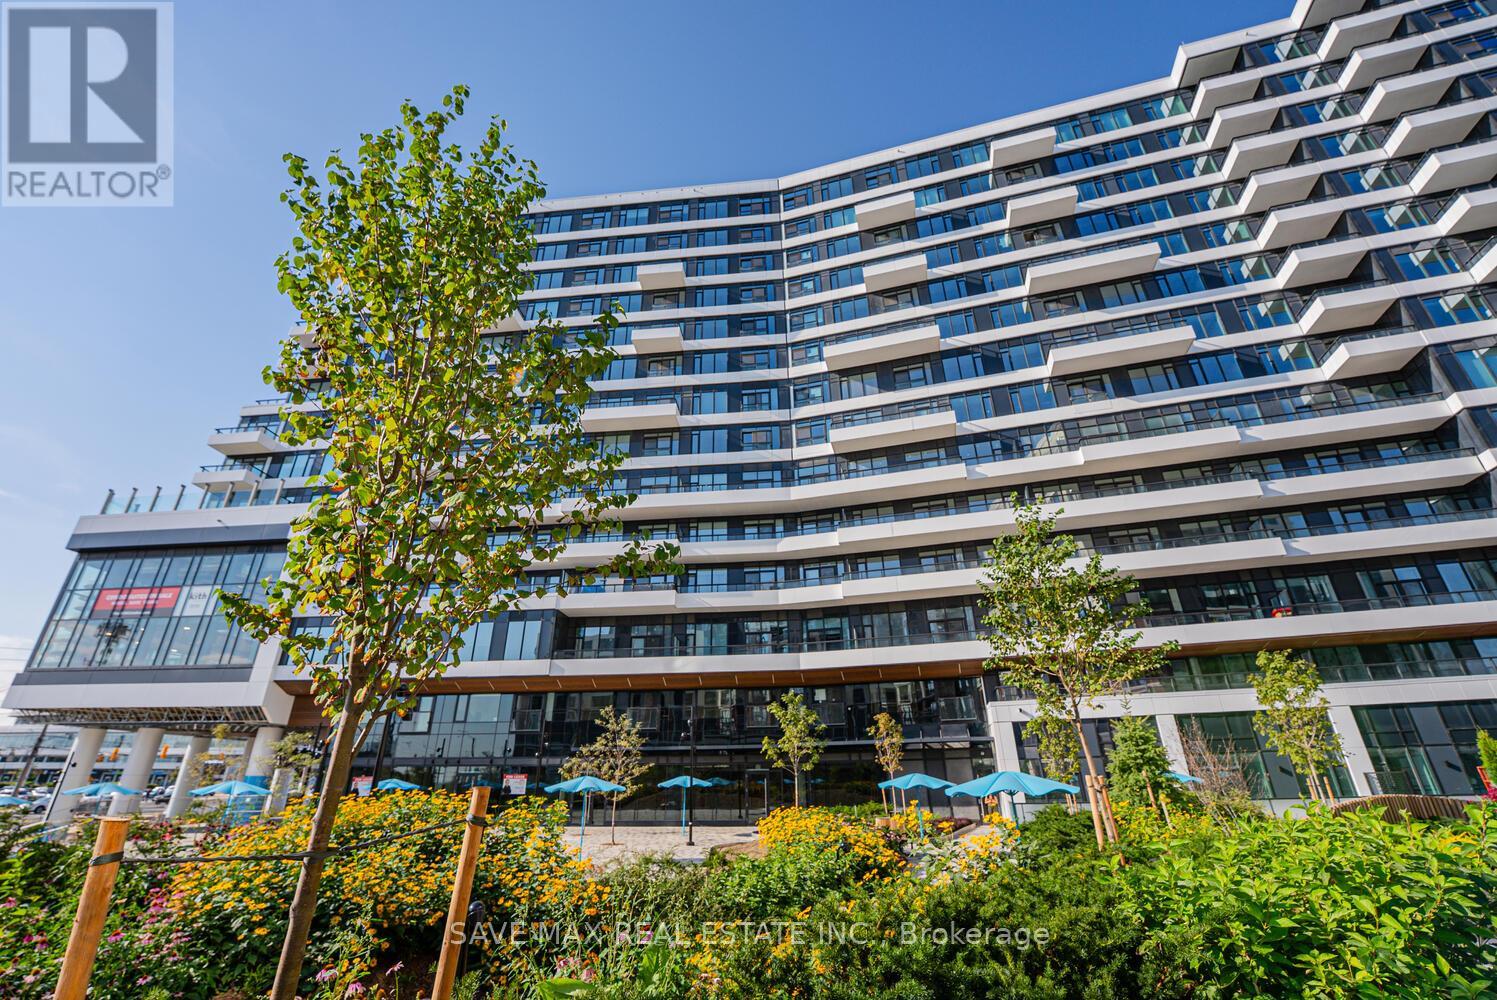
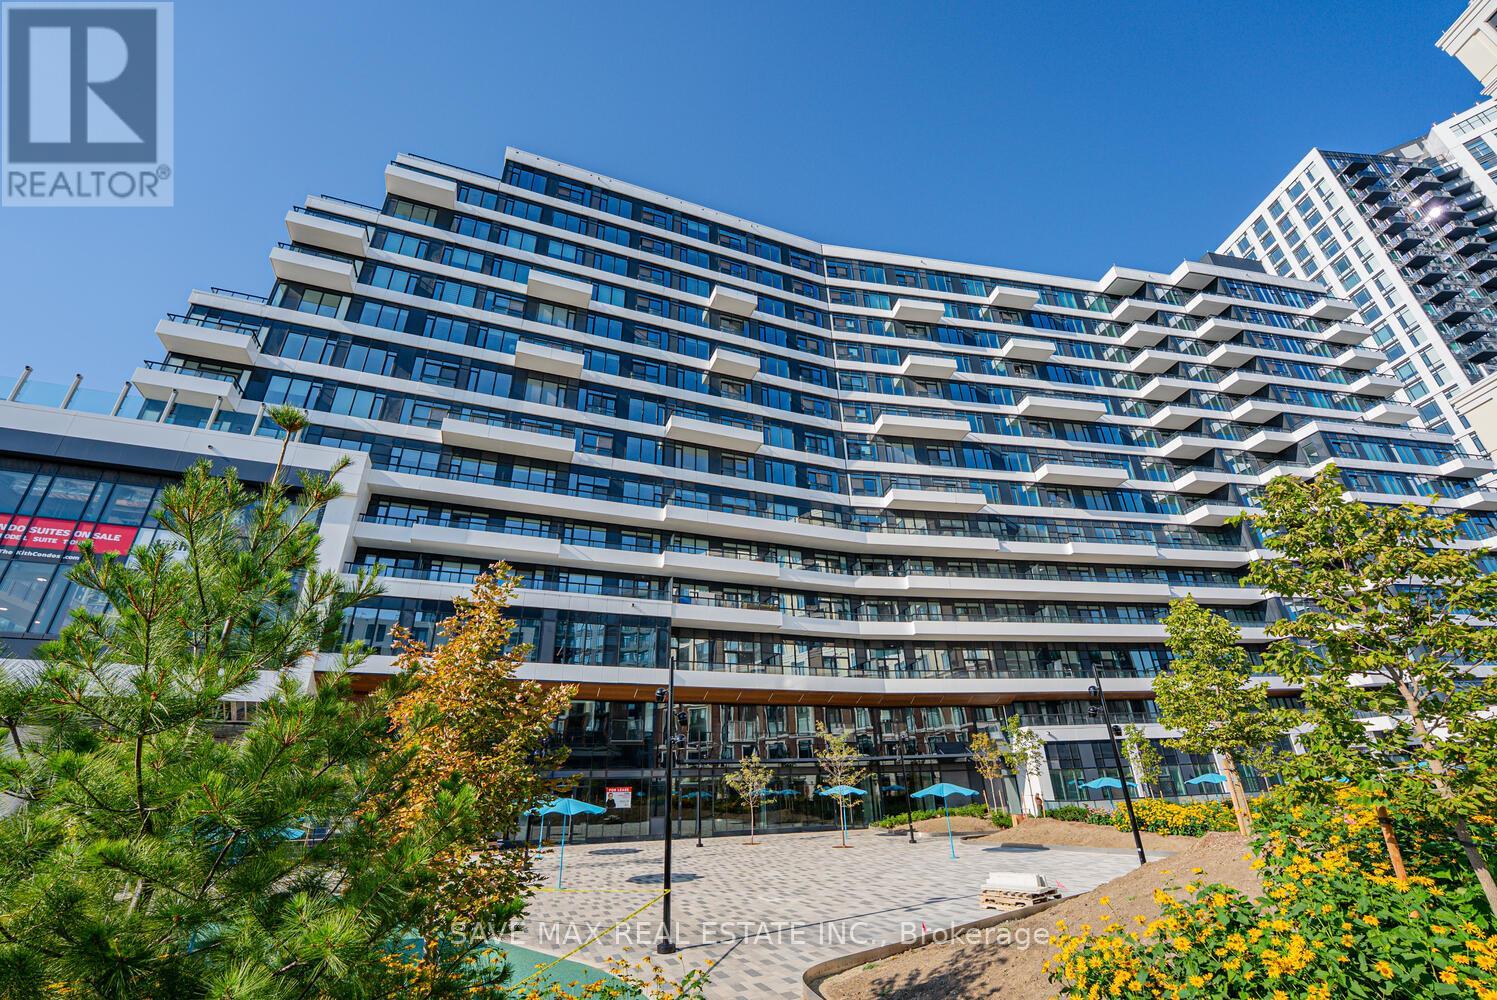
Great opportunity to lease 2 bed,2 full bath stylish condo in sought after location, with living space of 918 sq ft and 114 sq ft balcony. With an open concept layout, this condo is carpet-free, has upgraded kitchen with built-in stainless-steel appliances, quartz countertop and spacious cabinets. Primary bedroom with ensuite bath and walk-in closet is fully accessible. Residents avail top class amenities in the building like yoga studio, gym, roof top bar-be-que stations, co-working lounge, indoor theatre, party room, indoor basketball court with running track and many more. Walking distance to Trillium Hospital, Erin Mills Town Centre, grocery and other amenities. Steps to top rated schools, restaurants and local transit. Minutes to Streetsville and Clarkson GO Stations and easy access to Hwy 403. (id:27495)
Listing courtesy of SAVE MAX REAL ESTATE INC. · PRAVEEN KALRA
Communities.ca Inc.
Stuart Hall, REALTOR® · Licence #LIC-00651009 · Century 21 Bravo
Data from MLS® System. Deemed reliable but not guaranteed accurate by CREA. The trademarks MLS®, Multiple Listing Service® and the associated logos are owned by The Canadian Real Estate Association (CREA) and identify the quality of services provided by real estate professionals who are members of CREA.
REALTOR®, REALTORS®, and the REALTOR® logo are certification marks that are owned by REALTOR® Canada Inc. and licensed exclusively to The Canadian Real Estate Association (CREA). These certification marks identify real estate professionals who are members of CREA and who must abide by CREA’s By-Laws, Rules, and the REALTOR® Code.
Powered by CREA DDF®