Townhouse for sale in Mississauga (Central Erin Mills), Ontario. Listed at $749,000.
3 bedrooms · 3 bathrooms
MLS® 30230461
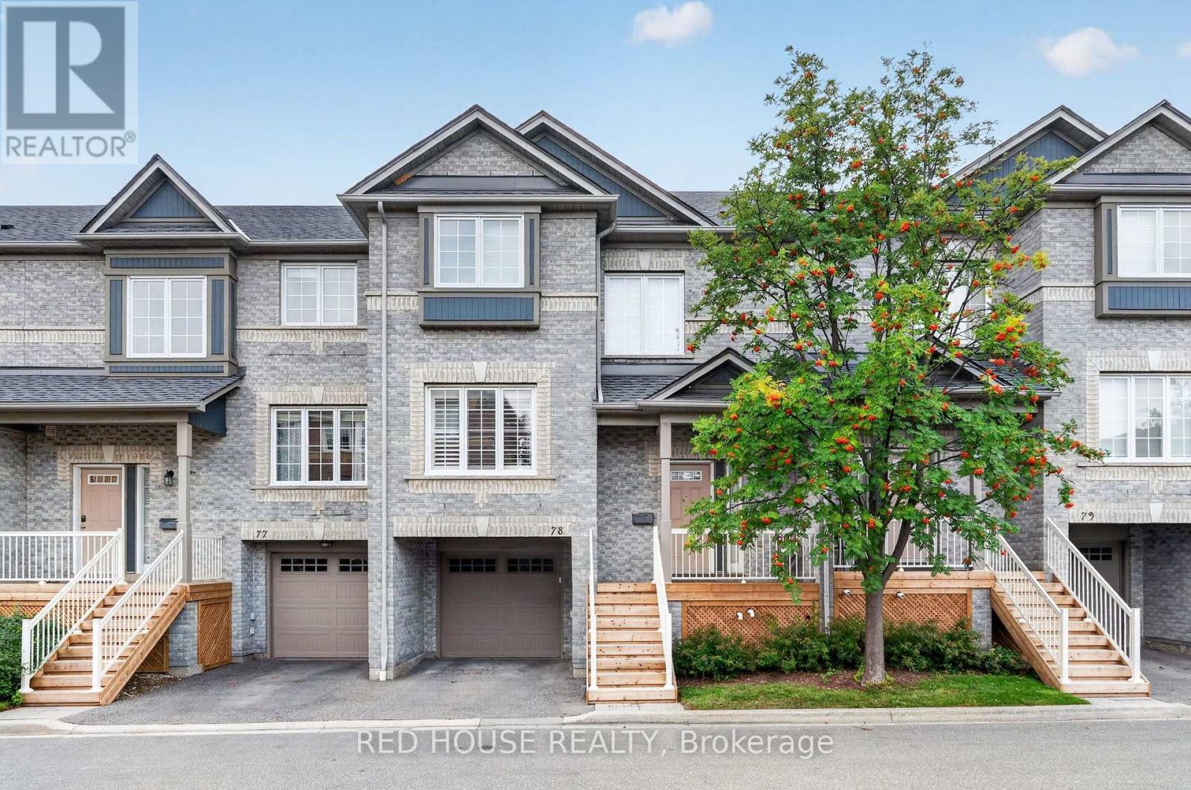
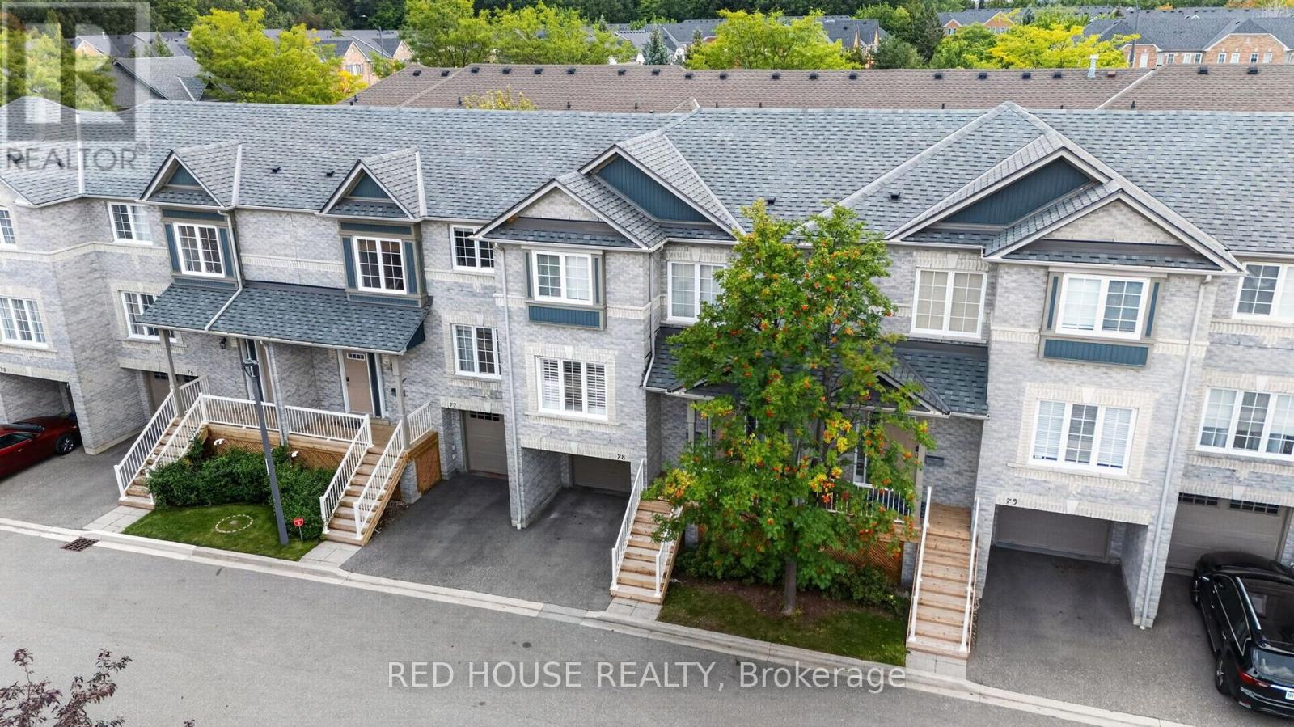
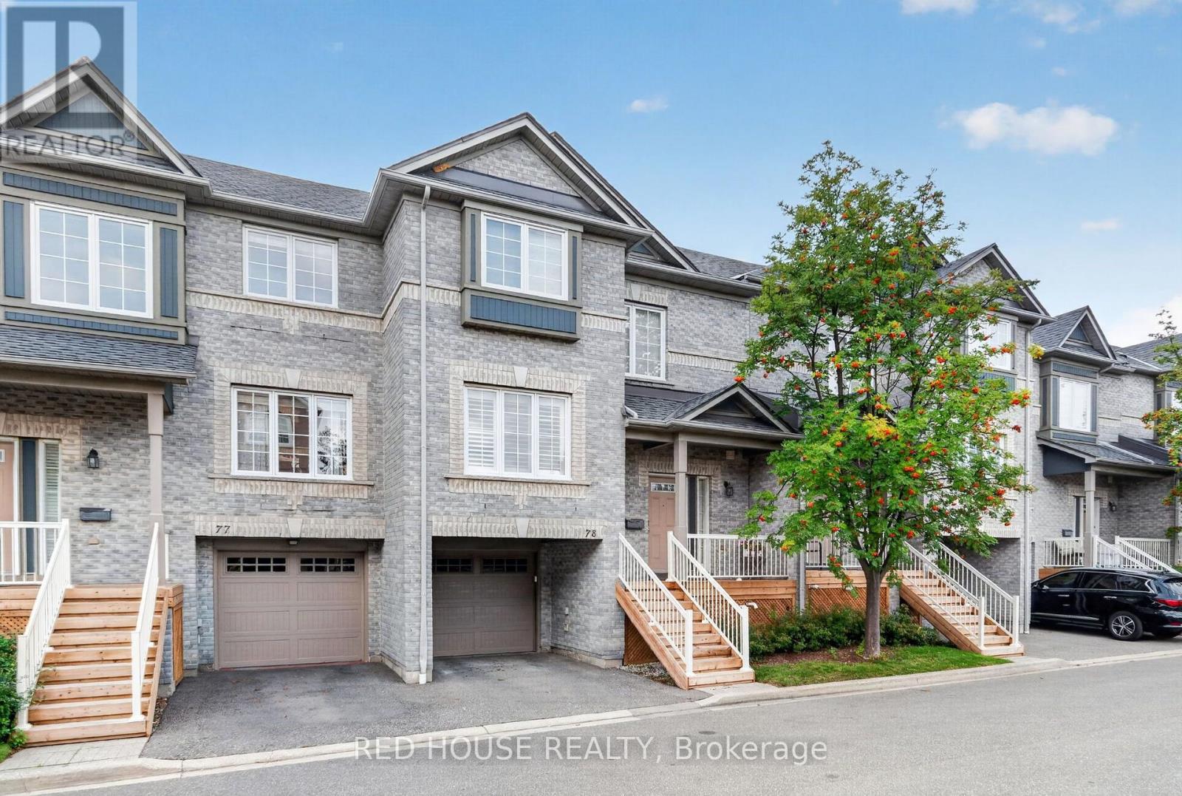
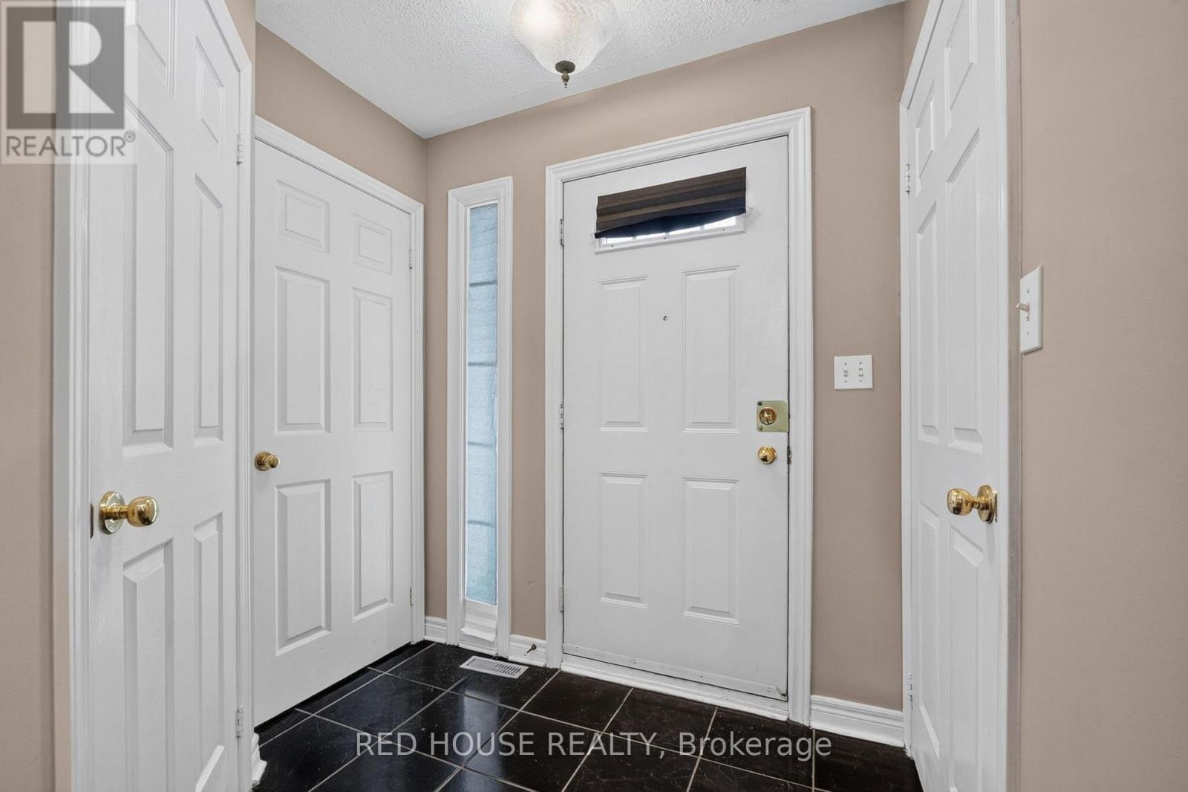
Welcome to this bright and beautifully refreshed 3-bedroom, 3-bath multi-level condo townhome in sought-after Central Erin Mills. Freshly painted throughout, this spacious home features hardwood flooring throughout the main living areas, stainless steel appliances, and updated bathrooms with refreshed countertops, updated tile work and an updated primary ensuite. The open-concept kitchen offers a walkout to the deck, while the dining area overlooks the park. Upstairs, the generous primary bedroom features a walk-in closet and private ensuite. The finished lower-level family room provides valuable additional living space with a walkout to the yard. Complete with a built-in garage and private driveway parking. Enjoy an outdoor pool and visitor parking within this established community. Ideally located close to Erin Mills Town Centre, Credit Valley Hospital, shopping centres, parks, transit and highly regarded schools, with convenient access to Highways 403, 401 and 407. (id:27495)
Listing courtesy of RED HOUSE REALTY · Parinaz Mamresuli
Communities.ca Inc.
Stuart Hall, REALTOR® · Licence #LIC-00651009 · Century 21 Bravo
Data from MLS® System. Deemed reliable but not guaranteed accurate by CREA. The trademarks MLS®, Multiple Listing Service® and the associated logos are owned by The Canadian Real Estate Association (CREA) and identify the quality of services provided by real estate professionals who are members of CREA.
REALTOR®, REALTORS®, and the REALTOR® logo are certification marks that are owned by REALTOR® Canada Inc. and licensed exclusively to The Canadian Real Estate Association (CREA). These certification marks identify real estate professionals who are members of CREA and who must abide by CREA’s By-Laws, Rules, and the REALTOR® Code.
Powered by CREA DDF®