Townhouse for sale in Mississauga (Churchill Meadows), Ontario. Listed at $830,000.
4 bedrooms · 4 bathrooms
MLS® 30211693
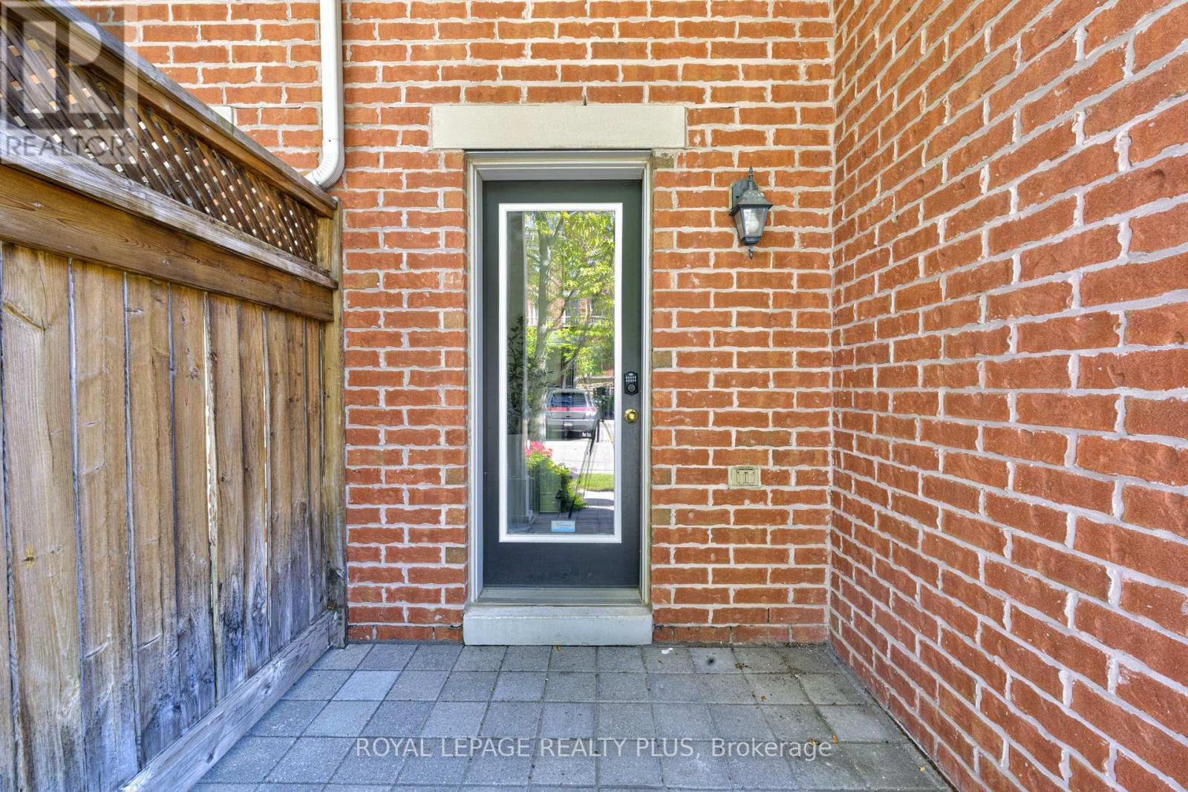
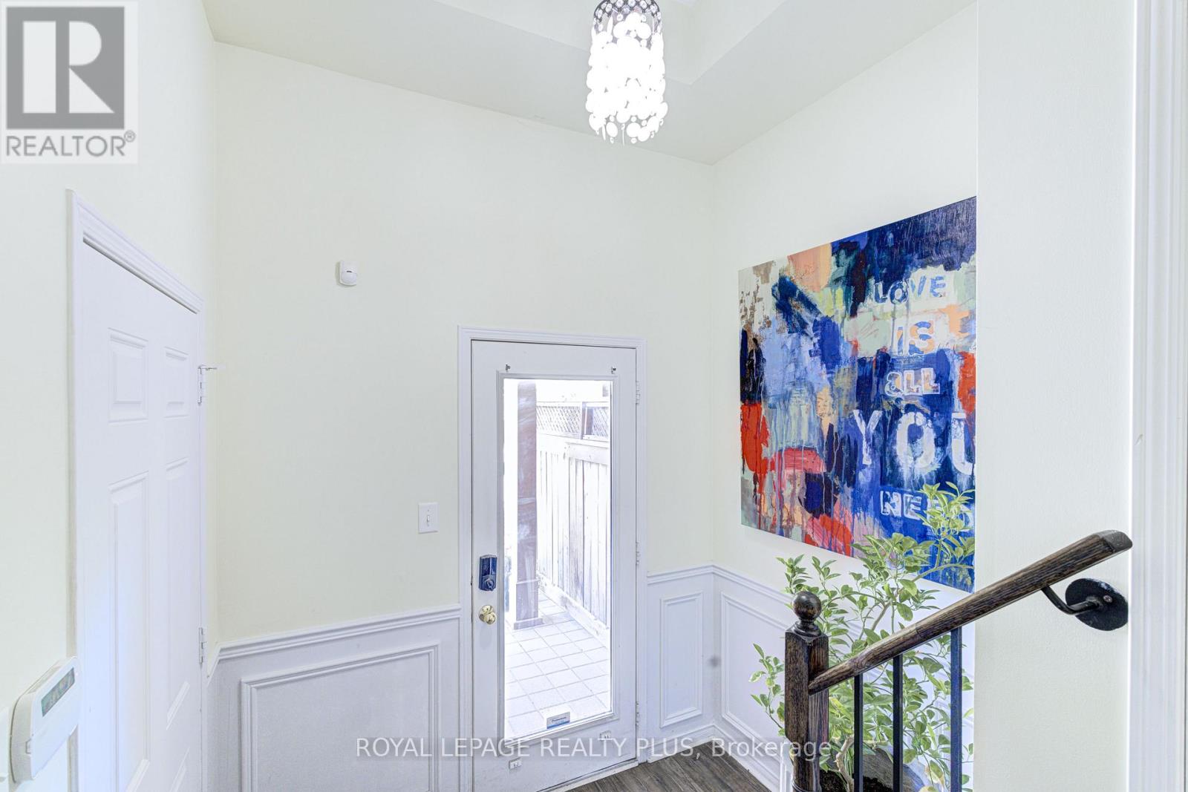
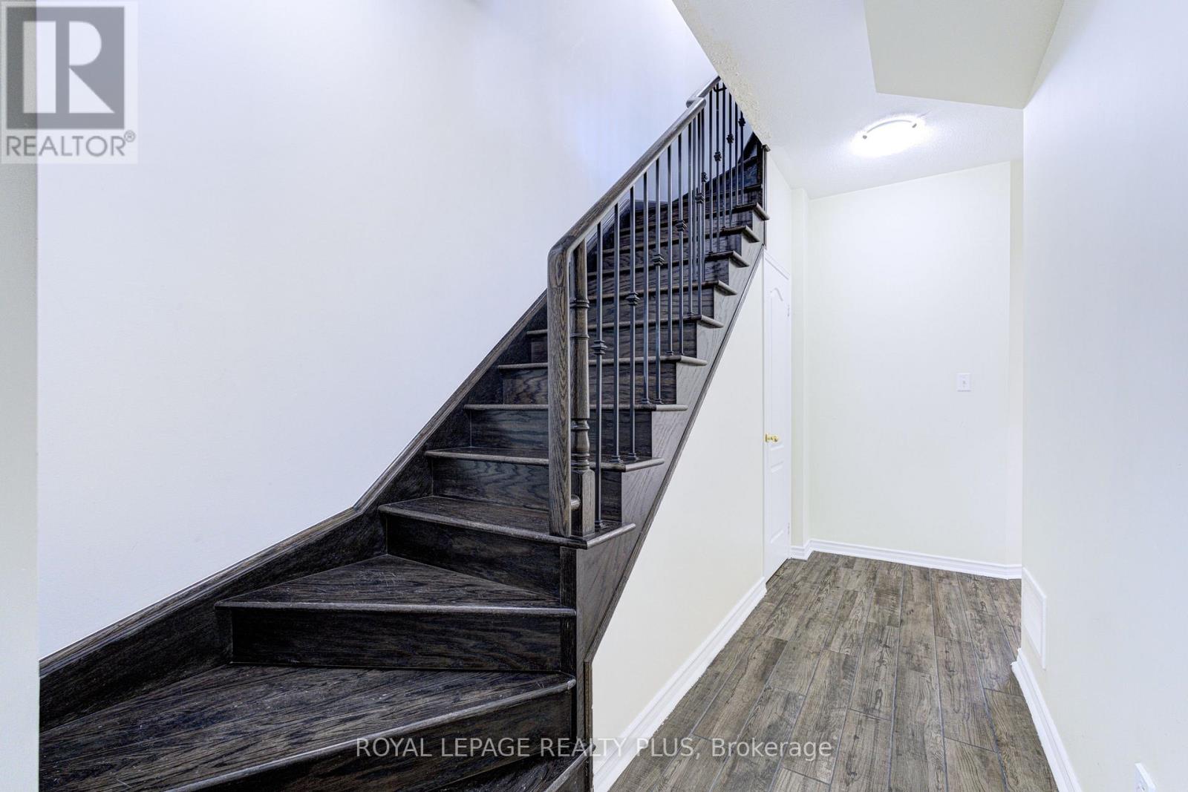
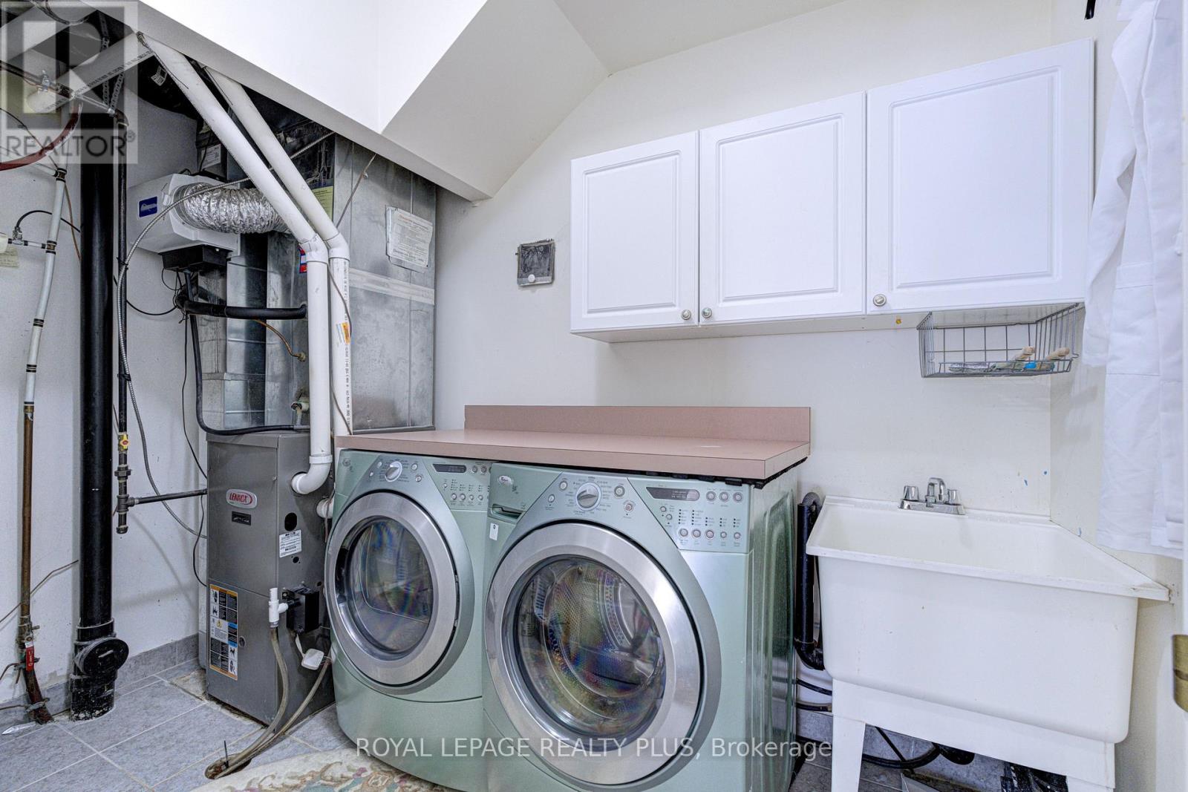
Pride of ownership shines throughout this stunning end-unit executive townhome, featuring numerous upgrades and thoughtful finishes. The spacious open-concept main level boasts 9-foot ceilings, beautiful hardwood floors, and a hardwood staircase.The bright kitchen offers ample cabinetry, a generous island, and a seamless flow into the breakfast and family room areas, with a walkout to a raised deck-perfect for entertaining or relaxing outdoors. The spacious combined living and dining area features stylish pot lights.The main floor also features a fourth bedroom with a walk-in closet and a convenient 3-piece ensuite bathroom, offering excellent flexibility for guests, extended family, or a home office.Upstairs, the elegant primary bedroom includes a charming window bench and large his-and-hers double closets. The ground floor provides convenient direct access to the garage.A beautifully maintained home offering exceptional space, style, and functionality in every detail. Prime location close to plazas, grocery stores, restaurants, major highways, and highly ranked schools, making everyday living convenient and enjoyable.A wonderful opportunity to own an upgraded executive end-unit townhome in a highly desirable and family-friendly neighbourhood! (id:27495)
Listing courtesy of ROYAL LEPAGE REALTY PLUS · MITRA NOORMEHR
Communities.ca Inc.
Stuart Hall, REALTOR® · Licence #LIC-00651009 · Century 21 Bravo
Data from MLS® System. Deemed reliable but not guaranteed accurate by CREA. The trademarks MLS®, Multiple Listing Service® and the associated logos are owned by The Canadian Real Estate Association (CREA) and identify the quality of services provided by real estate professionals who are members of CREA.
REALTOR®, REALTORS®, and the REALTOR® logo are certification marks that are owned by REALTOR® Canada Inc. and licensed exclusively to The Canadian Real Estate Association (CREA). These certification marks identify real estate professionals who are members of CREA and who must abide by CREA’s By-Laws, Rules, and the REALTOR® Code.
Powered by CREA DDF®