#11 615 Shoreline Drive, Mississauga (Cooksville), Ontario, L5B4K4

Townhouse for sale in Mississauga (Cooksville), Ontario. Listed at $499,000.

2 bedrooms · 1 bathrooms

Photos of #11 615 Shoreline Drive, Mississauga (Cooksville), Ontario, L5B4K4

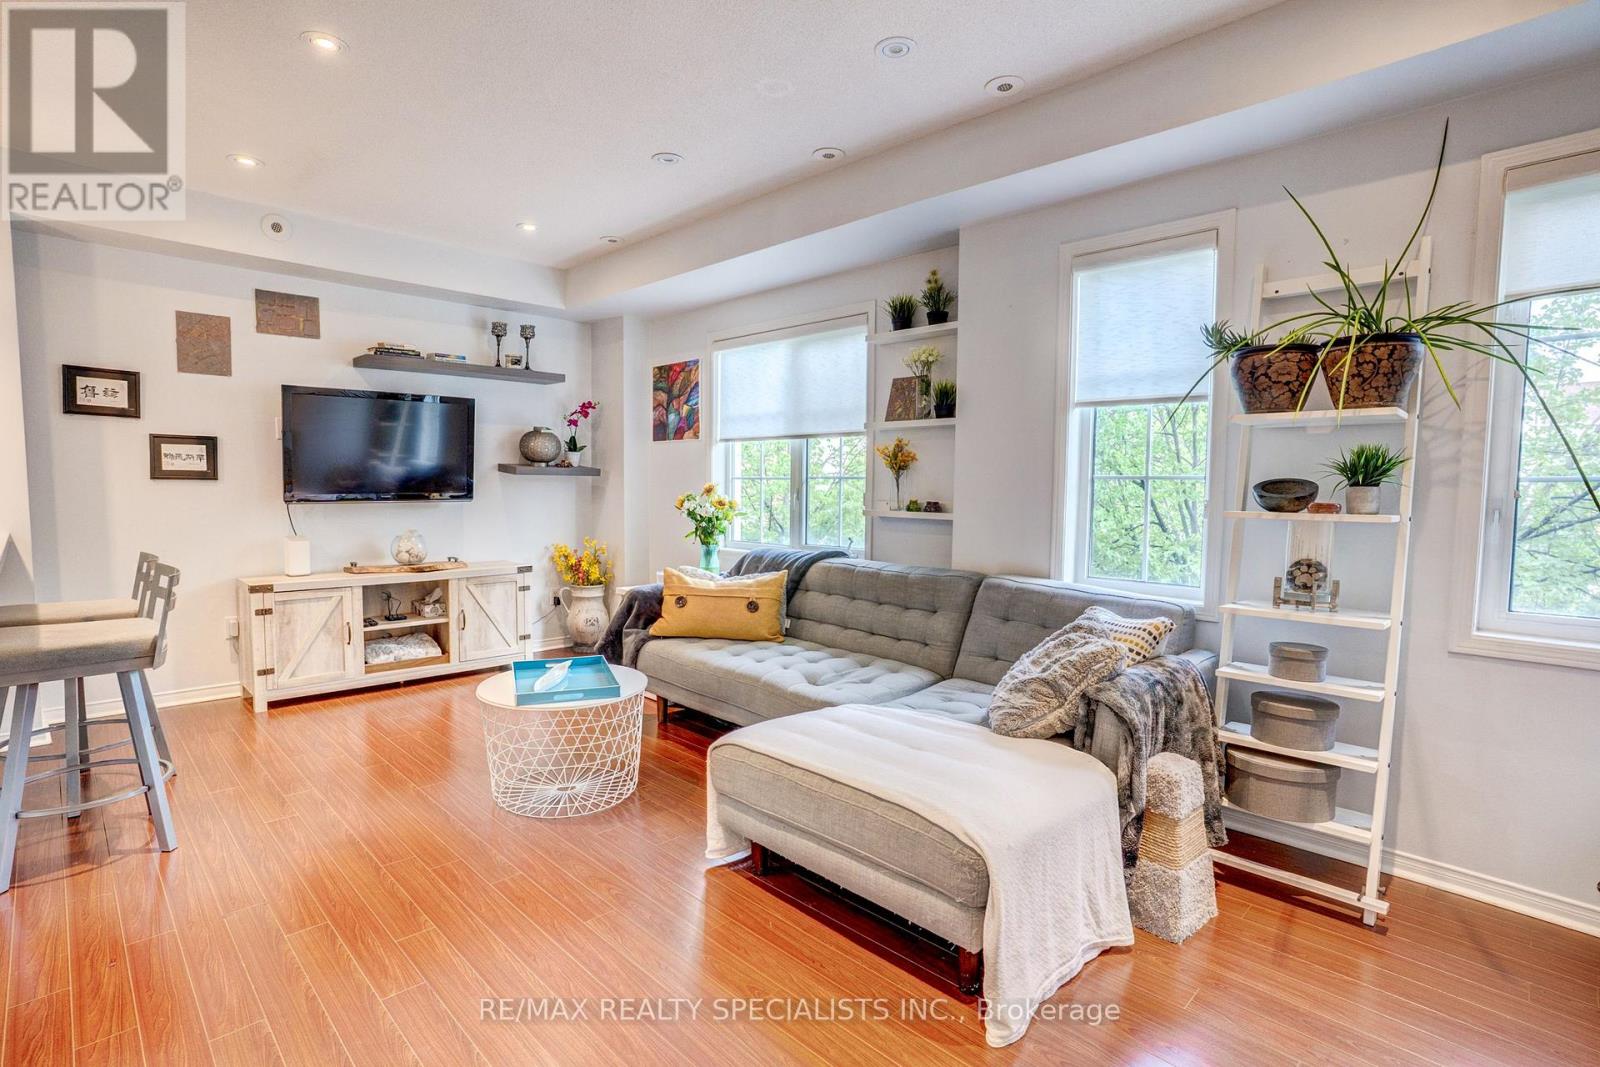
#11 615 Shoreline Drive, Mississauga (Cooksville), Ontario, L5B4K4, Mississauga (Cooksville), Ontario — photo 1 of 5
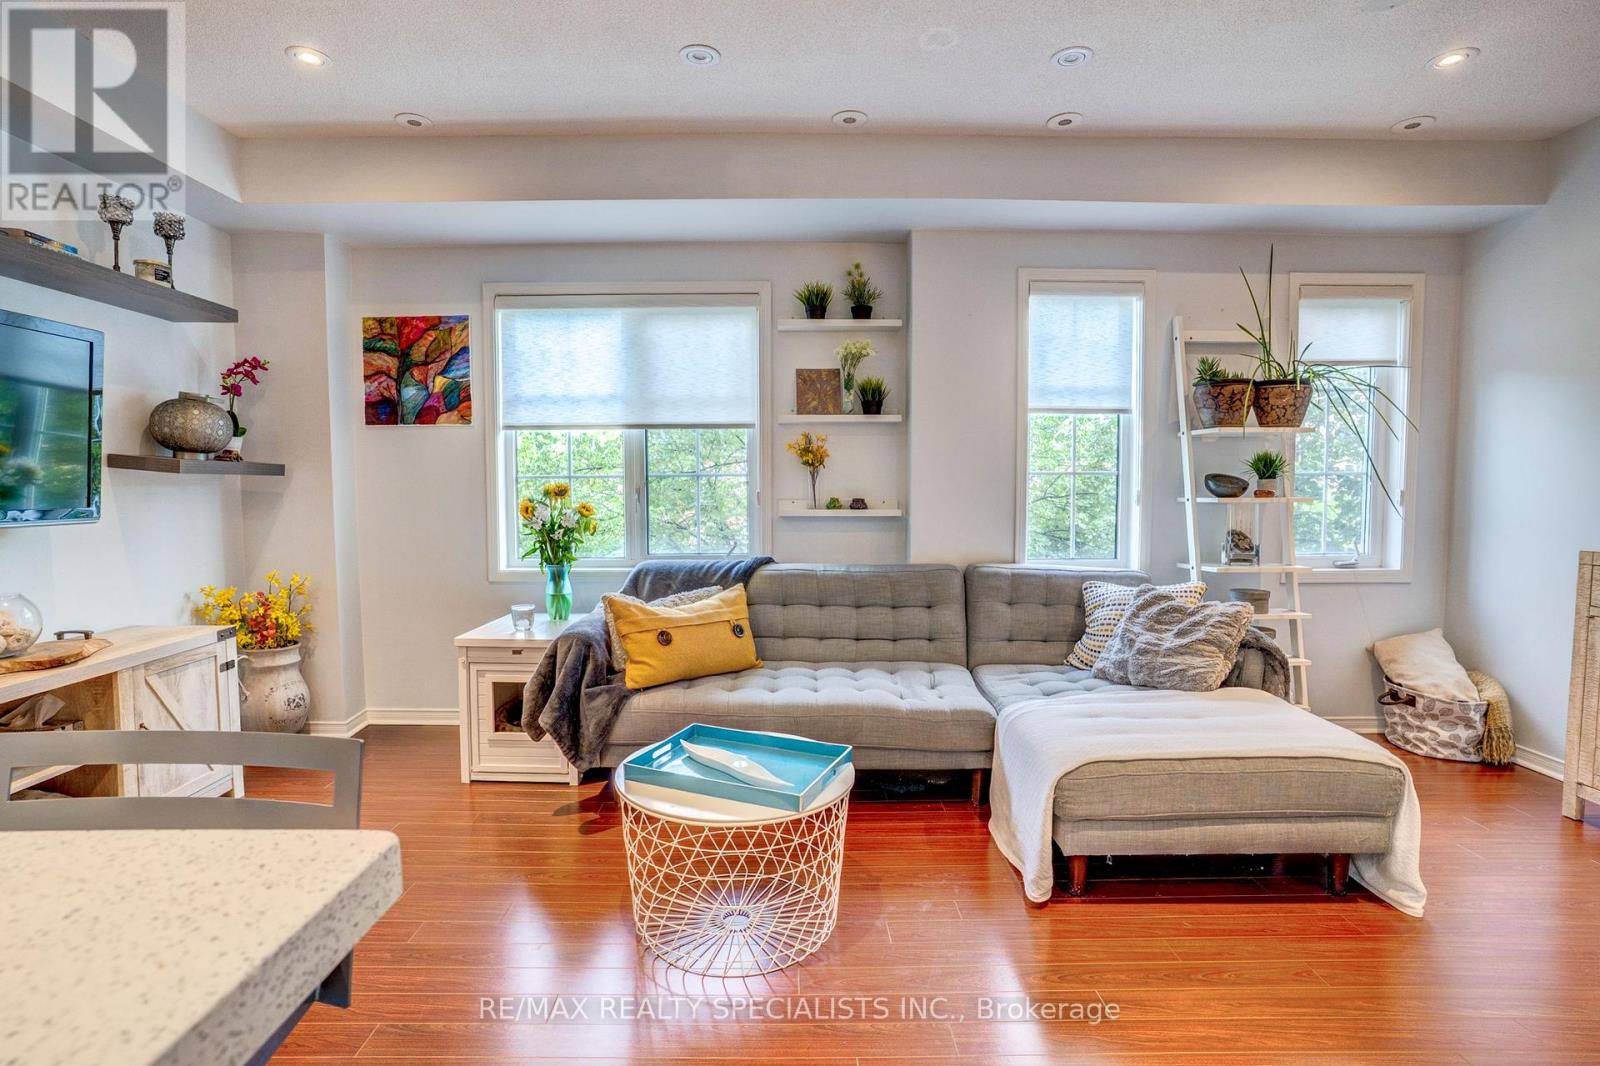
#11 615 Shoreline Drive, Mississauga (Cooksville), Ontario, L5B4K4, Mississauga (Cooksville), Ontario — photo 2 of 5
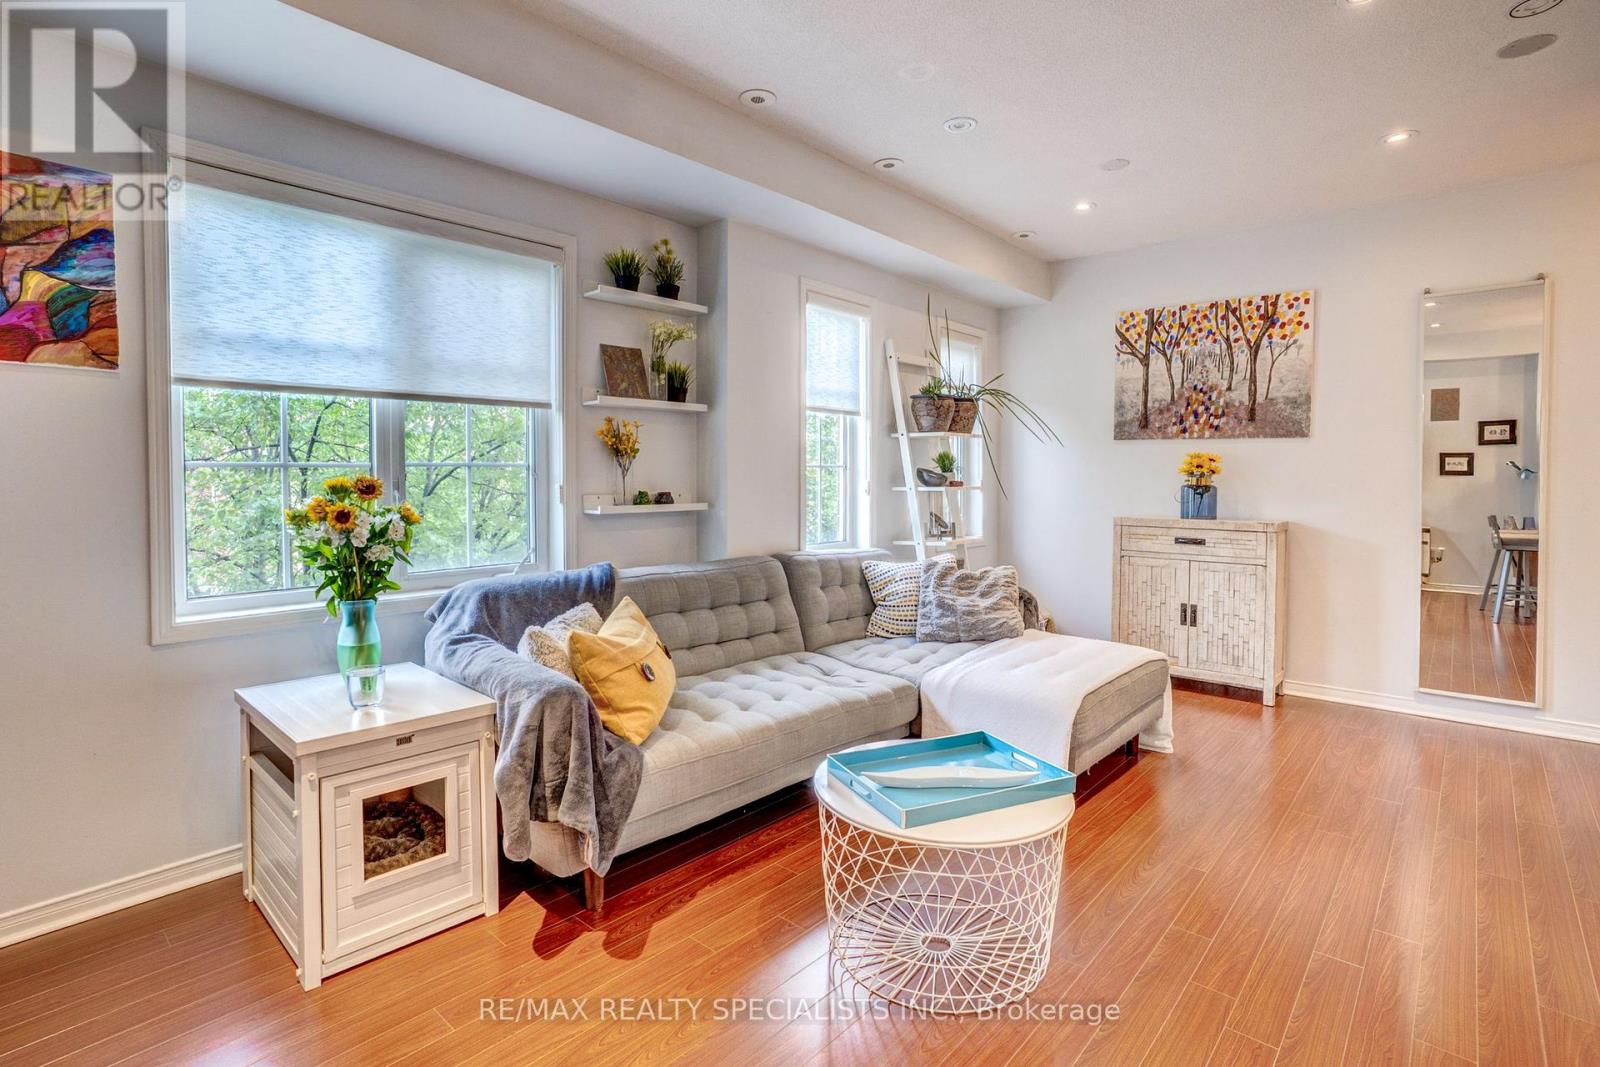
#11 615 Shoreline Drive, Mississauga (Cooksville), Ontario, L5B4K4, Mississauga (Cooksville), Ontario — photo 3 of 5
#11 615 Shoreline Drive, Mississauga (Cooksville), Ontario, L5B4K4, Mississauga (Cooksville), Ontario — photo 4 of 5
#11 615 Shoreline Drive, Mississauga (Cooksville), Ontario, L5B4K4, Mississauga (Cooksville), Ontario — photo 5 of 5

MLS® 30188155

Description

Stacked Townhome with Fully Private Garage, Driveway & Huge Rooftop Sundeck. South Views - Lots of Privacy! Renovated Kitchen & Bathroom, Pot Lights/Upgraded Lighting, Laminate Flooring Throughout Main & Upper. Steps To Major Shopping, Schools, Park, And Transit. 1 Bus To Subway, Near Go, 1 Bus To Square 1. (id:27495)

Listing courtesy of RE/MAX REALTY SPECIALISTS INC. · ROB HEUBECK

Explore


Explore

Sell

Company

For professionals

Legal

Communities.ca Inc.
Stuart Hall, REALTOR® · Licence #LIC-00651009 · Century 21 Bravo

Data from MLS® System. Deemed reliable but not guaranteed accurate by CREA. The trademarks MLS®, Multiple Listing Service® and the associated logos are owned by The Canadian Real Estate Association (CREA) and identify the quality of services provided by real estate professionals who are members of CREA.

REALTOR®, REALTORS®, and the REALTOR® logo are certification marks that are owned by REALTOR® Canada Inc. and licensed exclusively to The Canadian Real Estate Association (CREA). These certification marks identify real estate professionals who are members of CREA and who must abide by CREA’s By-Laws, Rules, and the REALTOR® Code.

Powered by REALTOR.ca®

Powered by CREA DDF®