#302 25 Agnes Street, Mississauga (Cooksville), Ontario, L5B3X7

Condo for sale in Mississauga (Cooksville), Ontario. Listed at $430,000.

3 bedrooms · 2 bathrooms
Photos of #302 25 Agnes Street, Mississauga (Cooksville), Ontario, L5B3X7

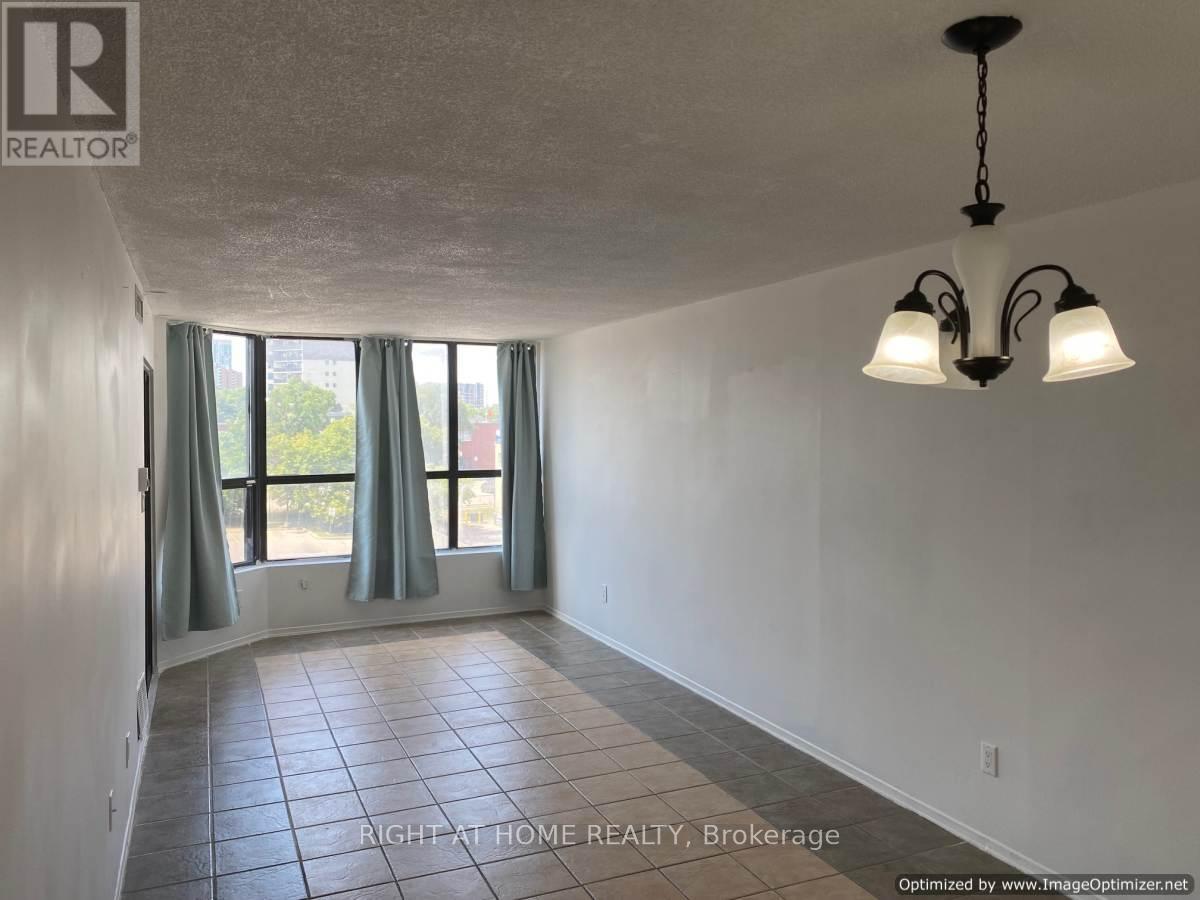
#302 25 Agnes Street, Mississauga (Cooksville), Ontario, L5B3X7, Mississauga (Cooksville), Ontario — photo 1 of 5
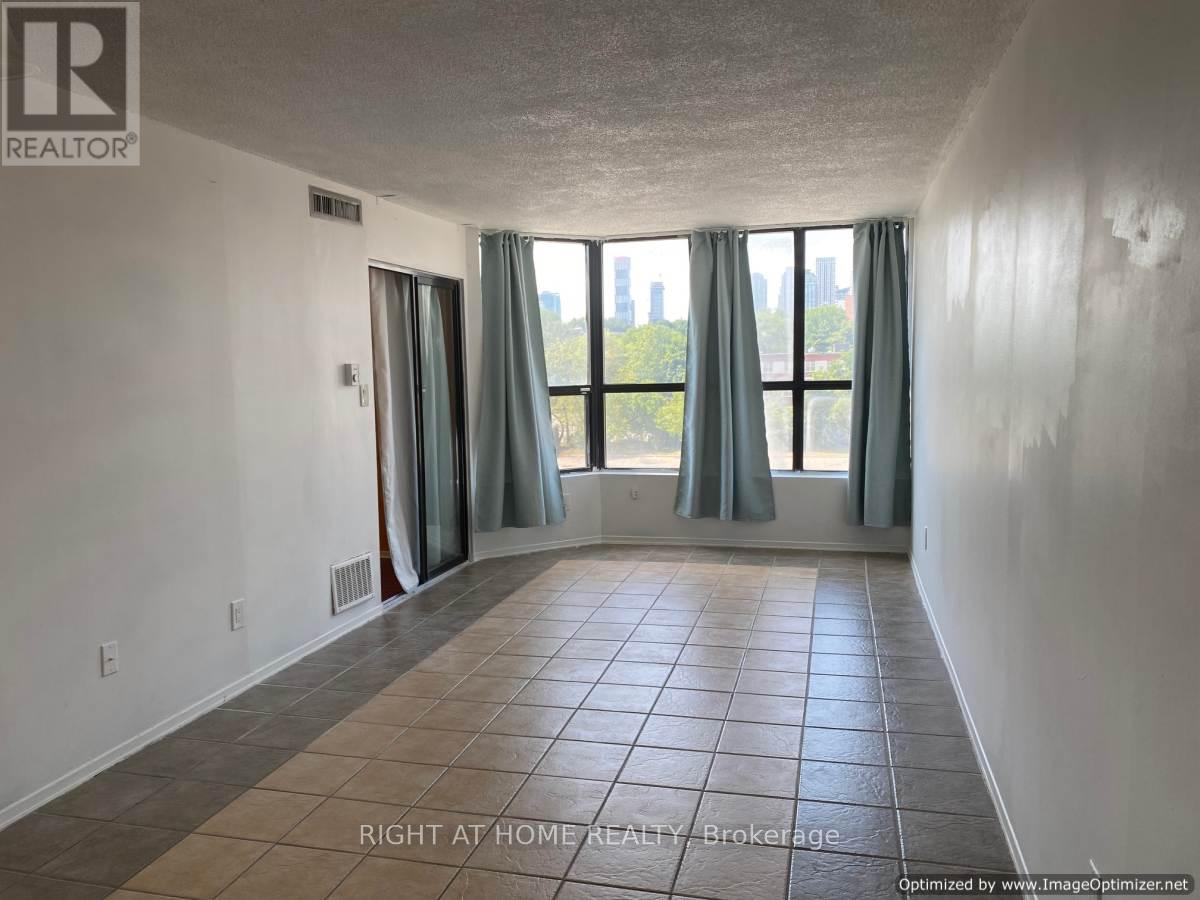
#302 25 Agnes Street, Mississauga (Cooksville), Ontario, L5B3X7, Mississauga (Cooksville), Ontario — photo 2 of 5
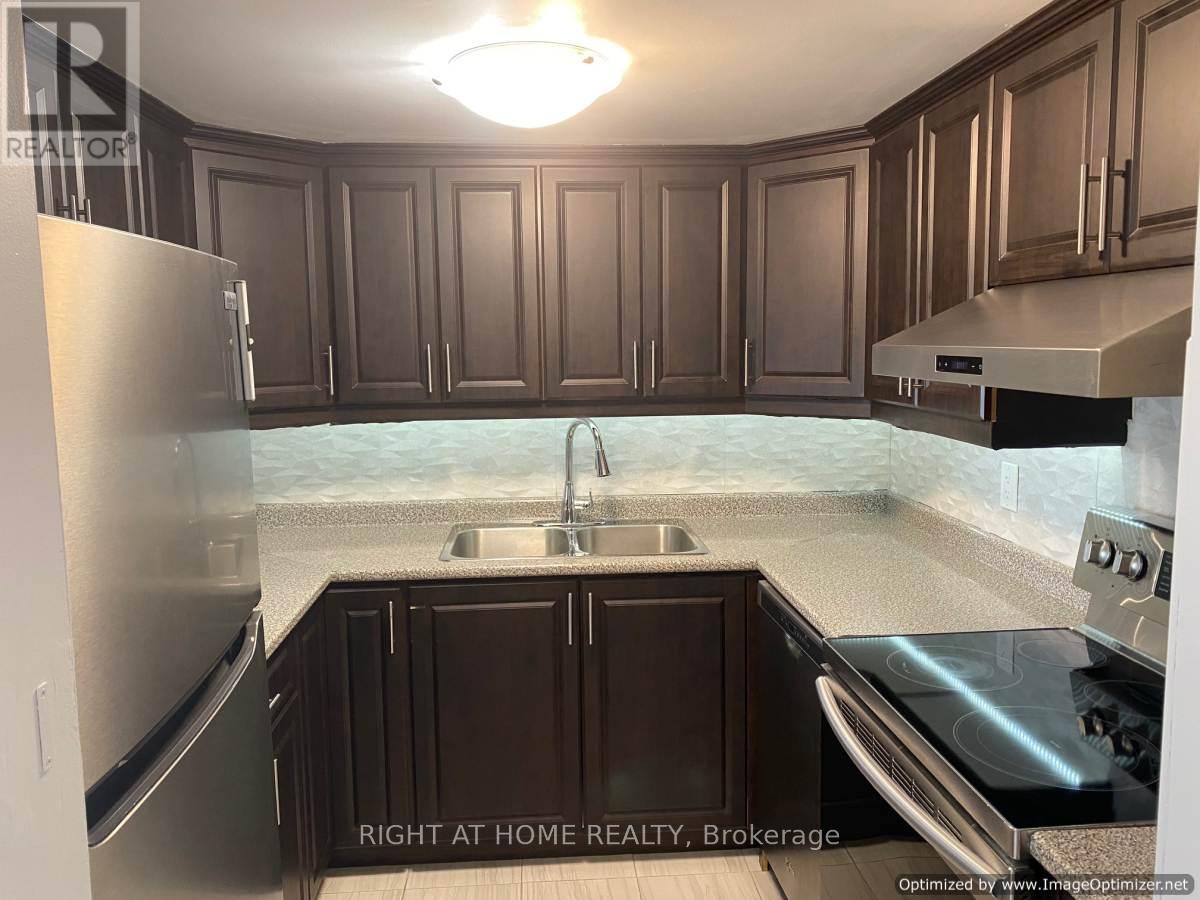
#302 25 Agnes Street, Mississauga (Cooksville), Ontario, L5B3X7, Mississauga (Cooksville), Ontario — photo 3 of 5
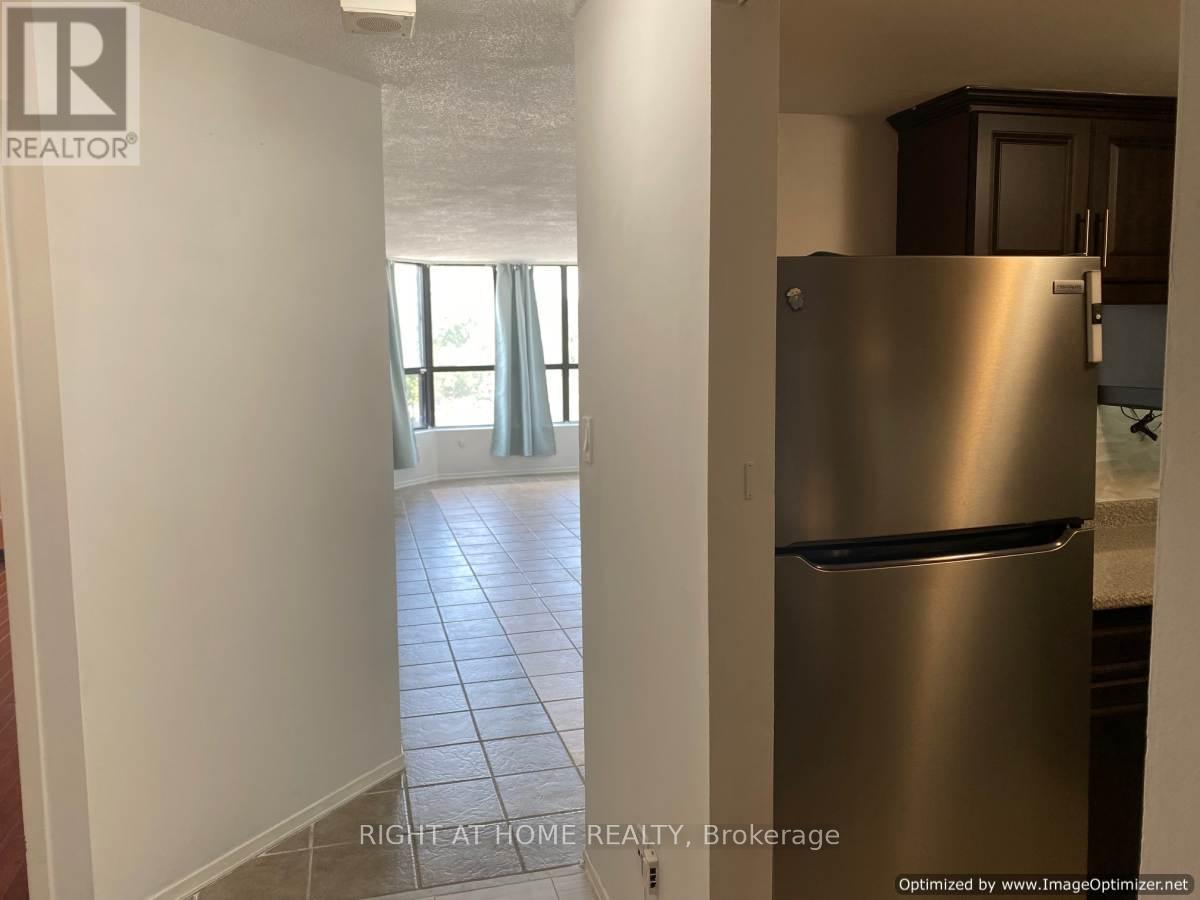
#302 25 Agnes Street, Mississauga (Cooksville), Ontario, L5B3X7, Mississauga (Cooksville), Ontario — photo 4 of 5
#302 25 Agnes Street, Mississauga (Cooksville), Ontario, L5B3X7, Mississauga (Cooksville), Ontario — photo 5 of 5

MLS® 30240098

Description

Bright & Spacious Large 2+1 Bedroom - Located At Dundas & Hwy 10. Fully Upgraded Unit. Features: Renovated Kitchen In 2020 With Brand New S/S Appliances. Both Washroom Fully Renovated In 2020 With New Bathtub. Laminate Floors In Both Bedroom. 2 Baths. Includes One Parking Spot And One Locker. Walking Distance To Go Train, Express Bus Service To Union. Trillium Hospital & Amazing Restaurants. Access To Qew & 403 Hwys. (id:27495)

Listing courtesy of RIGHT AT HOME REALTY · ARDIAN BULI

Explore


Explore

Sell

Company

For professionals

Legal

Communities.ca Inc.
Stuart Hall, REALTOR® · Licence #LIC-00651009 · Century 21 Bravo

Data from MLS® System. Deemed reliable but not guaranteed accurate by CREA. The trademarks MLS®, Multiple Listing Service® and the associated logos are owned by The Canadian Real Estate Association (CREA) and identify the quality of services provided by real estate professionals who are members of CREA.

REALTOR®, REALTORS®, and the REALTOR® logo are certification marks that are owned by REALTOR® Canada Inc. and licensed exclusively to The Canadian Real Estate Association (CREA). These certification marks identify real estate professionals who are members of CREA and who must abide by CREA’s By-Laws, Rules, and the REALTOR® Code.

Powered by REALTOR.ca®

Powered by CREA DDF®