Detached House for sale in Mississauga (East Credit), Ontario. Listed at $1,099,000.
3 bedrooms · 3 bathrooms
MLS® 30204084
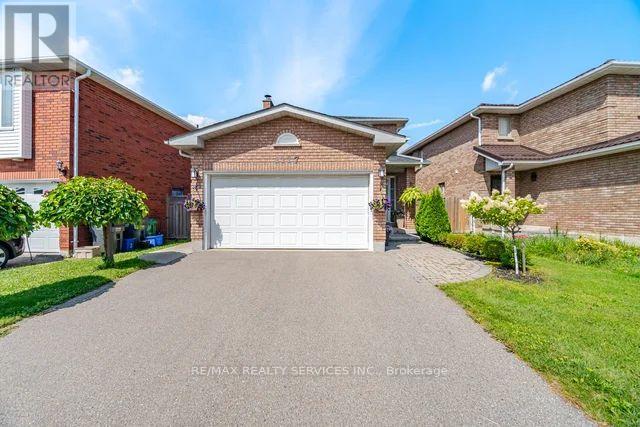
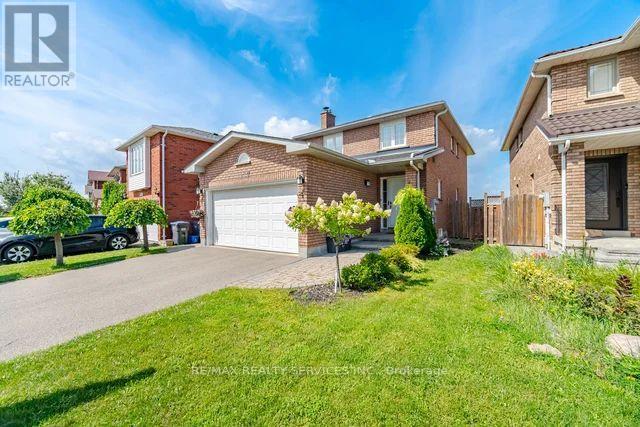
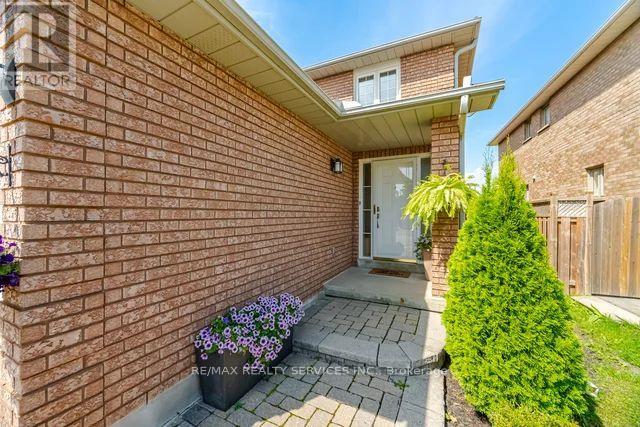
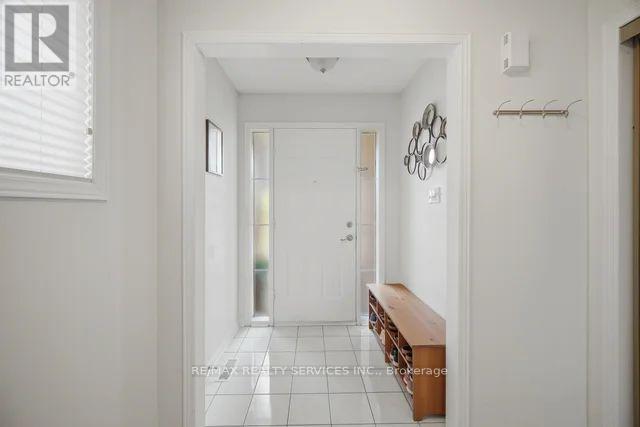
Beautiful 3 bedroom, 3 washroom home with 2 car garage backing onto GREENSPACE in high demand East Credit Community. Close to top rated schools, plazas, restaurants and parks. Great for commuters with easy access to 403/401and Go Stations. Kitchen combined with large breakfast area and sliding doors leading to the deck. Perfect for summer BBQ's with no homes directly behind. Spacious open concept combined living and dining rooms for entertaining. Generous primary bedroom has a 4 pc ensuite and large walk-in closet. 2 more bedrooms and another 4 pc washroom complete the 2nd floor. Basement is finished with a large recreation room and gas fireplace. Home has been meticulously maintained. Just move in and enjoy!! (id:27495)
Listing courtesy of RE/MAX REALTY SERVICES INC. · BRUCE EDWARD BELL
Communities.ca Inc.
Stuart Hall, REALTOR® · Licence #LIC-00651009 · Century 21 Bravo
Data from MLS® System. Deemed reliable but not guaranteed accurate by CREA. The trademarks MLS®, Multiple Listing Service® and the associated logos are owned by The Canadian Real Estate Association (CREA) and identify the quality of services provided by real estate professionals who are members of CREA.
REALTOR®, REALTORS®, and the REALTOR® logo are certification marks that are owned by REALTOR® Canada Inc. and licensed exclusively to The Canadian Real Estate Association (CREA). These certification marks identify real estate professionals who are members of CREA and who must abide by CREA’s By-Laws, Rules, and the REALTOR® Code.
Powered by CREA DDF®