Townhouse for sale in Mississauga (Erin Mills), Ontario. Listed at $499,999.
3 bedrooms · 2 bathrooms
MLS® 30022986
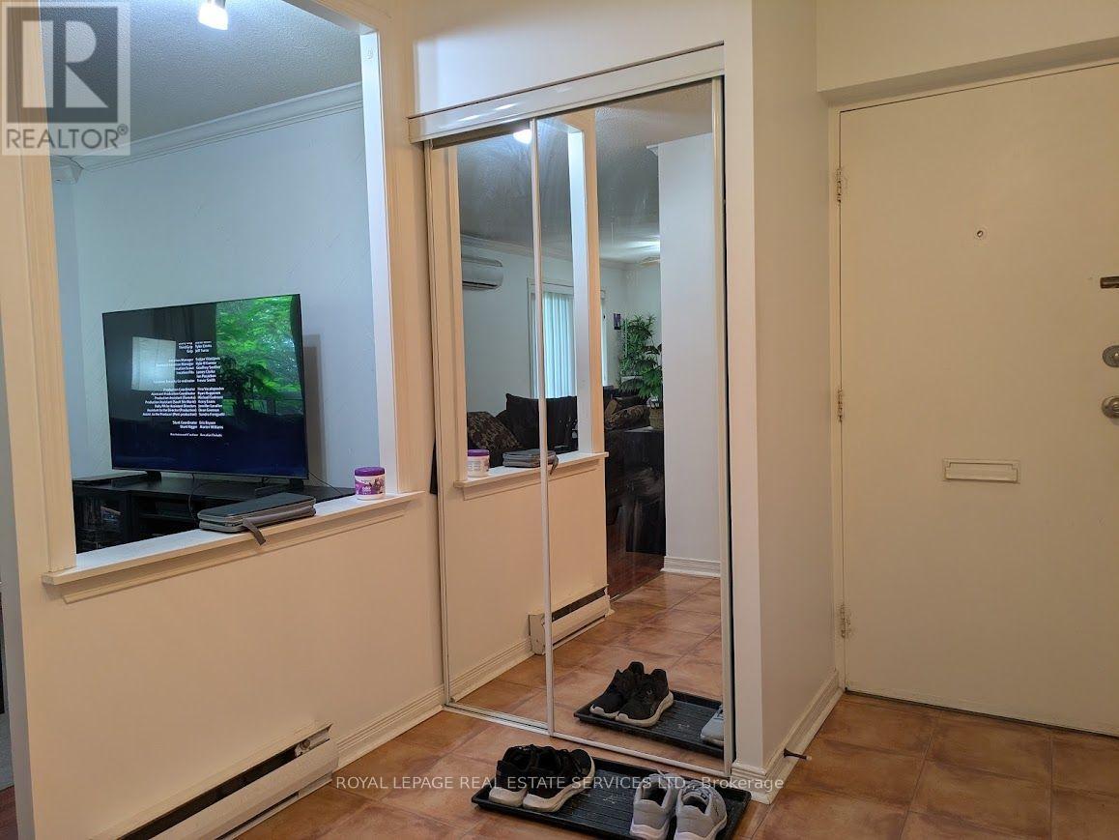
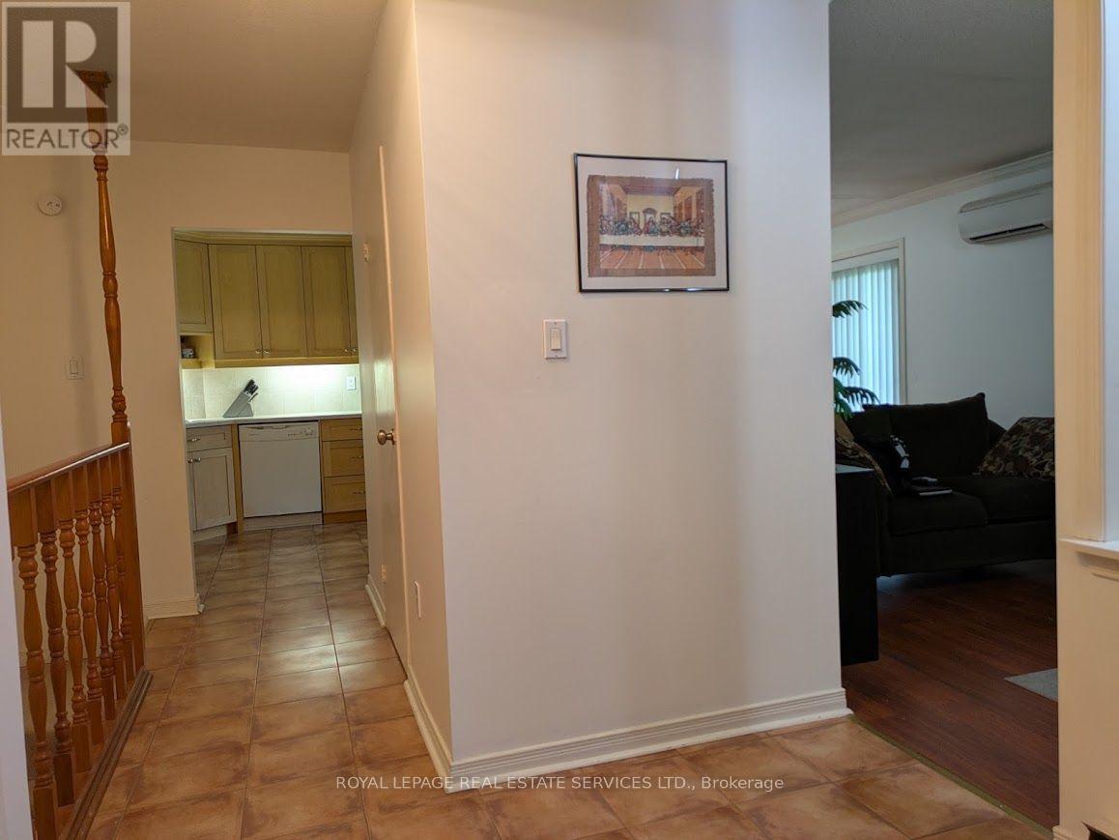
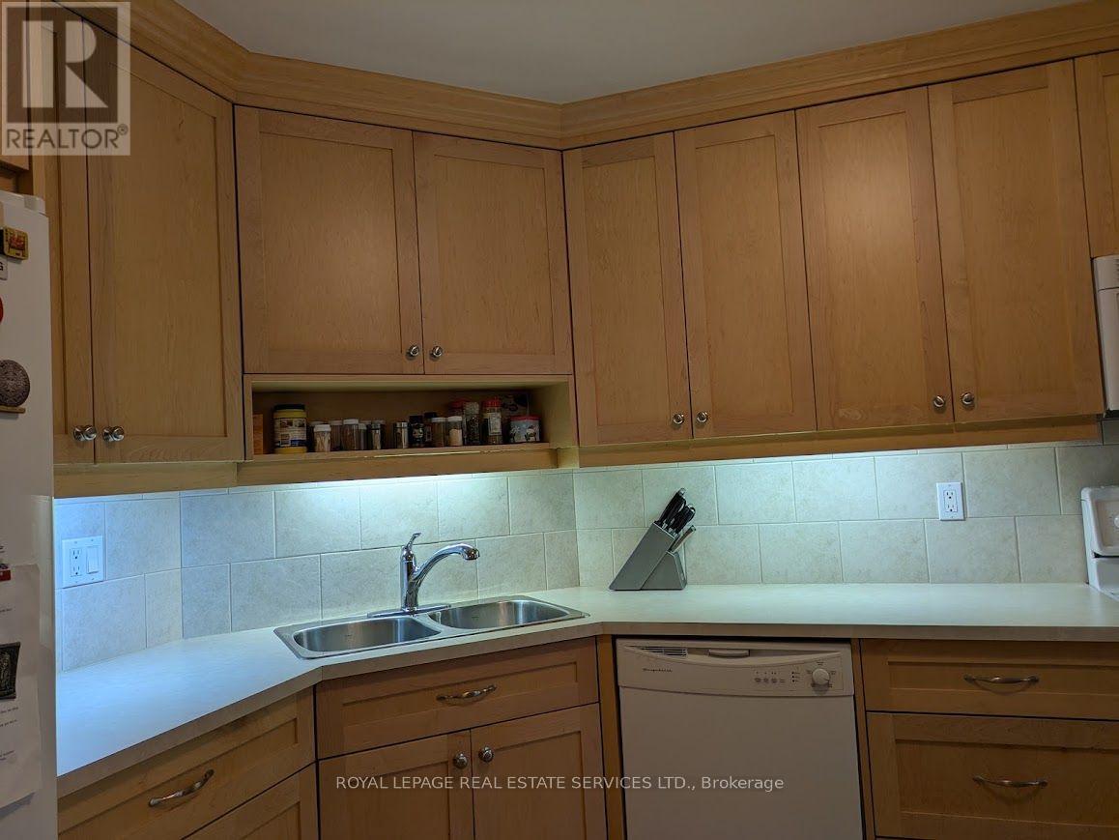
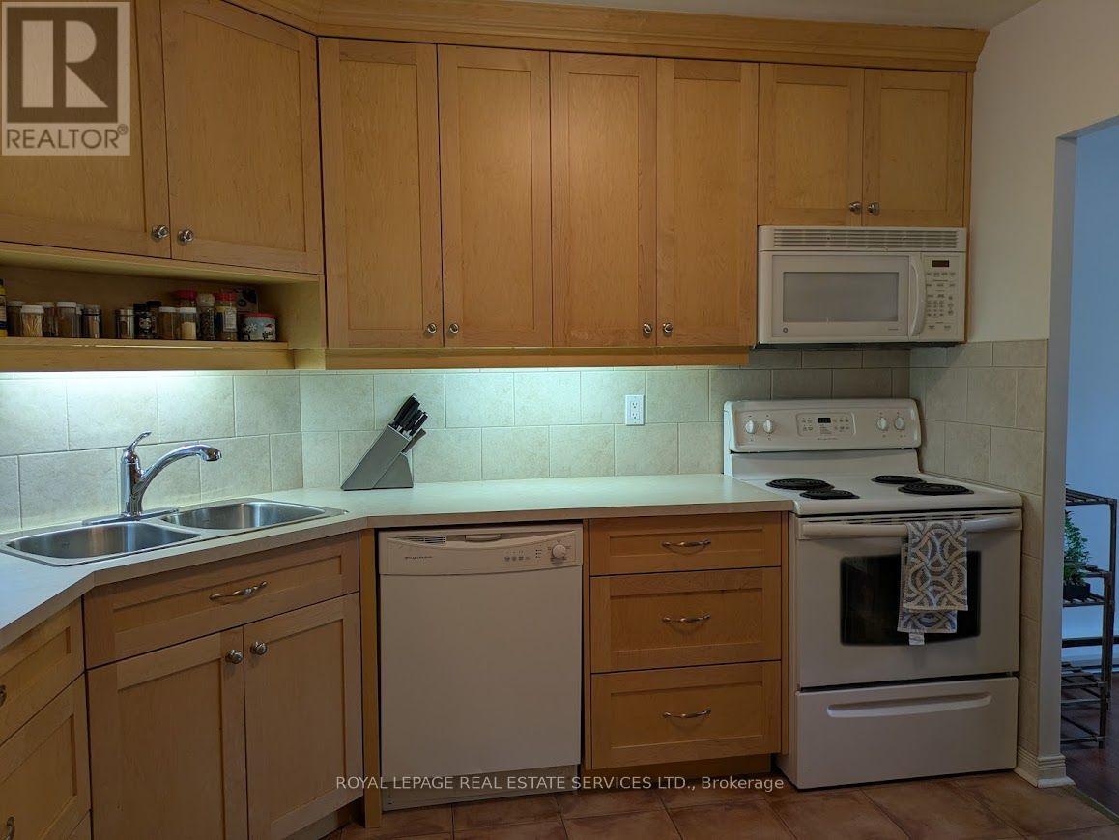
Bright, clean, and spacious unit featuring an open-concept living and dining area that overlooks a cozy garden. It's perfect for barbecues and entertaining. The main floor includes a powder room and a pantry off the kitchen. The family-sized kitchen offers plenty of storage space. This unit is unique, as it has three energy-efficient wall-mounted AC/Heat Pump units for both heating and air conditioning, which helps save on hydro costs; baseboard heaters are also kept as a backup. Located in a quiet complex, it is conveniently close to schools, parks, public transportation, and shopping. (id:27495)
Listing courtesy of ROYAL LEPAGE REAL ESTATE SERVICES LTD. · JOHN OZOLINS
Communities.ca Inc.
Stuart Hall, REALTOR® · Licence #LIC-00651009 · Century 21 Bravo
Data from MLS® System. Deemed reliable but not guaranteed accurate by CREA. The trademarks MLS®, Multiple Listing Service® and the associated logos are owned by The Canadian Real Estate Association (CREA) and identify the quality of services provided by real estate professionals who are members of CREA.
REALTOR®, REALTORS®, and the REALTOR® logo are certification marks that are owned by REALTOR® Canada Inc. and licensed exclusively to The Canadian Real Estate Association (CREA). These certification marks identify real estate professionals who are members of CREA and who must abide by CREA’s By-Laws, Rules, and the REALTOR® Code.
Powered by CREA DDF®