Condo for rent in Mississauga (Erin Mills), Ontario. Asking $3,000.
2 bedrooms · 2 bathrooms
MLS® 30105986
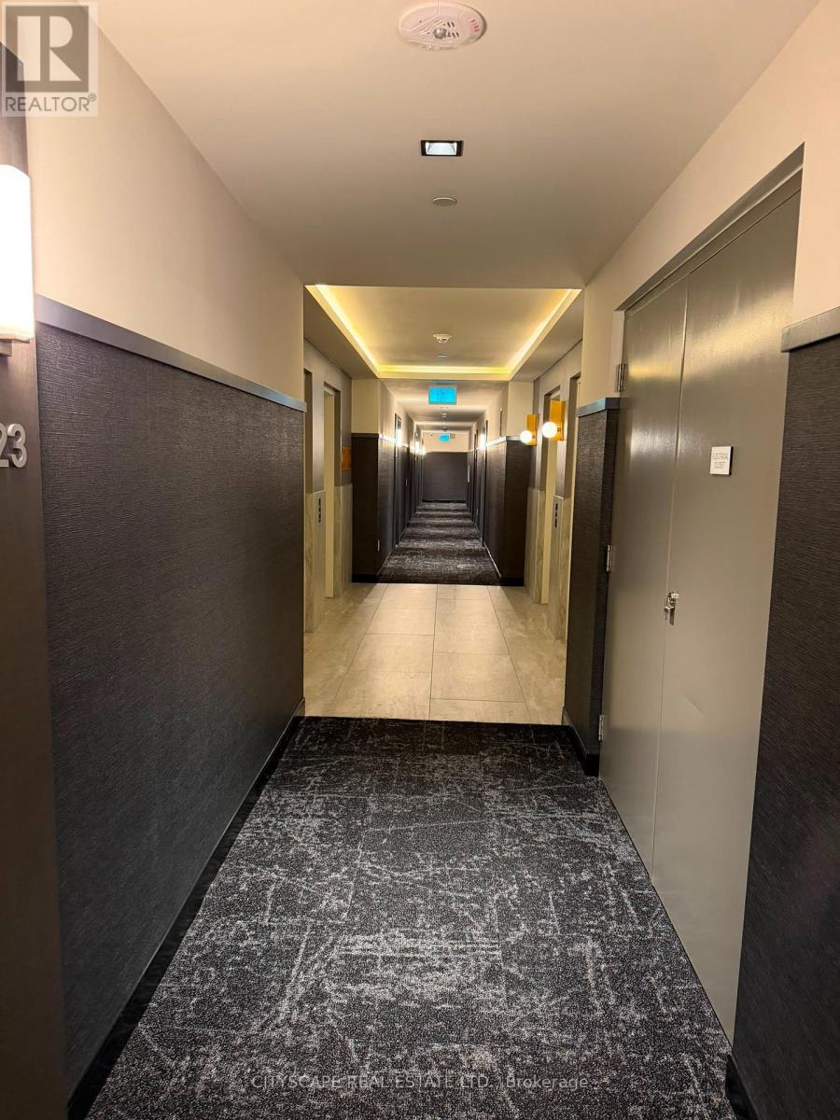
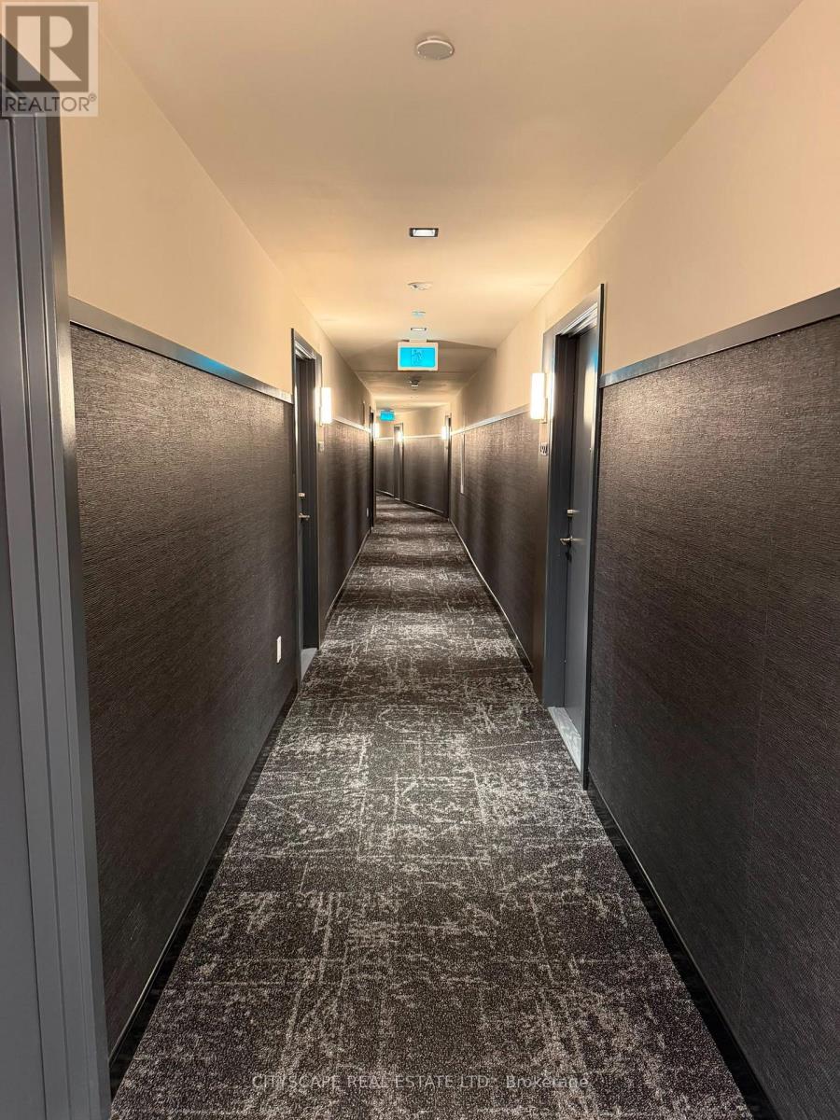
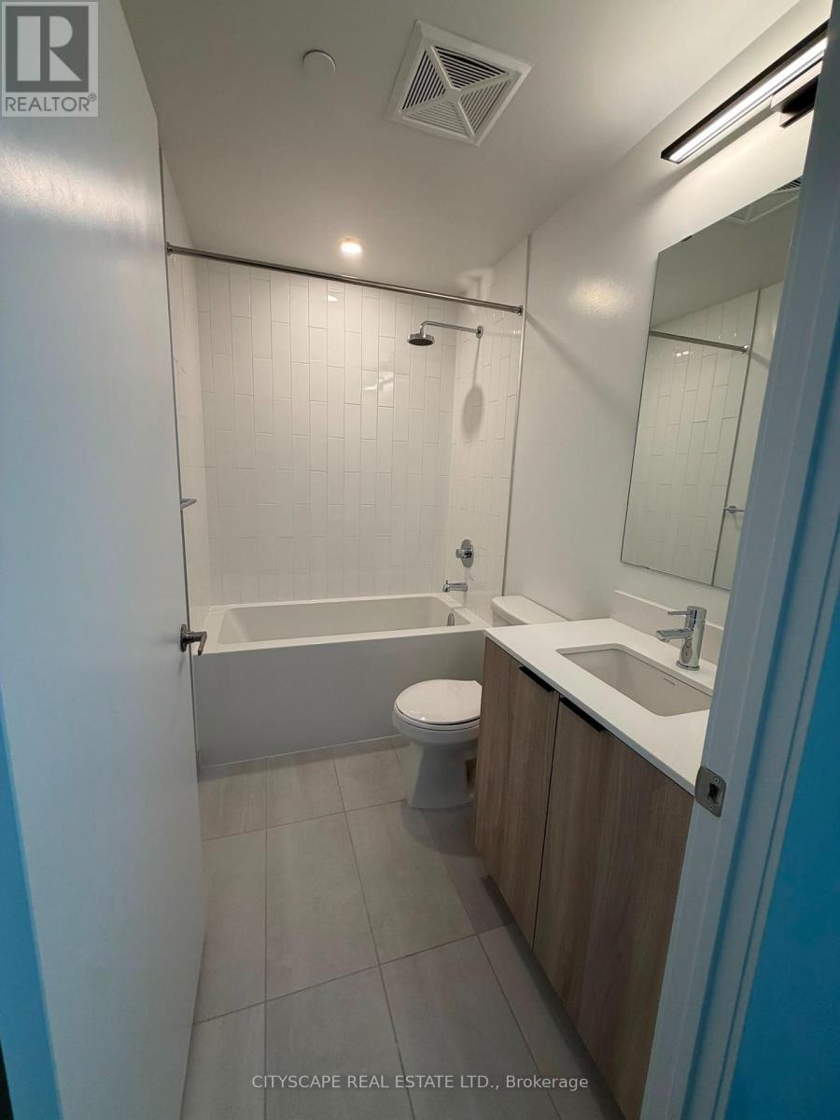
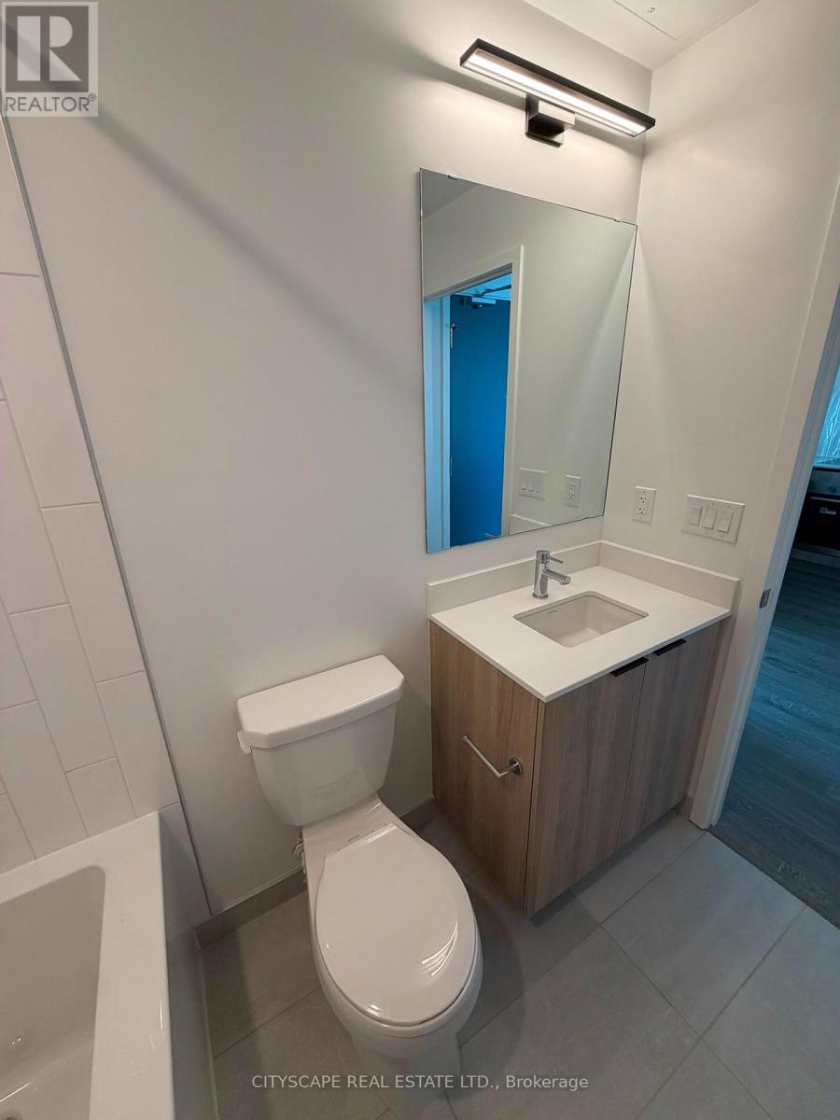
Welcome to The Kith by Daniels! Be the first to live in this brand-new, never-lived-in 2-bedroom, 2-bathroom condo offering 733 sq. ft. of thoughtfully designed living space. Featuring an open-concept layout, modern kitchen with quartz countertops, centre island, stainless steel appliances, laminate flooring throughout, floor-to-ceiling windows, and a Juliette balcony that fills the home with natural light. The spacious primary bedroom includes a large closet and ensuite bathroom. Includes 1 underground parking space and complimentary Bell Fibre Internet. Residents enjoy premium amenities including a fitness centre, co-working space, party room, games room, meeting room, outdoor terrace with BBQs, and more. Ideally located directly across from Erin Mills Town Centre and Credit Valley Hospital, with easy access to Hwy 403, public transit, schools, restaurants, shopping, and everyday conveniences. (id:27495)
Listing courtesy of CITYSCAPE REAL ESTATE LTD. · ISSAM ANIS
Communities.ca Inc.
Stuart Hall, REALTOR® · Licence #LIC-00651009 · Century 21 Bravo
Data from MLS® System. Deemed reliable but not guaranteed accurate by CREA. The trademarks MLS®, Multiple Listing Service® and the associated logos are owned by The Canadian Real Estate Association (CREA) and identify the quality of services provided by real estate professionals who are members of CREA.
REALTOR®, REALTORS®, and the REALTOR® logo are certification marks that are owned by REALTOR® Canada Inc. and licensed exclusively to The Canadian Real Estate Association (CREA). These certification marks identify real estate professionals who are members of CREA and who must abide by CREA’s By-Laws, Rules, and the REALTOR® Code.
Powered by CREA DDF®