Detached House for sale in Mississauga (Erin Mills), Ontario. Listed at $898,990.
4 bedrooms · 2 bathrooms
MLS® 30204331
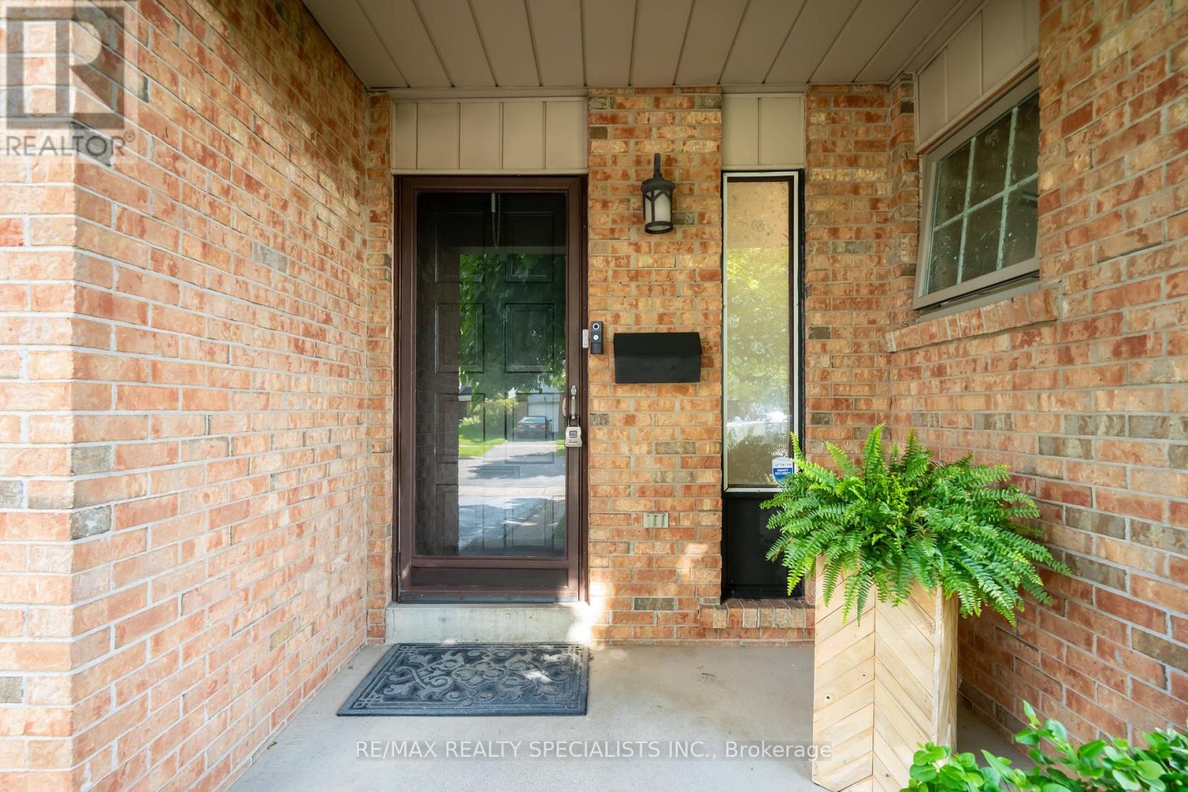
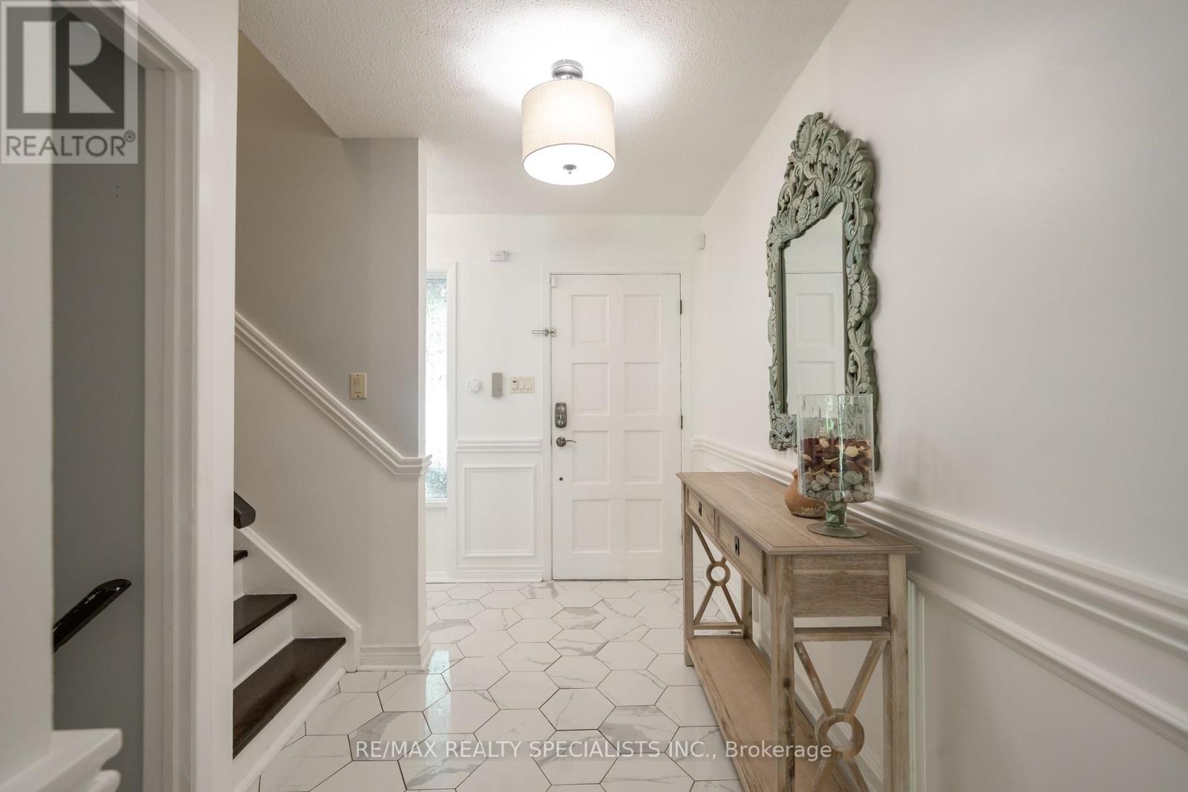
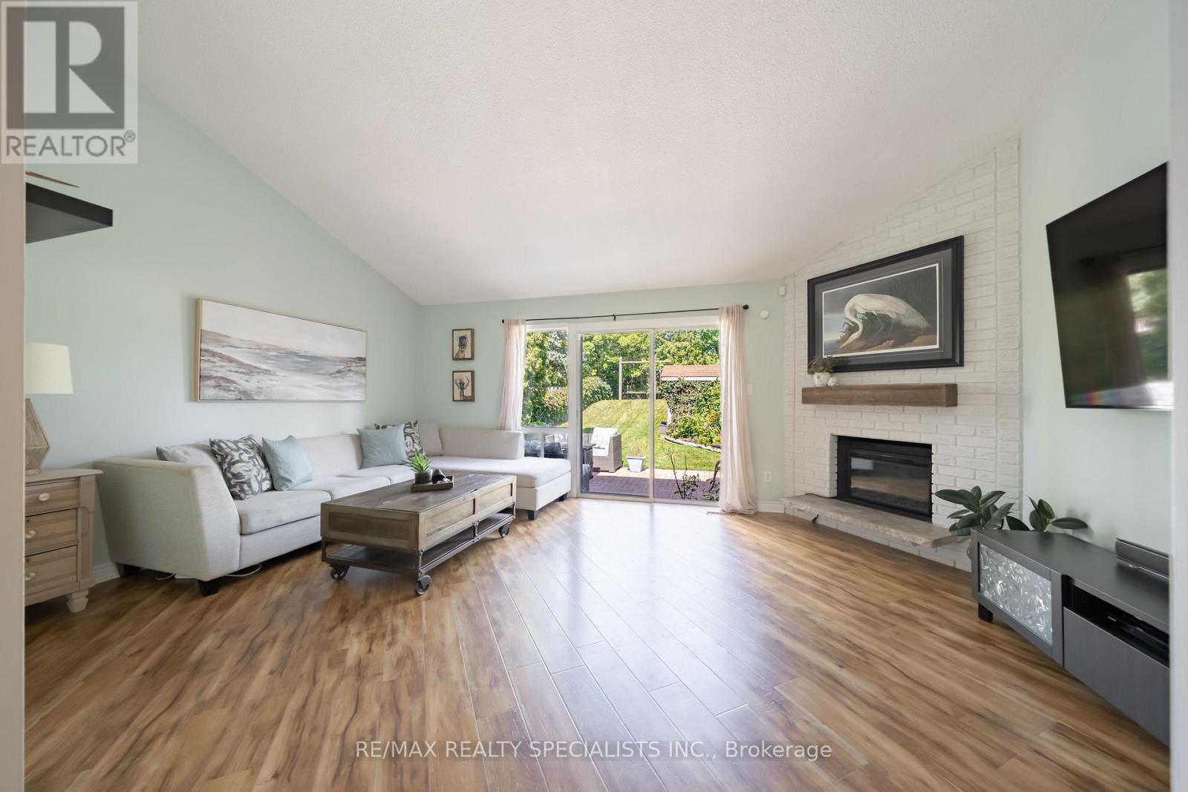
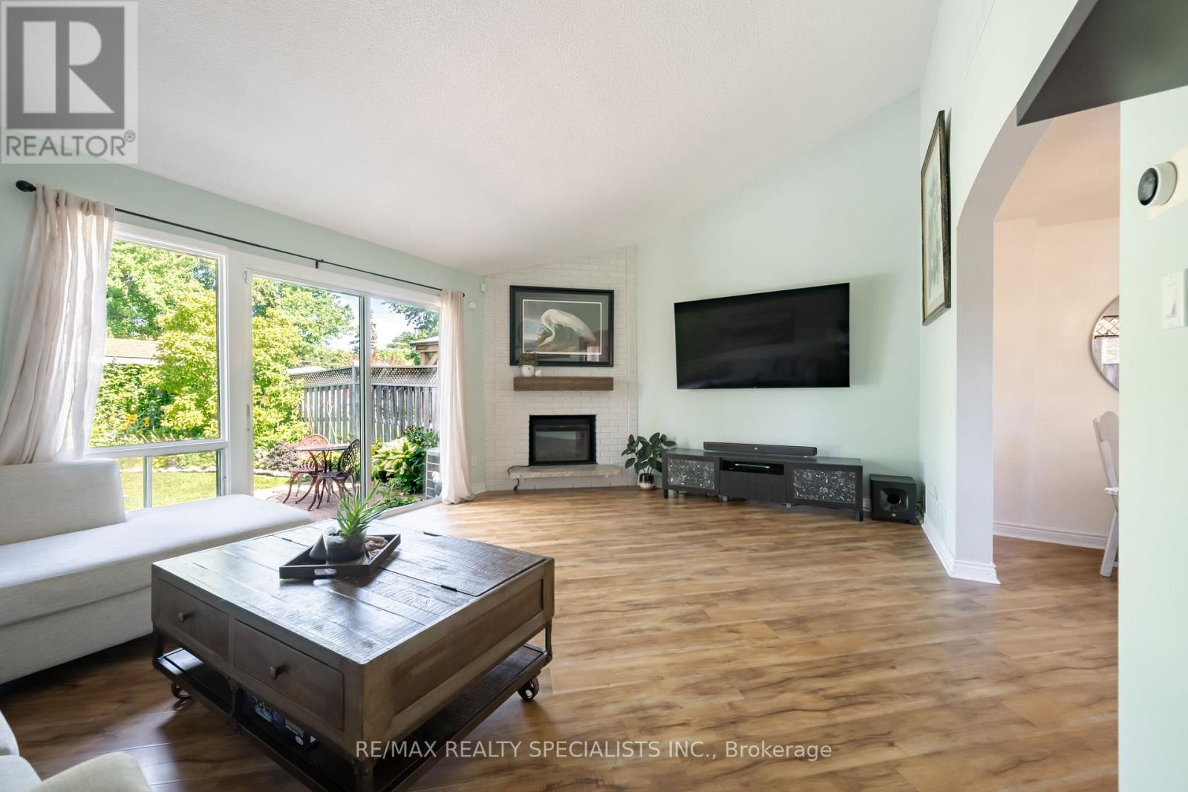
Welcome to this beautifully updated 4-bedroom, 2-bathroom home n the highly sought-after Erin Mills community, offering a perfect blend of modern style, functionality and exceptional outdoor living.The open-concept renovated kitchen features stainless steel appliances and seamlessly connects to the dining area, with a walkout to the deck perfect for entertaining or enjoying your morning coffee. The bright and spacious living room showcases cathedral ceilings, and fireplace, creating a warm and inviting space. Four generously sized bedrooms provide plenty of room for the whole family, while the updated bathrooms add modern comfort. Enjoy the incredible 160-ft-deep lot and two walkouts to the backyard, creating an ideal indoor-outdoor connection for family gatherings, entertaining and enjoying the outdoors. Numerous important updates provide peace of mind, including 2021 furnace, 2021 A/C, 2022 tankless hot water heater 2021 and updated (21) 125 amp electrical panel. Adding tremendous value is the owned 6 kW solar panel system, which has generated approximately 28.32 MWh over the past three years. Enrolled in a net-metering program, the system generates approximately $1,000 per year in hydro-bill credits/rebates. Located in the heart of Erin Mills, this home is surrounded by walking trails, parks and green spaces, while being conveniently close to Credit Valley Hospital, shopping, restaurants and everyday amenities. Commuters will appreciate easy access to the QEW, 403, 401 and 407, as well as GO Transit, making travel throughout Mississauga and the GTA a breeze. (id:27495)
Listing courtesy of RE/MAX REALTY SPECIALISTS INC. · JARED KELLY GARDNER
Communities.ca Inc.
Stuart Hall, REALTOR® · Licence #LIC-00651009 · Century 21 Bravo
Data from MLS® System. Deemed reliable but not guaranteed accurate by CREA. The trademarks MLS®, Multiple Listing Service® and the associated logos are owned by The Canadian Real Estate Association (CREA) and identify the quality of services provided by real estate professionals who are members of CREA.
REALTOR®, REALTORS®, and the REALTOR® logo are certification marks that are owned by REALTOR® Canada Inc. and licensed exclusively to The Canadian Real Estate Association (CREA). These certification marks identify real estate professionals who are members of CREA and who must abide by CREA’s By-Laws, Rules, and the REALTOR® Code.
Powered by CREA DDF®