Townhouse for rent in Mississauga (Hurontario), Ontario. Asking $3,550.
3 bedrooms · 3 bathrooms
MLS® 30150635
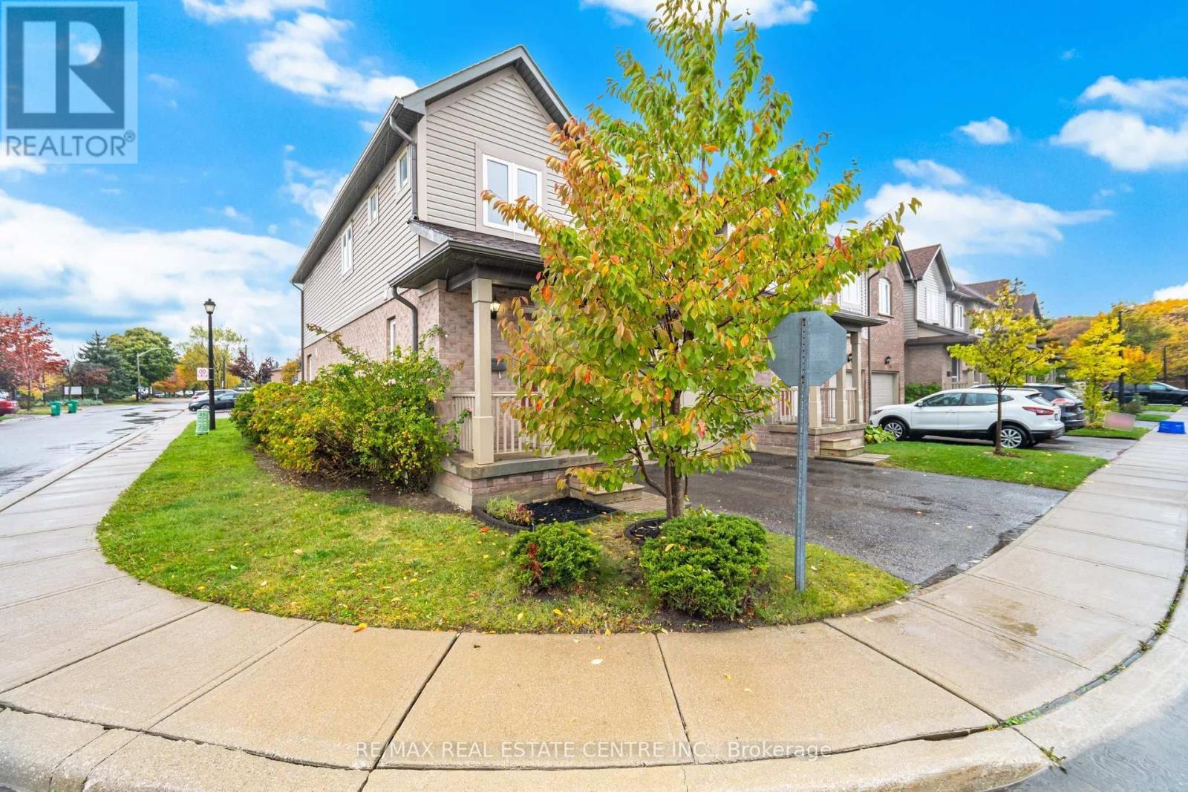
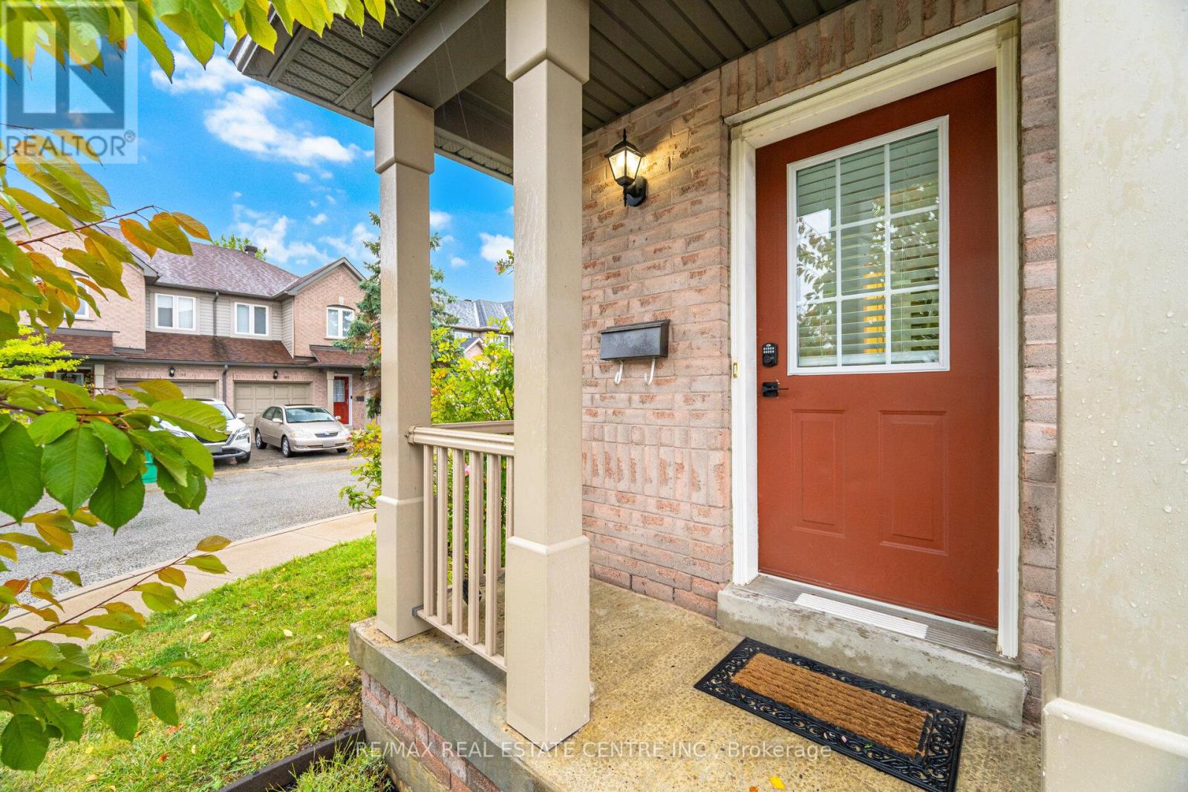
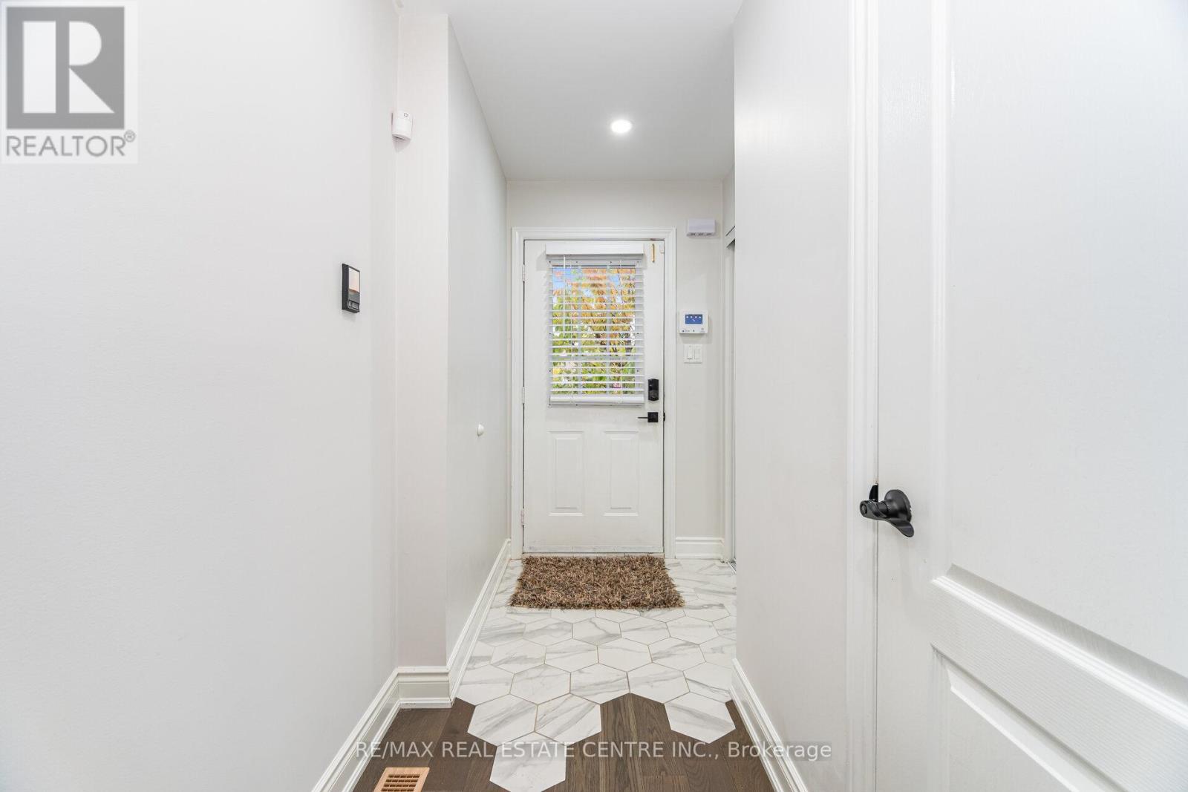
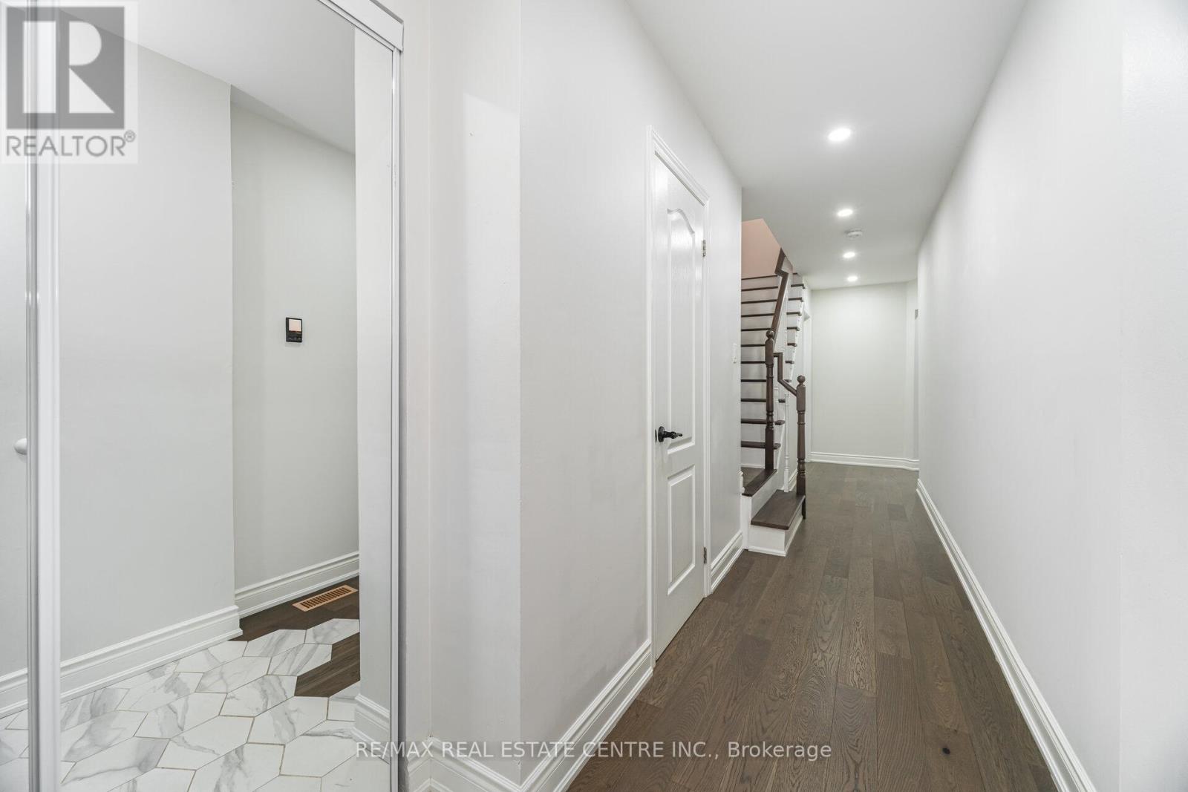
Stunning 3 Bedroom End Unit in prime Mississauga location! This fully upgraded and sun-filled home offers perfect blend of comfort & convenience, w/nearly 2000ft2 of elegant living space. The gourmet kitchen features quartz countertops, large center island w/extended cabinetry, gas stove-ideal for cooking enthusiasts & stainless steel appliances. Spacious primary bedroom retreat includes his and hers closet, ensuite bath w/ separate shower & corner tab. Two additional bright bedrooms provide ample space for family or guests. Finished basement offers large laundry room and versatile area for family room or home office. Beautiful Hardwood Floors & Stairs Throughout. Pot light, flat ceilings, mirrored closets, california shutters, closet organizers, new AC, smart thermostat & energy efficient tankless water heater. Enjoy outdoor living on your private patio-perfect for summer BBQs or Family Fun! With easy access to major highways, public transit, medical clinic, top-rated schools, parks, Square One & Heartland Shopping* This home is perfect for small families & professionals alike. (id:27495)
Listing courtesy of RE/MAX REAL ESTATE CENTRE INC. · VIOLETTA KONEWKA
Communities.ca Inc.
Stuart Hall, REALTOR® · Licence #LIC-00651009 · Century 21 Bravo
Data from MLS® System. Deemed reliable but not guaranteed accurate by CREA. The trademarks MLS®, Multiple Listing Service® and the associated logos are owned by The Canadian Real Estate Association (CREA) and identify the quality of services provided by real estate professionals who are members of CREA.
REALTOR®, REALTORS®, and the REALTOR® logo are certification marks that are owned by REALTOR® Canada Inc. and licensed exclusively to The Canadian Real Estate Association (CREA). These certification marks identify real estate professionals who are members of CREA and who must abide by CREA’s By-Laws, Rules, and the REALTOR® Code.
Powered by CREA DDF®