Detached House for sale in Mississauga (Lakeview), Ontario. Listed at $2,960,000.
5 bedrooms · 5 bathrooms
MLS® 30192758
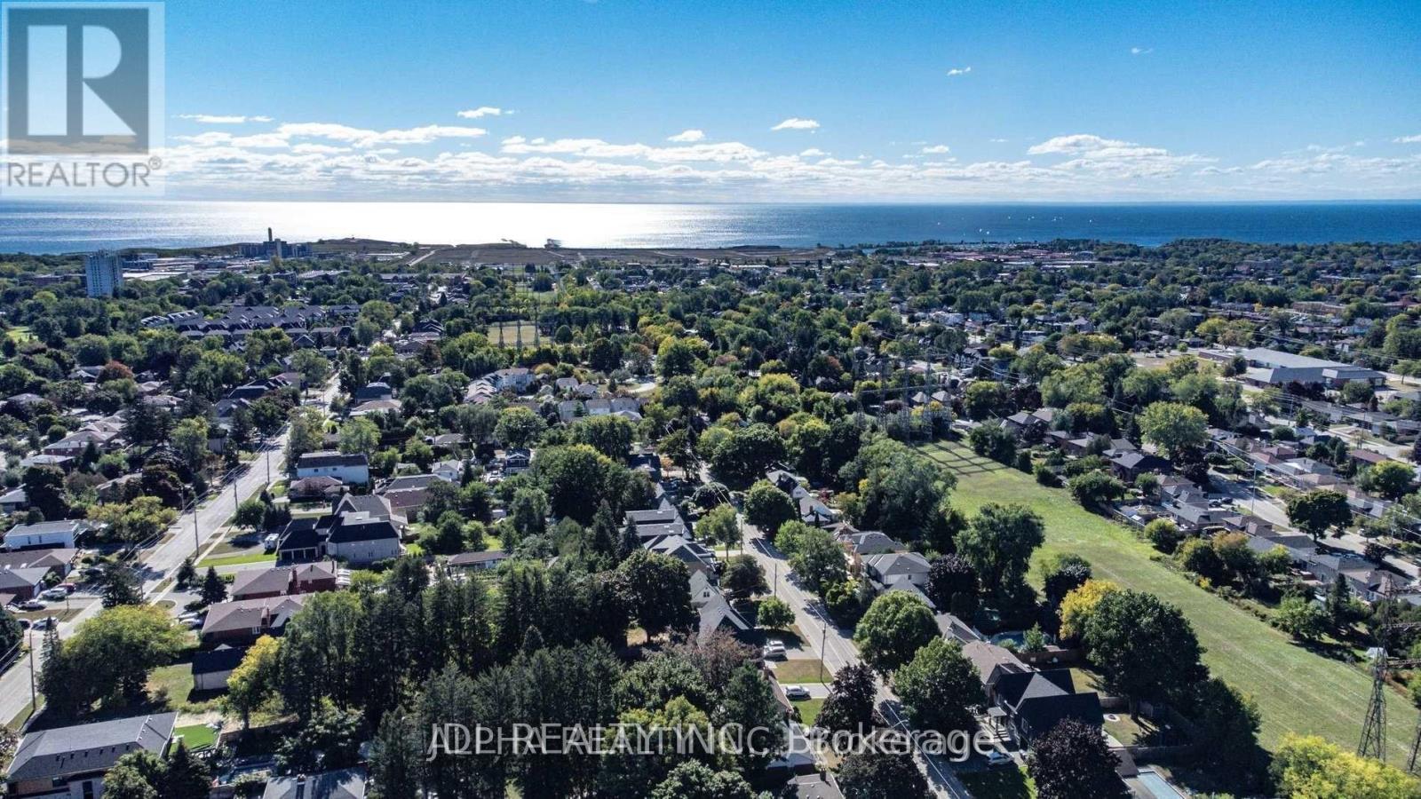
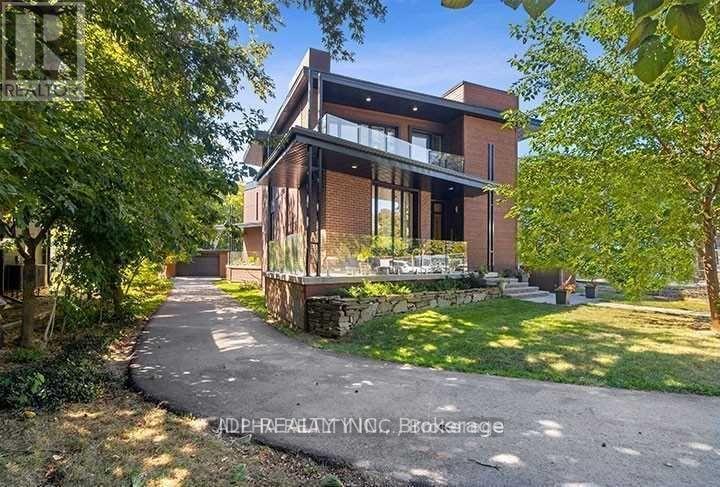
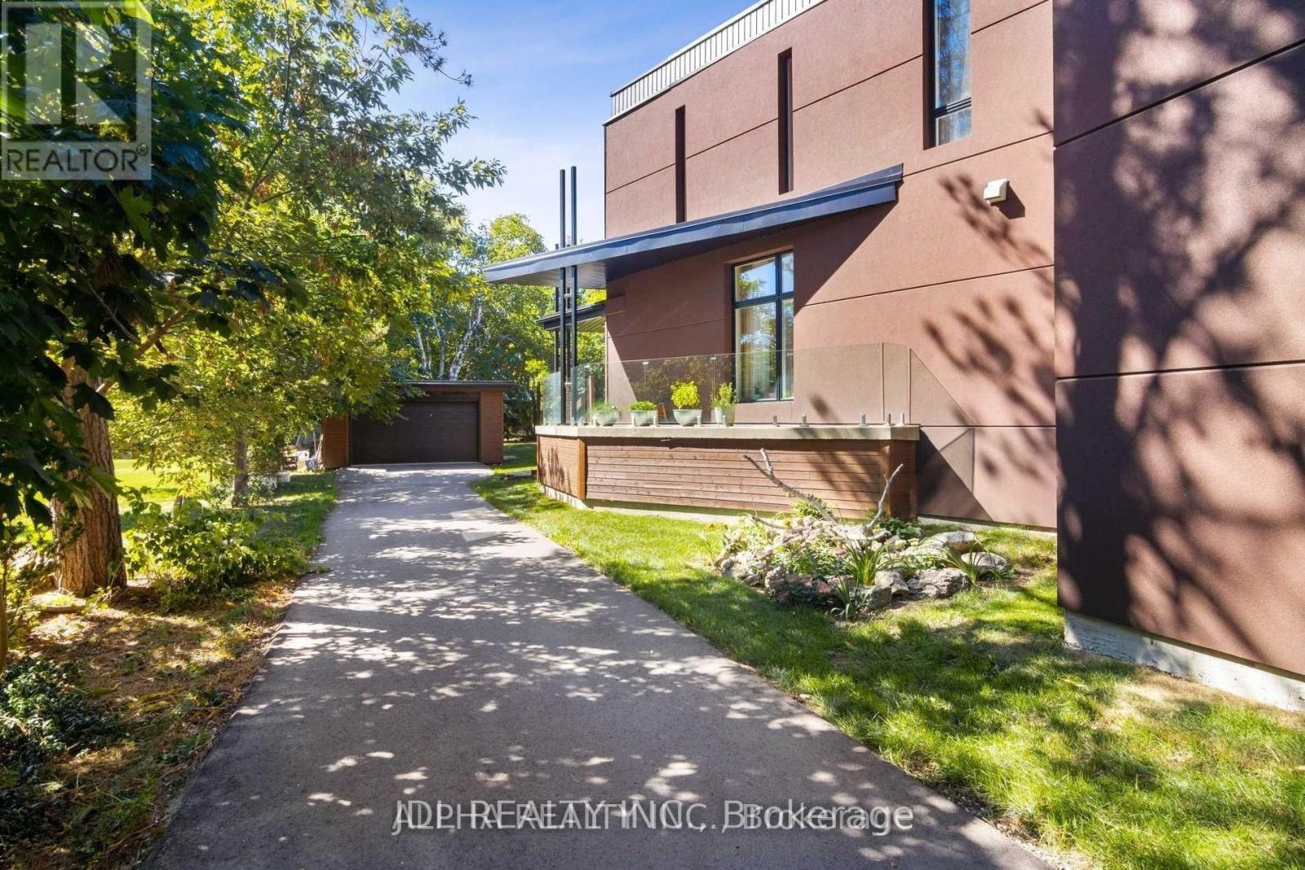
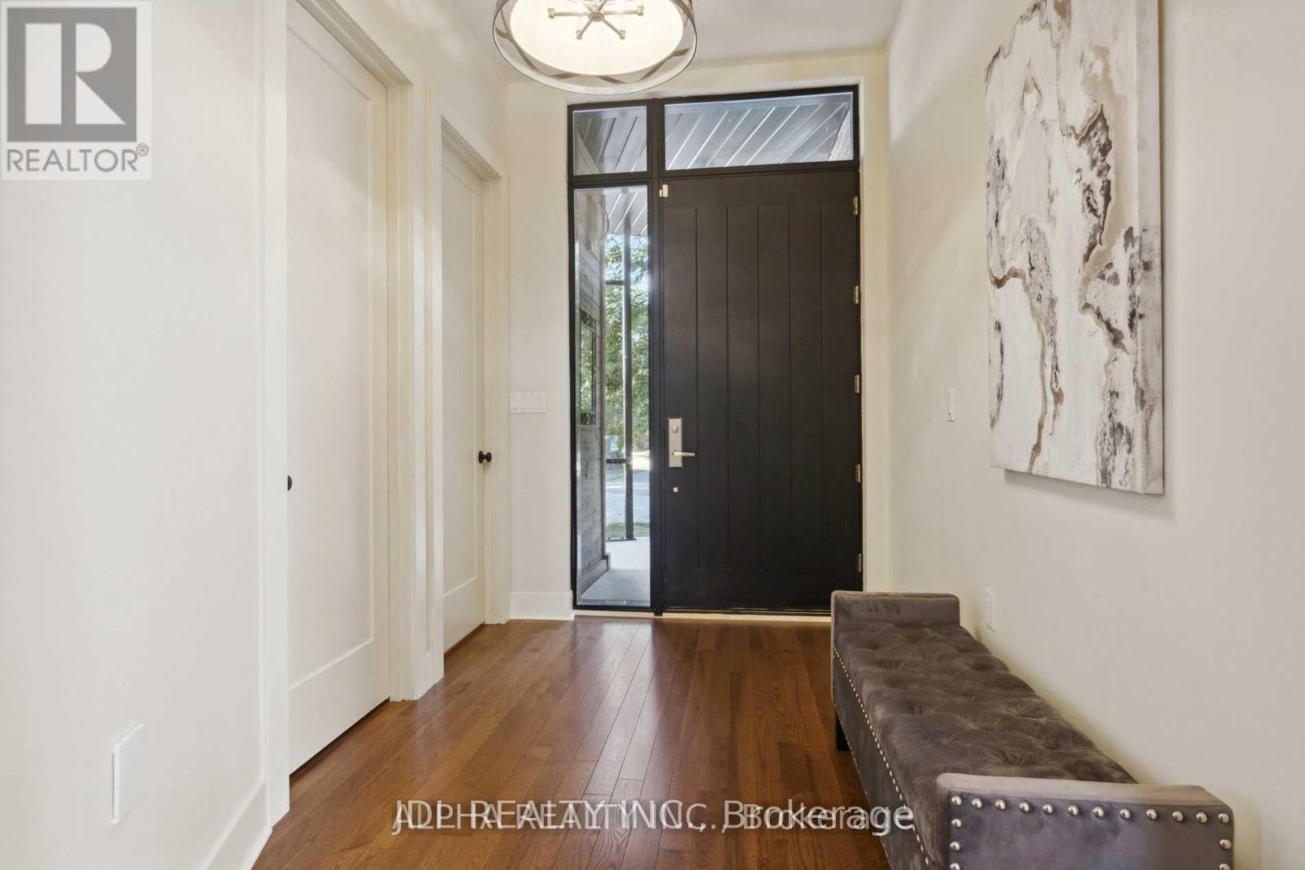
Stunning modern custom-built executive home (2019) on an extraordinary 323.86-ft-deep, Muskoka-inspired private lot in sought-after Lakeview. Designed by ATR Architecture and built by Architectural Sciences Group using ICF construction, this exceptional residence is close to top schools, parks, waterfront trails & Lake Ontario. The dramatic open-concept interior features soaring 22-ft ceilings, hardwood floors, glass railings & expansive windows flooding the home with natural light. A luxury chef's kitchen offers high-end appliances, custom cabinetry, pantry & oversized island. Featuring 5 spacious bedrooms & 5 baths, including a primary retreat with private balcony, walk-in closet & 5-pc ensuite. The finished lower level offers flexible living space, office, 4-pc bath, rec room & walkout to a flagstone patio. Beautifully landscaped backyard with wraparound concrete patio, glass railings & majestic mature trees-a rare combination of architectural design, space & privacy. (id:27495)
Listing courtesy of JDL REALTY INC. · Laurel Wang
Communities.ca Inc.
Stuart Hall, REALTOR® · Licence #LIC-00651009 · Century 21 Bravo
Data from MLS® System. Deemed reliable but not guaranteed accurate by CREA. The trademarks MLS®, Multiple Listing Service® and the associated logos are owned by The Canadian Real Estate Association (CREA) and identify the quality of services provided by real estate professionals who are members of CREA.
REALTOR®, REALTORS®, and the REALTOR® logo are certification marks that are owned by REALTOR® Canada Inc. and licensed exclusively to The Canadian Real Estate Association (CREA). These certification marks identify real estate professionals who are members of CREA and who must abide by CREA’s By-Laws, Rules, and the REALTOR® Code.
Powered by CREA DDF®