Detached House for rent in Mississauga (Meadowvale Village), Ontario. Asking $3,500.
5 bedrooms · 4 bathrooms
MLS® 30169643
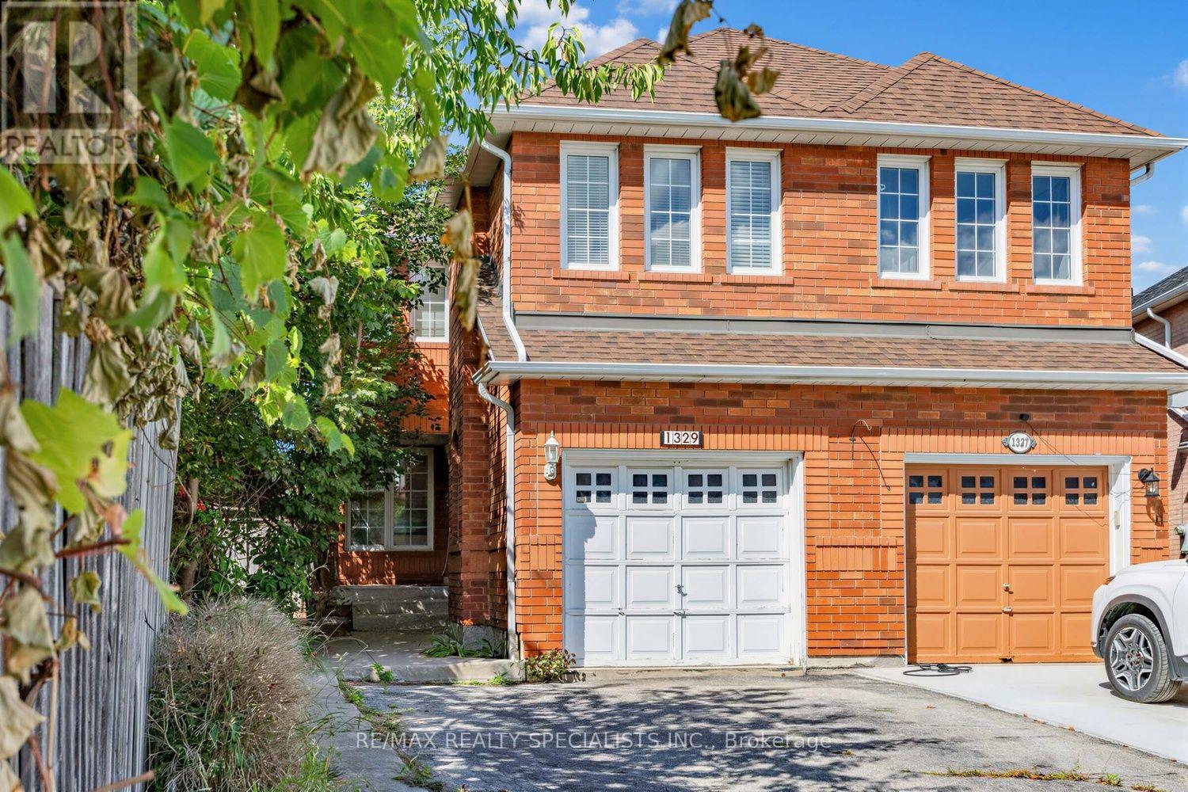
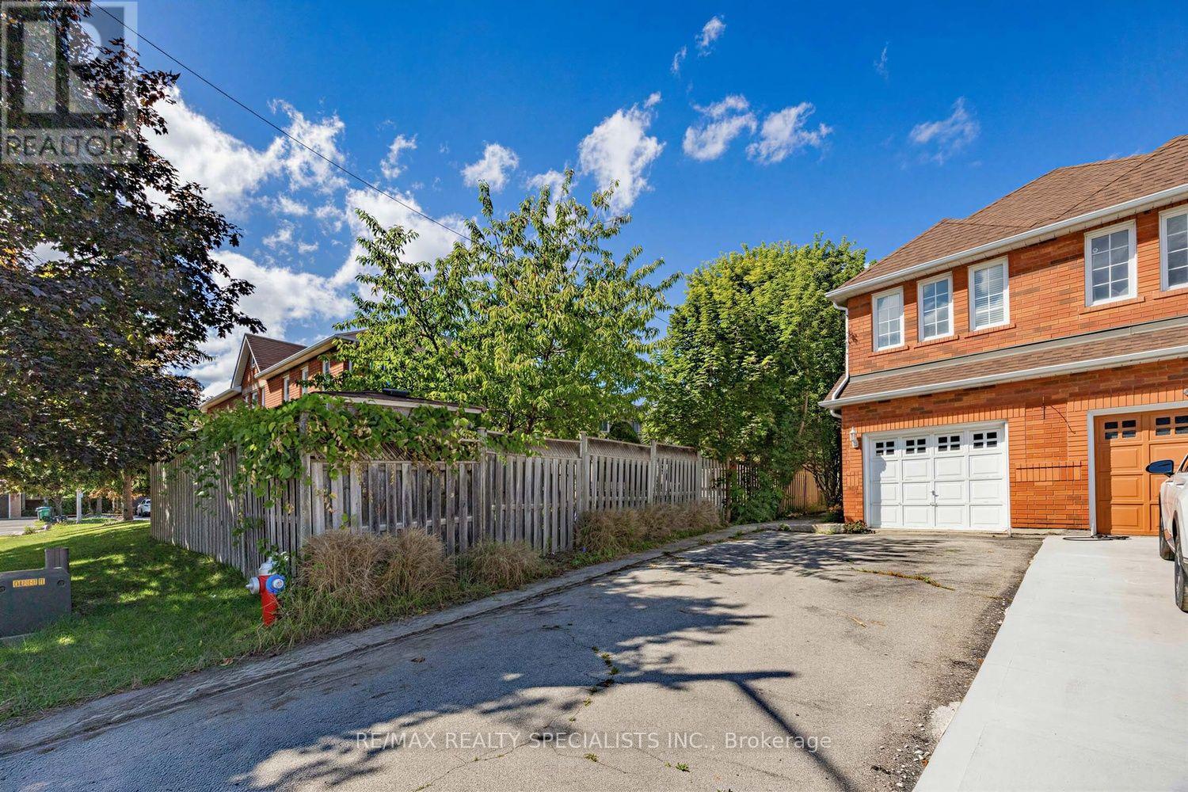
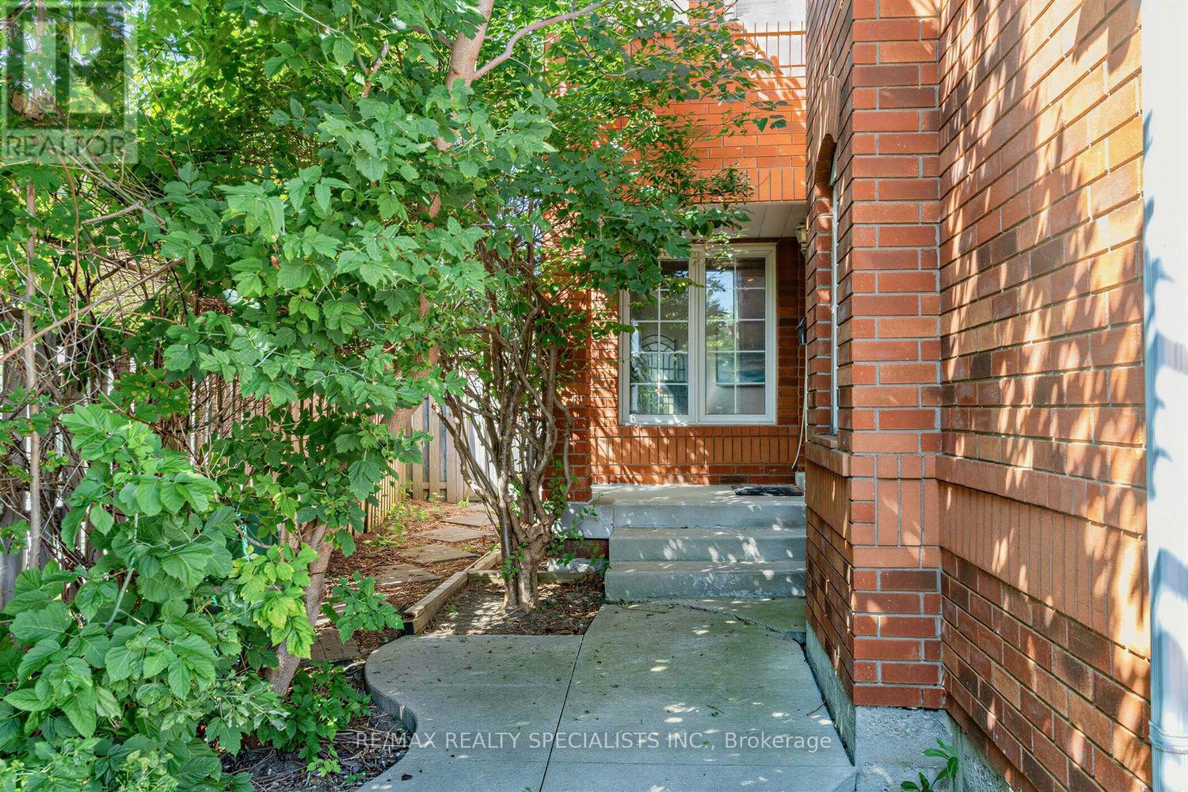
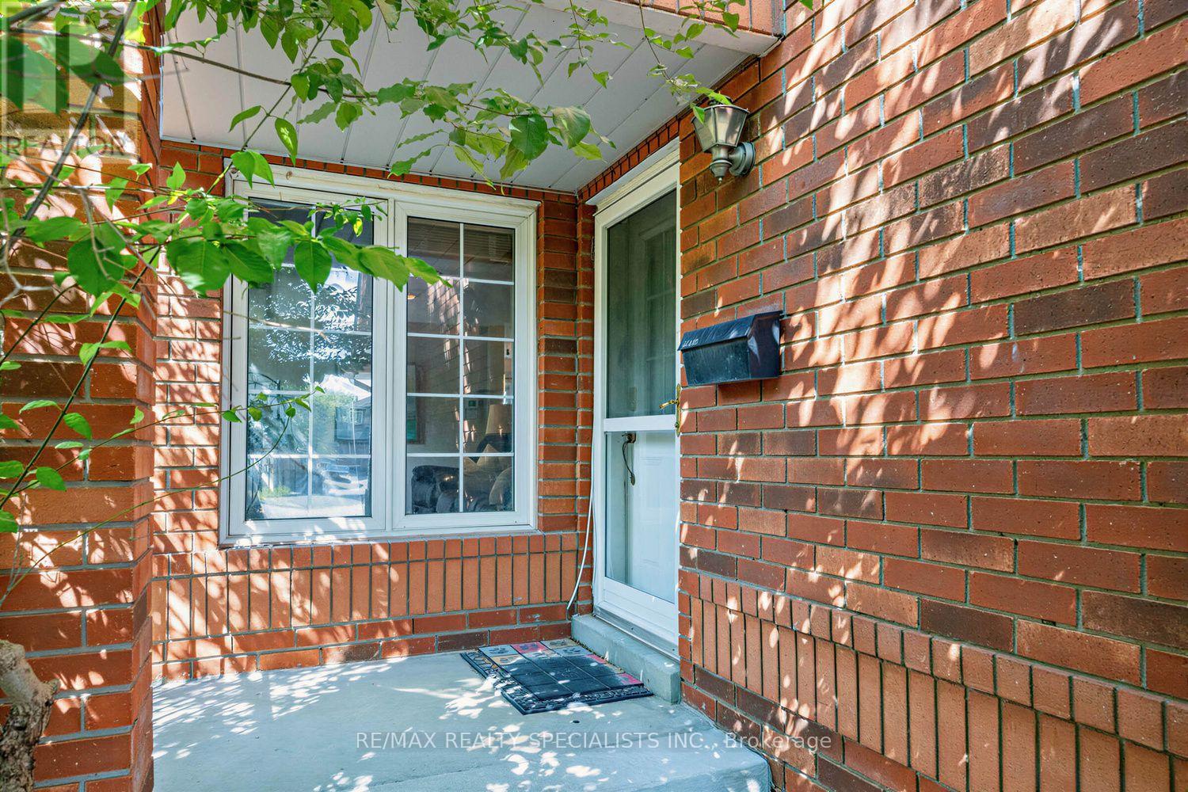
Beautiful 4 Bedroom Semi-Detached Home Situated On A Quiet, Family-Friendly Cul-De-Sac In The Sought-After Meadowvale Village Community. Available October 1st, This Beautiful Home Features A Charming Front Porch, Double-Wide Driveway W/No Sidewalk And A Huge Premium Fully Fenced Backyard With An Impressive 183 Ft Deep Lot. Step Inside To A Bright And Spacious Layout Featuring Hardwood Flooring, A Large Updated Kitchen With Granite Countertops And Stainless Steel Appliances, And A Walk-Out To A Large Tiered Deck Perfect For Entertaining. The Upper Level Offers 4 Generously Sized Bedrooms, Including A Spacious Primary Bedroom With A Luxurious 5-Piece Ensuite. The Finished Basement Provides Even More Living Space With An Additional Bedroom And Washroom, Perfect For Guests, Extended Family Or A Home Office. Fantastic Location Just A Short Walk To Conservation And Green Space, While Remaining Conveniently Close To Schools, Parks, Shopping, Transit And Major Highways. A Rare Combination Of Space, Privacy, Location And An Exceptionally Deep Lot. (id:27495)
Listing courtesy of RE/MAX REALTY SPECIALISTS INC. · RUSSELL ROBSON
Communities.ca Inc.
Stuart Hall, REALTOR® · Licence #LIC-00651009 · Century 21 Bravo
Data from MLS® System. Deemed reliable but not guaranteed accurate by CREA. The trademarks MLS®, Multiple Listing Service® and the associated logos are owned by The Canadian Real Estate Association (CREA) and identify the quality of services provided by real estate professionals who are members of CREA.
REALTOR®, REALTORS®, and the REALTOR® logo are certification marks that are owned by REALTOR® Canada Inc. and licensed exclusively to The Canadian Real Estate Association (CREA). These certification marks identify real estate professionals who are members of CREA and who must abide by CREA’s By-Laws, Rules, and the REALTOR® Code.
Powered by CREA DDF®