Detached House for sale in Mississauga (Meadowvale), Ontario. Listed at $1,488,000.
4 bedrooms · 4 bathrooms
MLS® 30127178
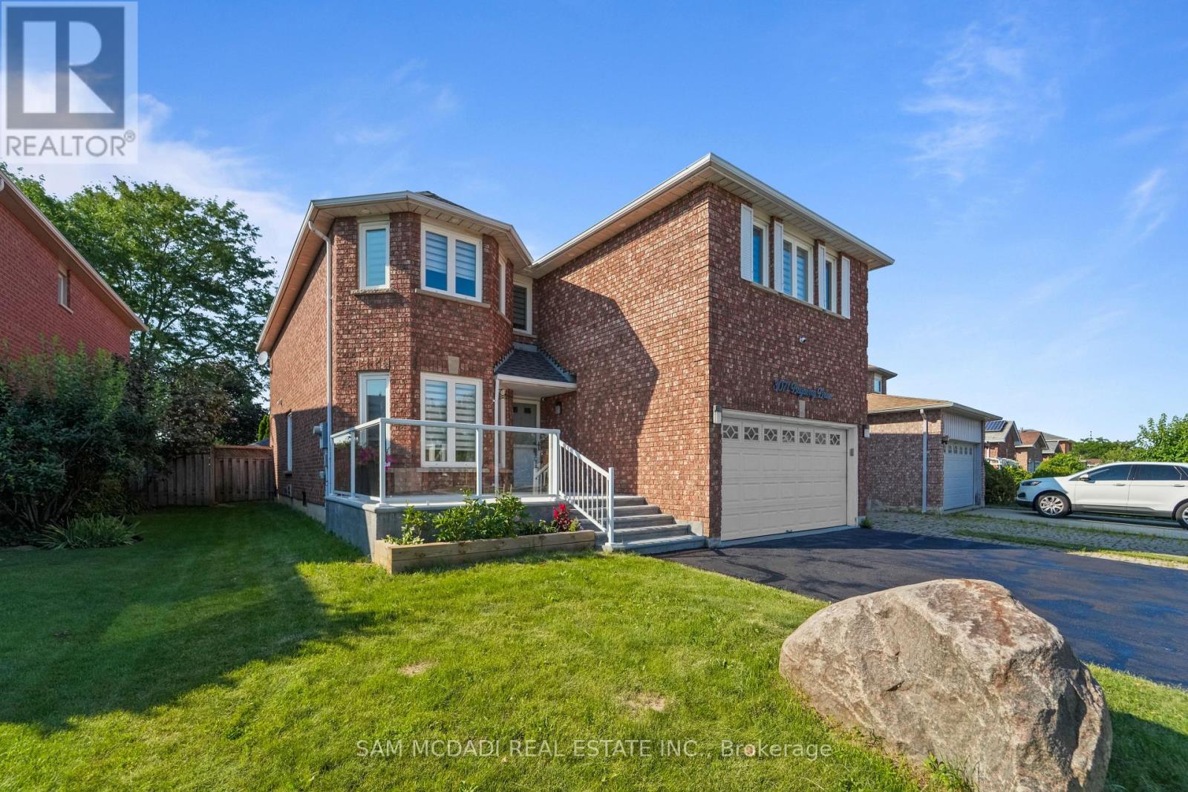
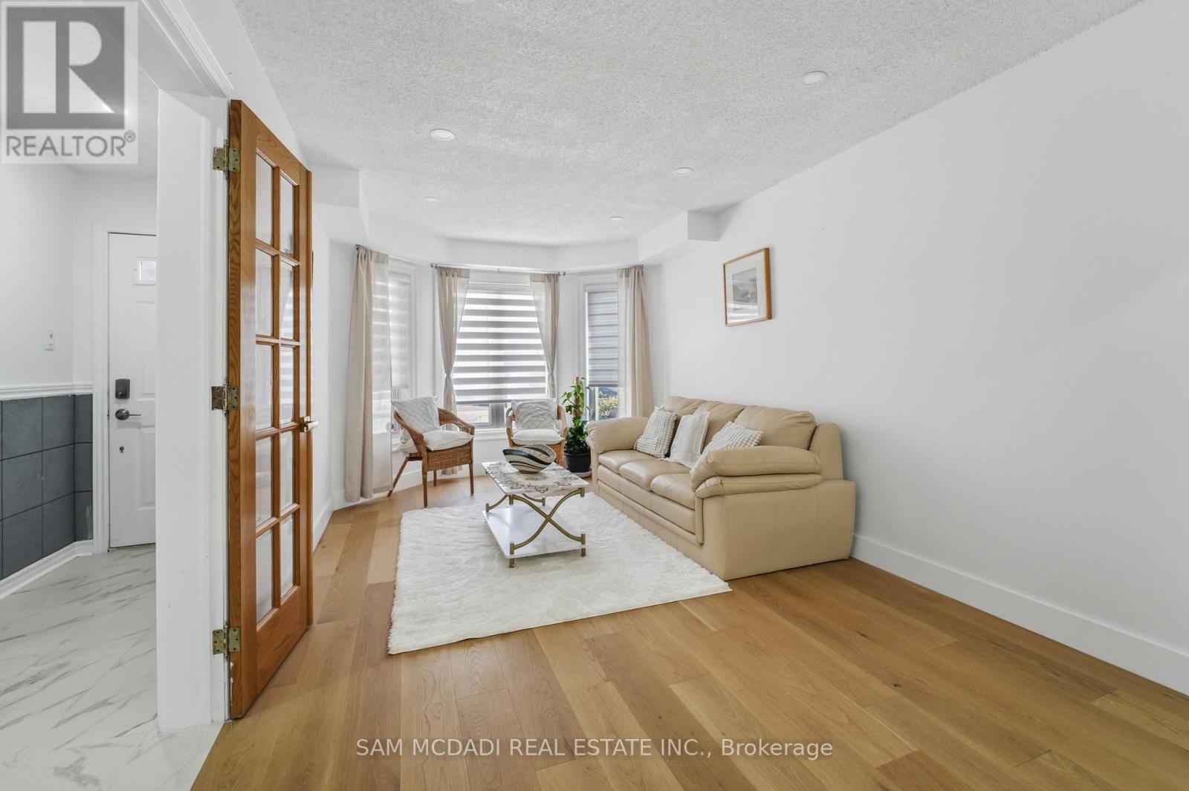
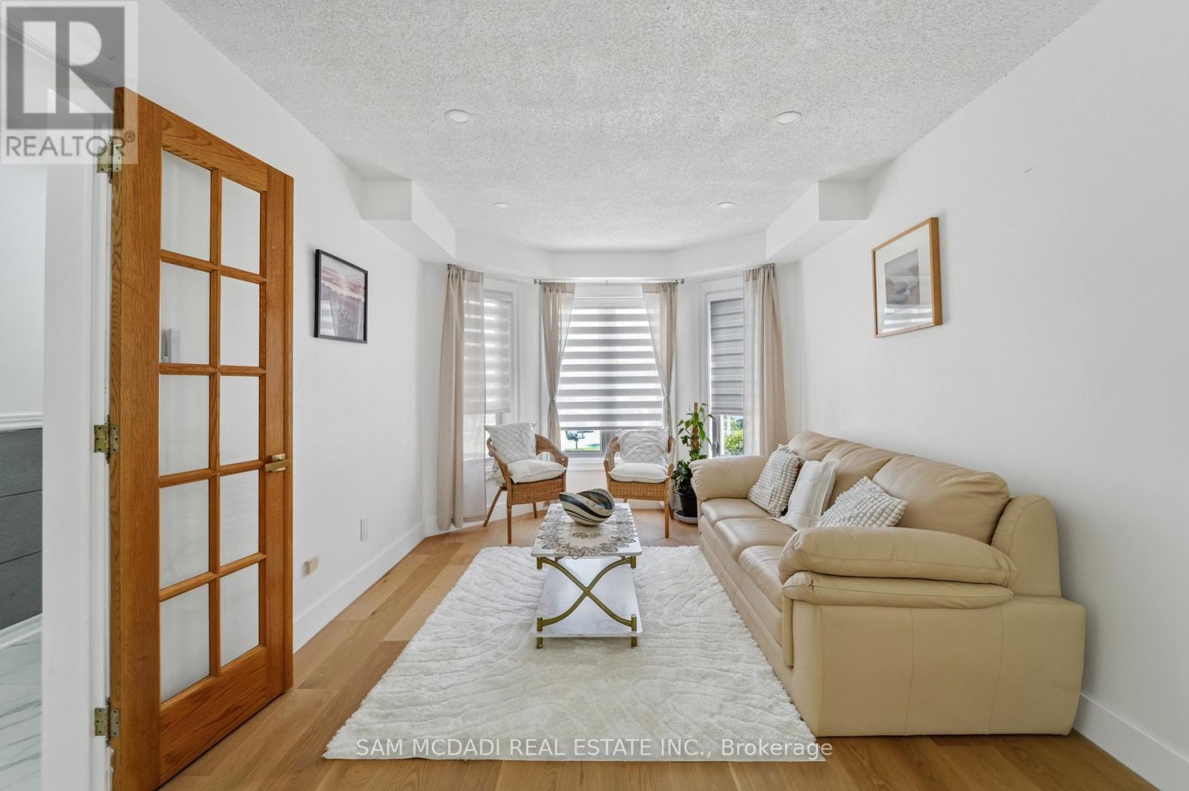
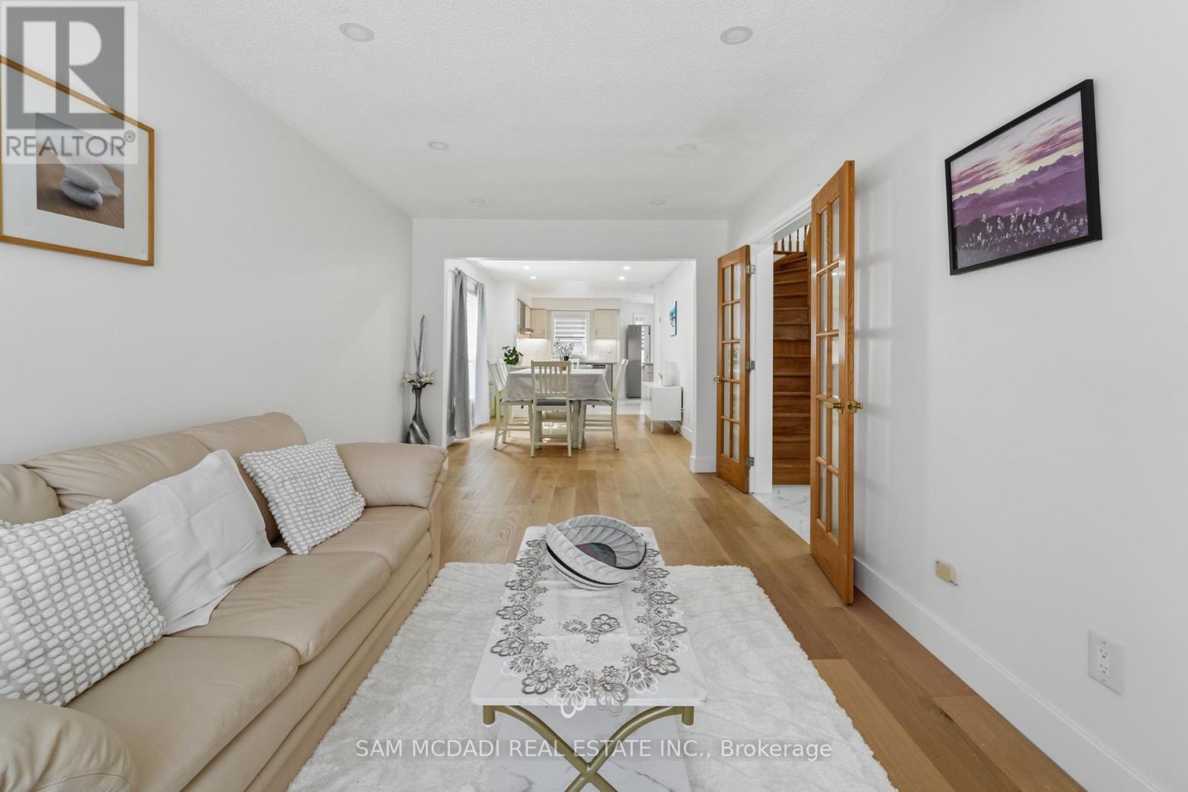
Welcome to this beautifully redesigned 4 bedroom, 3.5 bathroom executive home in the highly sought-after Meadowvale community. The interior offers almost 3,000 SF above grade with a bright, open concept main floor layout showcasing a stunning kitchen with granite countertops, custom cabinetry, premium stainless steel appliances, and a large centre island perfect for gathering. Easy access to your large backyard deck through the kitchen creates a seamless indoor-outdoor entertainment experience for loved ones and guests. The main level also features large principal rooms, including the living and dining spaces designed with beautiful hardwood floors, expansive windows, and pot lights. Ascend upstairs to find 4 spacious bedrooms, including the Owner's suite with several closet spaces and an upgraded spa-like ensuite perfect for rest and relaxation. 3 more bedrooms down the hall feature large closets and share a 3-piece bathroom; this level also has hardwood floors throughout. The basement adds additional square footage, bringing the total to approx. 4,200 SF and features a powder room, a large recreation area, ceramic tile floors, pot lights, a wet bar, and more! Located in a very family-friendly neighbourhood with close proximity to top rated schools, Meadowvale Town Centre, parks/trails, transit, and highway 401, 403, and 407. Move in ready and loaded with an abundance of upgrades, this home offers the perfect combination of location, style, and lasting value. (id:27495)
Listing courtesy of SAM MCDADI REAL ESTATE INC. · SAM ALLAN MCDADI
Communities.ca Inc.
Stuart Hall, REALTOR® · Licence #LIC-00651009 · Century 21 Bravo
Data from MLS® System. Deemed reliable but not guaranteed accurate by CREA. The trademarks MLS®, Multiple Listing Service® and the associated logos are owned by The Canadian Real Estate Association (CREA) and identify the quality of services provided by real estate professionals who are members of CREA.
REALTOR®, REALTORS®, and the REALTOR® logo are certification marks that are owned by REALTOR® Canada Inc. and licensed exclusively to The Canadian Real Estate Association (CREA). These certification marks identify real estate professionals who are members of CREA and who must abide by CREA’s By-Laws, Rules, and the REALTOR® Code.
Powered by CREA DDF®