Detached House for sale in Mississauga (Port Credit), Ontario. Listed at $2,999,000.
5 bedrooms · 5 bathrooms
MLS® 30226716
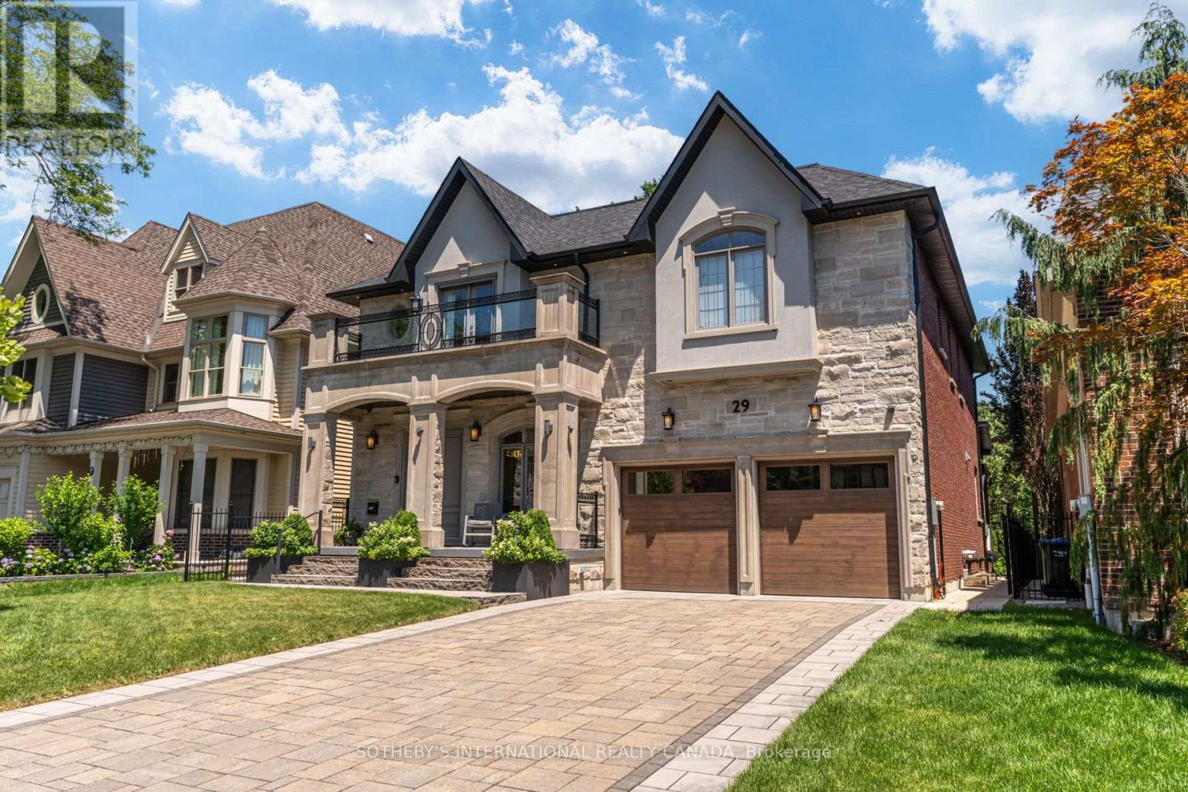
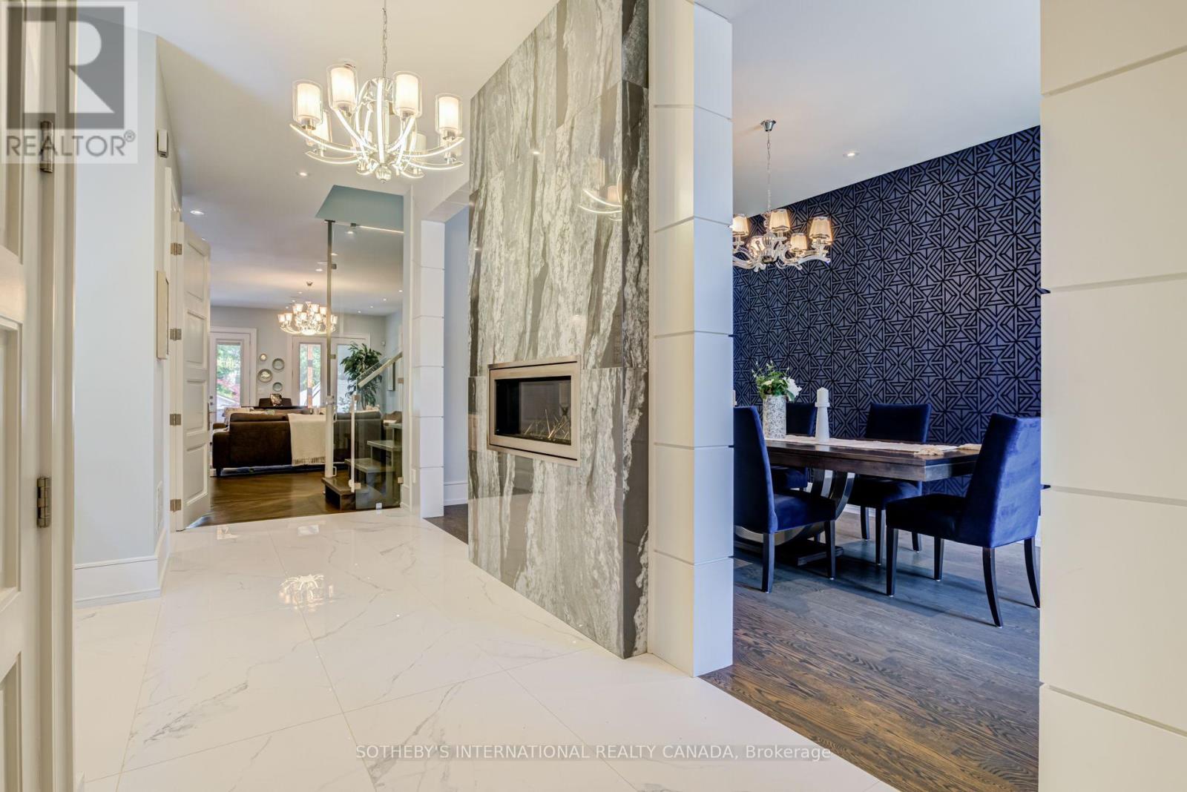
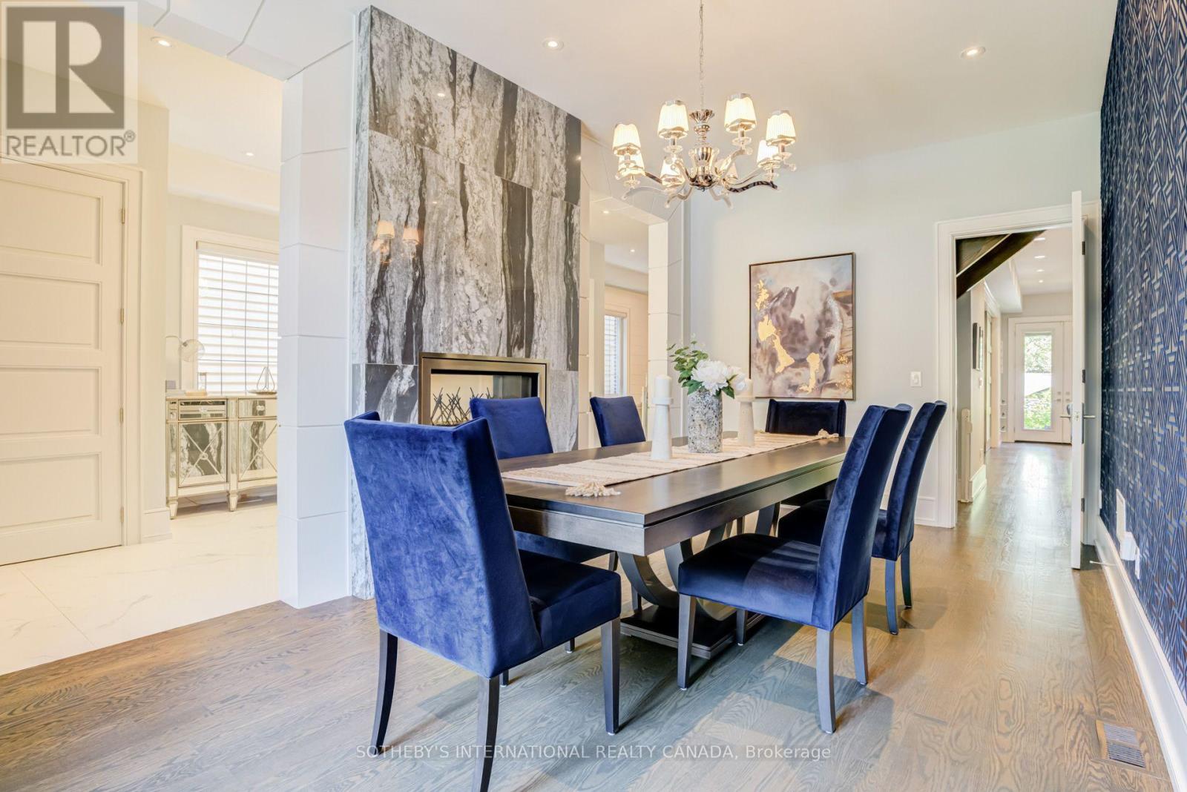
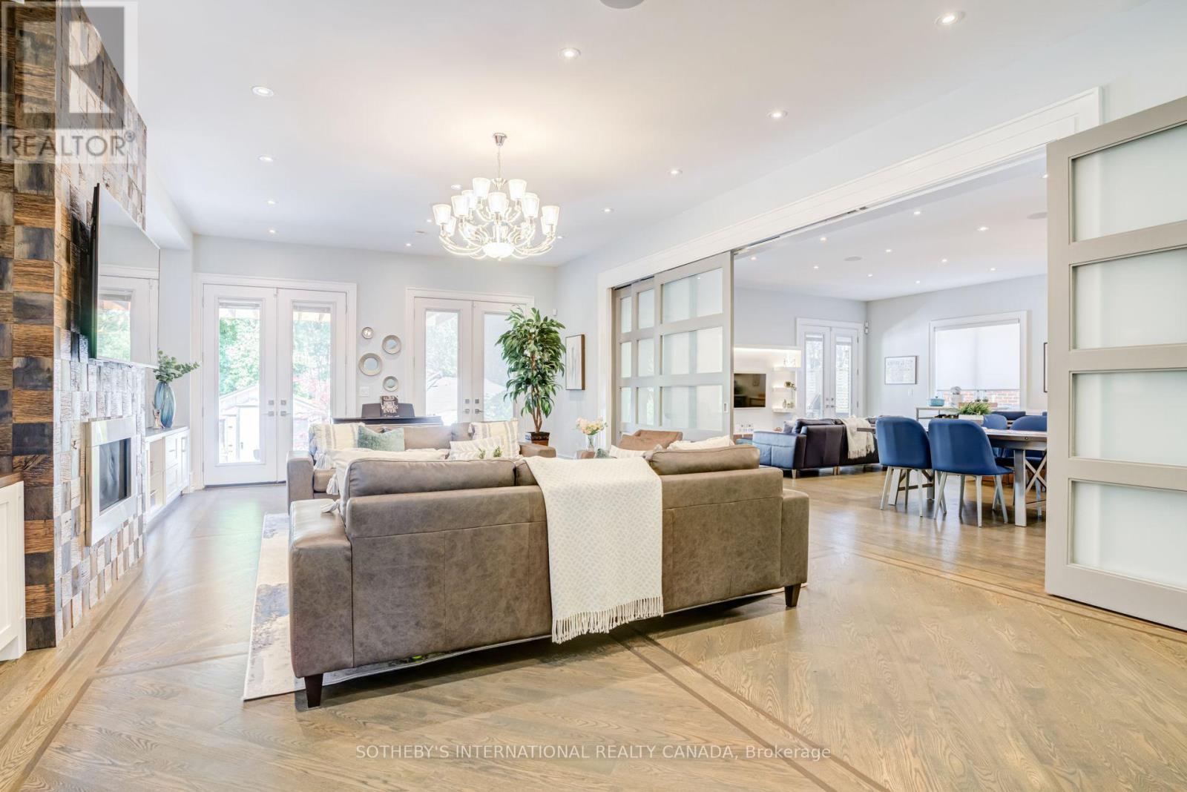
CUSTOM PORT CREDIT GEM! Just a stone's throw from the lake, this exceptional custom home is ideally situated on one of Port Credit's most sought-after streets. Designed for sophisticated entertaining and effortless family living, this stunning residence offers luxury, comfort and functionality throughout. Four walkouts lead to a private, fully fenced backyard oasis featuring a built-in outdoor kitchen, 6-person hot tub, covered dining area and sun-drenched lounging space with low-maintenance turf and mature gardens creating the perfect outdoor retreat with minimal maintenance. The heart of the home is the spacious open-concept family kitchen, featuring built-in appliances, a large waterfall quartz island, custom walnut and lacquer cabinetry, and ample room for family dinners. A cozy seating area with custom cabinetry and TV mounting area completes the space. The elegant living room features a custom sliding room divider, offering flexibility to create an expansive open-concept space or a more intimate setting while the separate dining room is enhanced by a double-sided granite gas fireplace, custom archways and built-in speakers. Upstairs, the spacious primary suite offers another double-sided fireplace, enjoyed from both the bedroom and luxurious ensuite. Relax in the freestanding tub or oversized glass shower fortwo, with a separate water closet. Three additional generously sized bedrooms provide exceptional comfort for family and guests. The finished lower level boasts 9-ft ceilings, built-in speakers, wet bar, recreation area, family movie lounge, gym, an additional bedroom and full bathroom, plus plenty of storage. A truly exceptional Port Credit home combining luxury interiors, incredible outdoor living and an unbeatable location just moments from the lake. (id:27495)
Listing courtesy of SOTHEBY'S INTERNATIONAL REALTY CANADA · MONIQUE LEBLANC-SMITH
Communities.ca Inc.
Stuart Hall, REALTOR® · Licence #LIC-00651009 · Century 21 Bravo
Data from MLS® System. Deemed reliable but not guaranteed accurate by CREA. The trademarks MLS®, Multiple Listing Service® and the associated logos are owned by The Canadian Real Estate Association (CREA) and identify the quality of services provided by real estate professionals who are members of CREA.
REALTOR®, REALTORS®, and the REALTOR® logo are certification marks that are owned by REALTOR® Canada Inc. and licensed exclusively to The Canadian Real Estate Association (CREA). These certification marks identify real estate professionals who are members of CREA and who must abide by CREA’s By-Laws, Rules, and the REALTOR® Code.
Powered by CREA DDF®