Townhouse for sale in Mississauga (Streetsville), Ontario. Listed at $729,000.
4 bedrooms · 3 bathrooms
MLS® 30195295
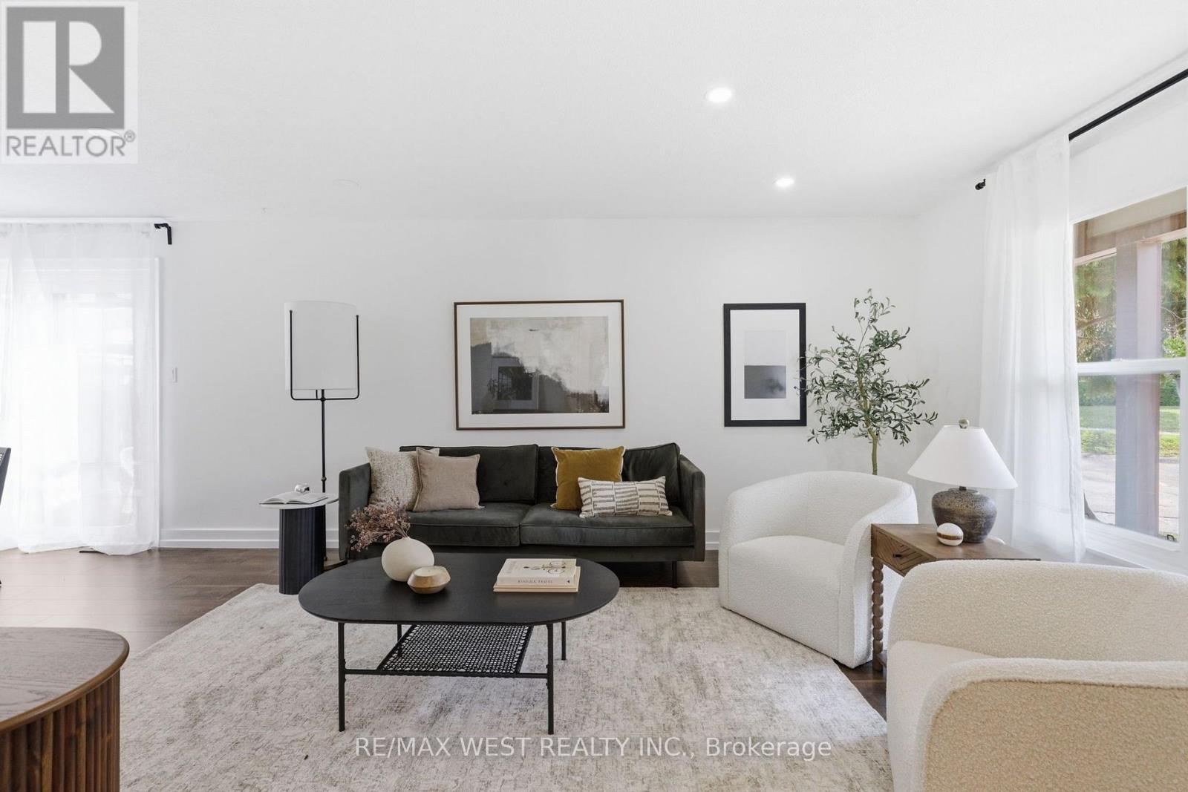
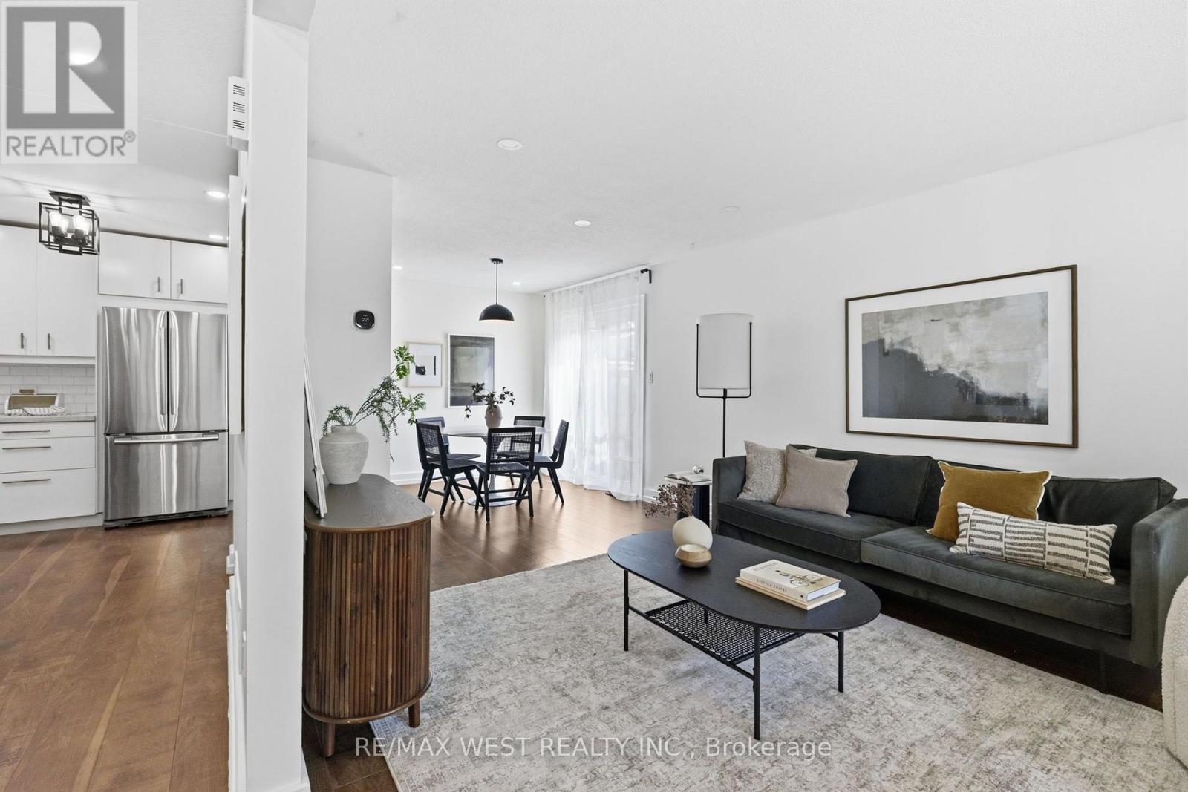
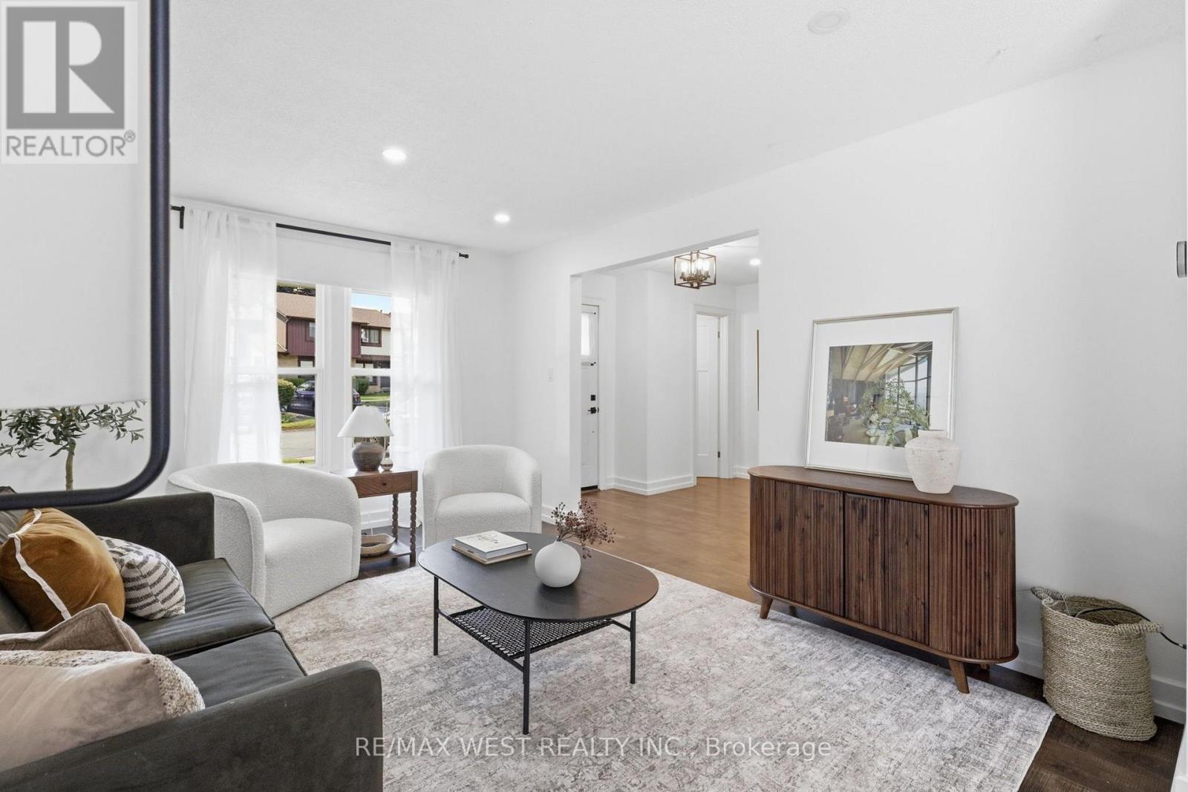
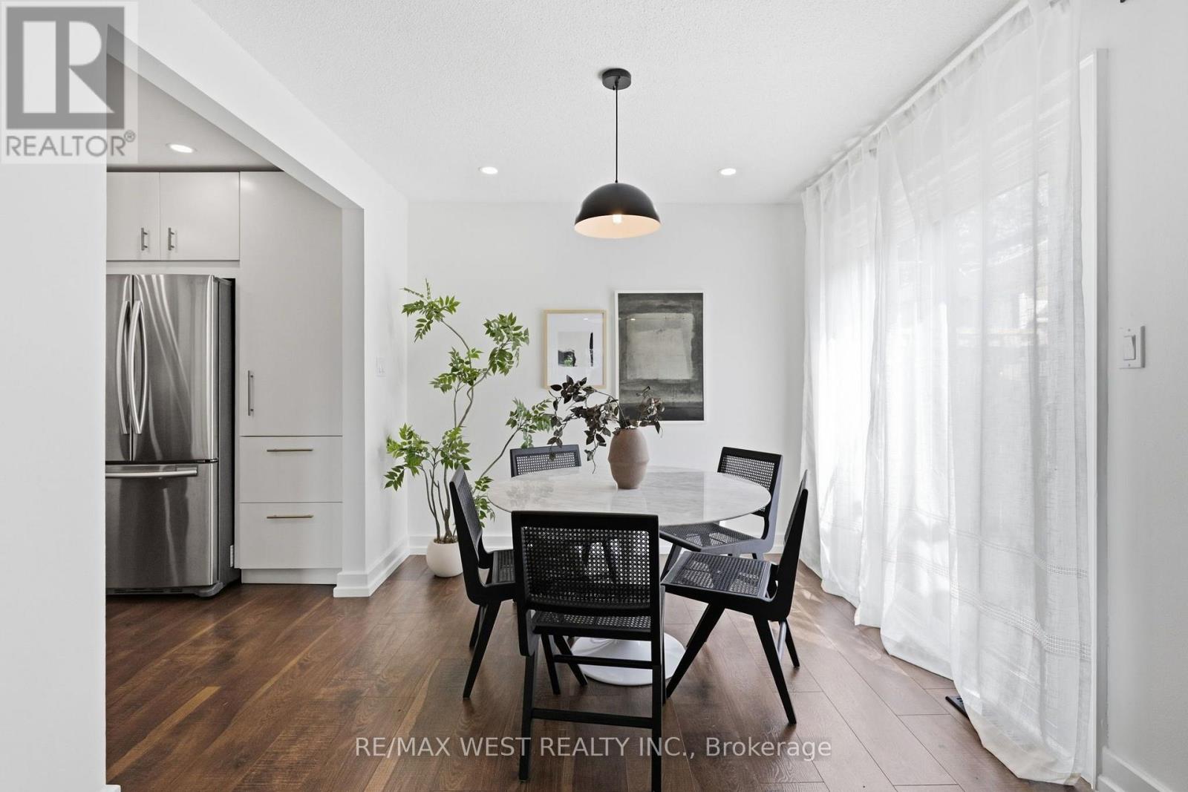
Proudly Presenting 6650 Falconer Drive, Unit 112. A rarely offered corner end unit! This exceptional "semi-like" townhome is one of only a handful of units in the complex offering 4 bedrooms, 3 bathrooms, a fully finished basement, and a large private fenced backyard. The bright, open-concept main floor offers a seamless flow between the living, dining, and kitchen areas, creating a functional layout ideal for everyday living and entertaining. The kitchen features stainless steel appliances and quartz countertops, complemented by laminate hardwood flooring throughout the main and second floors. Upstairs features four generously sized bedrooms, including a 4th bedroom currently converted into a dedicated work-from home space. This versatile room can easily be converted back into a bedroom to suit the needs of the next owner. The renovated 4 piece bathroom adds further appeal and functionality. The expansive fully finished basement provides valuable additional living space and can be tailored to suit your lifestyle, whether as a family entertainment area, home gym, children's playroom, home office, or recreation space. Ideally situated in the sought after Streetsville/Meadowvale South community of Mississauga, with convenient access to Highway 401, schools, parks, transit, shopping, and recreation. Residents enjoy exclusive access to a community outdoor pool, tennis and basketball courts, and the Meadowvale South Recreation Centre just down the street. Maintenance fees include common elements, water, cable, phone, high speed internet, parking, grounds maintenance, and even lawn maintenance for your private backyard, making outdoor upkeep truly carefree. Hydro is separate; however, the brand new heat pump, a $16,000 value added upgrade, offers improved energy efficiency and reduced hydro bills. A rare opportunity for first time buyers, growing families, and upsizers seeking the space, privacy, and convenience of a "semi-like" townhome without compromising on locati (id:27495)
Listing courtesy of RE/MAX WEST REALTY INC. · MARIE CANONACO
Communities.ca Inc.
Stuart Hall, REALTOR® · Licence #LIC-00651009 · Century 21 Bravo
Data from MLS® System. Deemed reliable but not guaranteed accurate by CREA. The trademarks MLS®, Multiple Listing Service® and the associated logos are owned by The Canadian Real Estate Association (CREA) and identify the quality of services provided by real estate professionals who are members of CREA.
REALTOR®, REALTORS®, and the REALTOR® logo are certification marks that are owned by REALTOR® Canada Inc. and licensed exclusively to The Canadian Real Estate Association (CREA). These certification marks identify real estate professionals who are members of CREA and who must abide by CREA’s By-Laws, Rules, and the REALTOR® Code.
Powered by CREA DDF®