Condo for rent in Mississauga, Ontario. Asking $2,600.
2 bedrooms · 2 bathrooms · 650 sq ft
MLS® 30112507
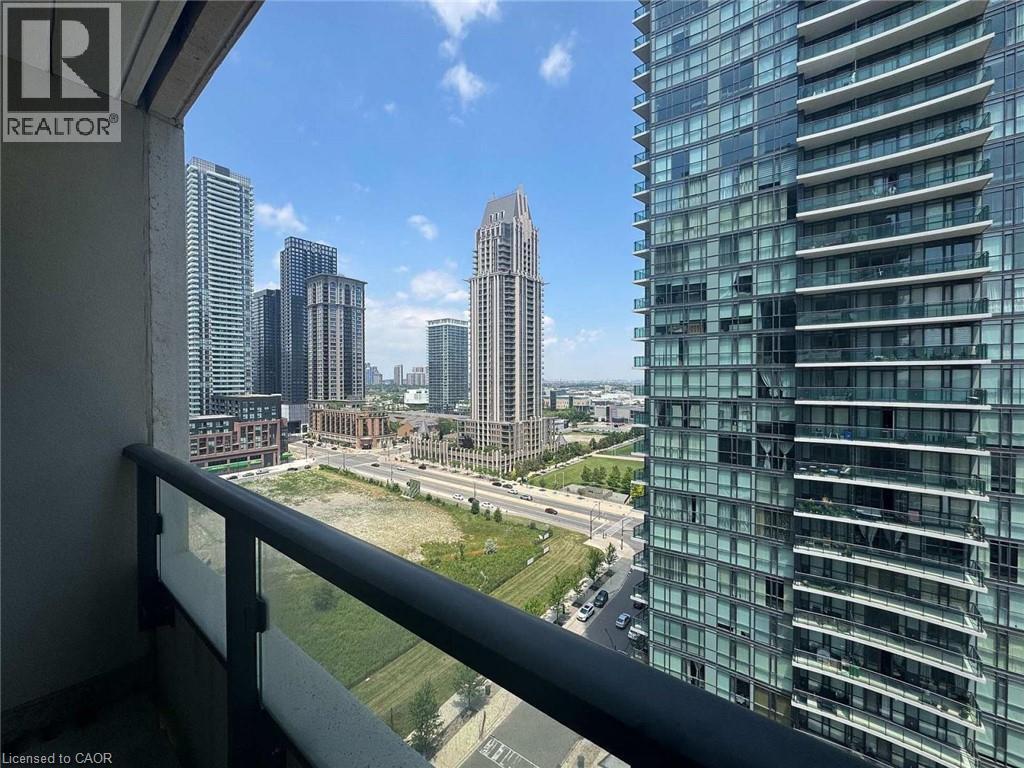
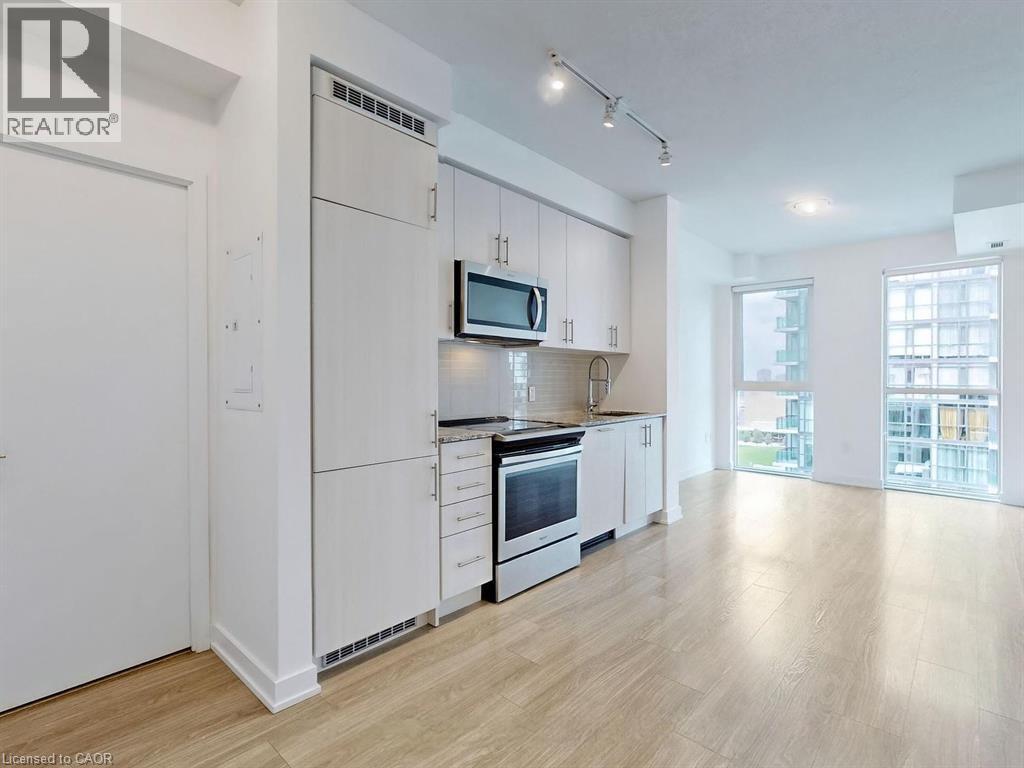
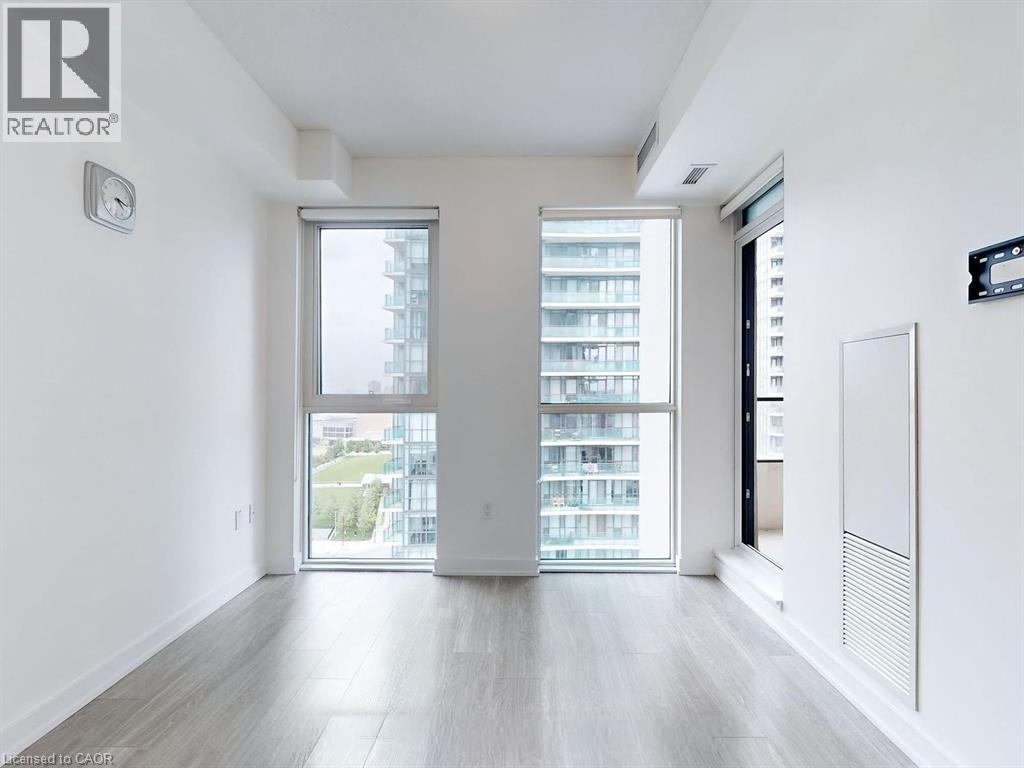
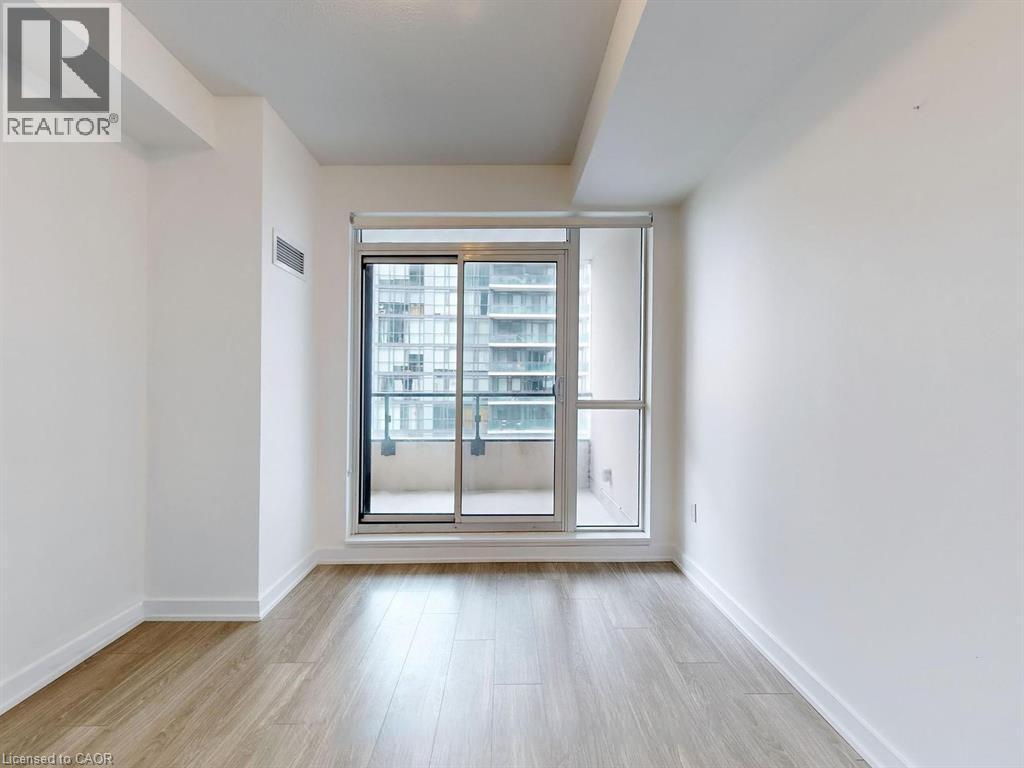
Check out this great 2 bedroom, 2 bath Duke Floor plan. This unit offers a fantastic open concept Living area perfect for entertaining family & friends with bonus balcony access. This home offers 2 good sized bedrooms, master with ensuite and unwind after work with your own balcony access perfect to enjoy a morning coffee or an evening glass of wind. There is also another bedroom and bathroom for added convenience. This building offers ALL the amenities, gym, theatre, party room, outdoor work space & BBQ area, save $ by using the amenities right at home. All this and close to all conveniences such as top rated mall, Art Centre, University & colleges & highway access and transit perfect for commuters. You will not want to miss all this one has to offer. (id:27495)
Listing courtesy of RE/MAX Escarpment Realty Inc. · Mary Hamilton
Communities.ca Inc.
Stuart Hall, REALTOR® · Licence #LIC-00651009 · Century 21 Bravo
Data from MLS® System. Deemed reliable but not guaranteed accurate by CREA. The trademarks MLS®, Multiple Listing Service® and the associated logos are owned by The Canadian Real Estate Association (CREA) and identify the quality of services provided by real estate professionals who are members of CREA.
REALTOR®, REALTORS®, and the REALTOR® logo are certification marks that are owned by REALTOR® Canada Inc. and licensed exclusively to The Canadian Real Estate Association (CREA). These certification marks identify real estate professionals who are members of CREA and who must abide by CREA’s By-Laws, Rules, and the REALTOR® Code.
Powered by CREA DDF®