Detached House for sale in Moncton, New Brunswick. Listed at $515,000.
4 bedrooms · 4 bathrooms · 2347 sq ft · Built in 2026
MLS® 30236609
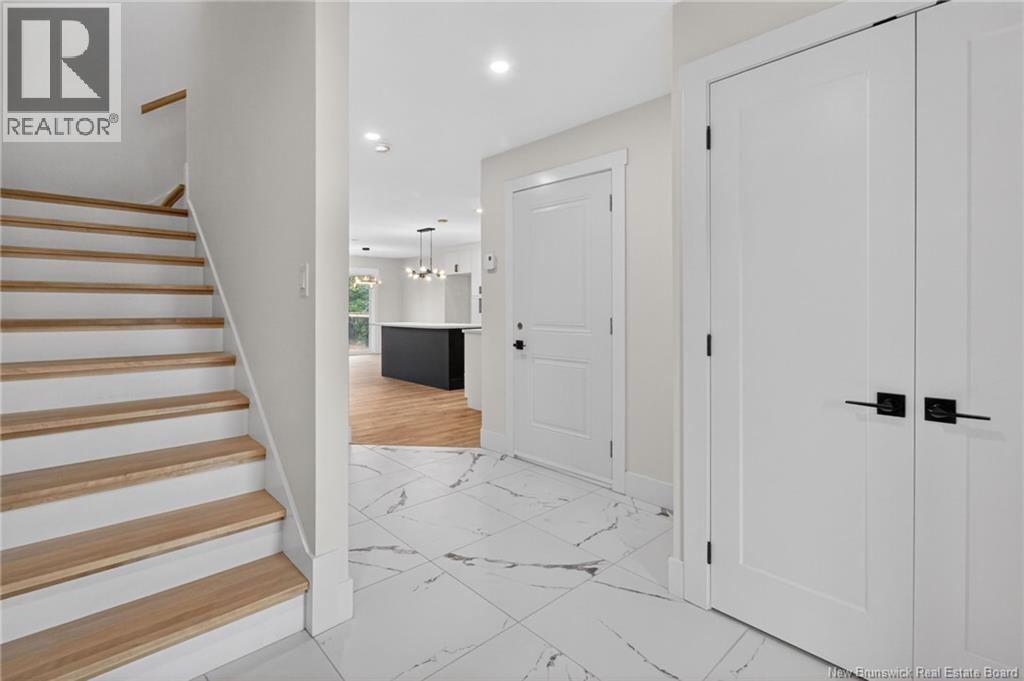
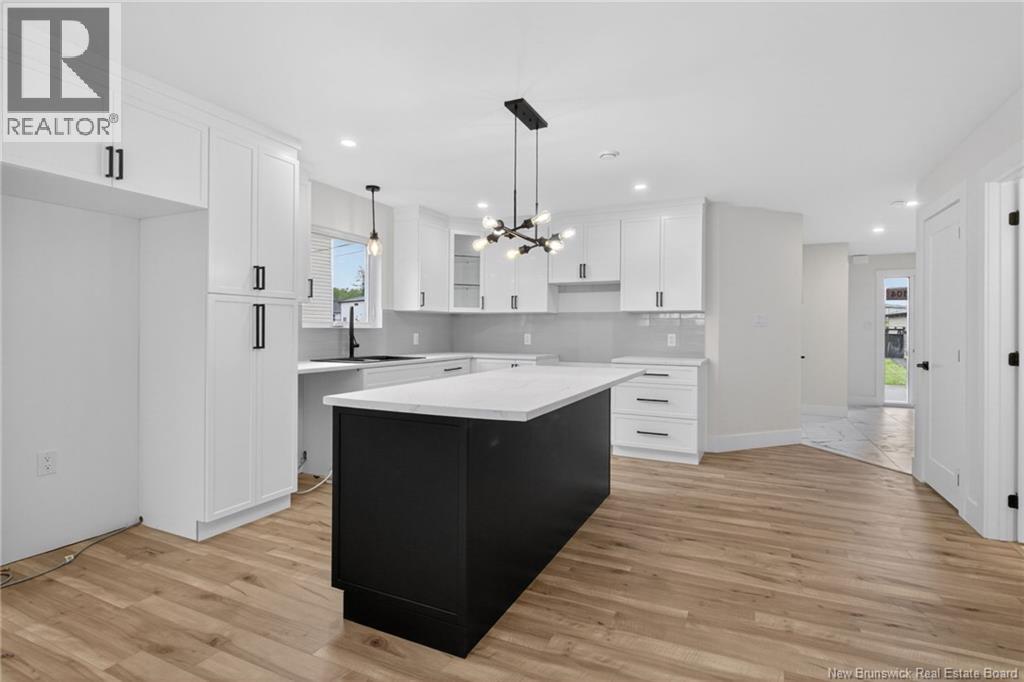
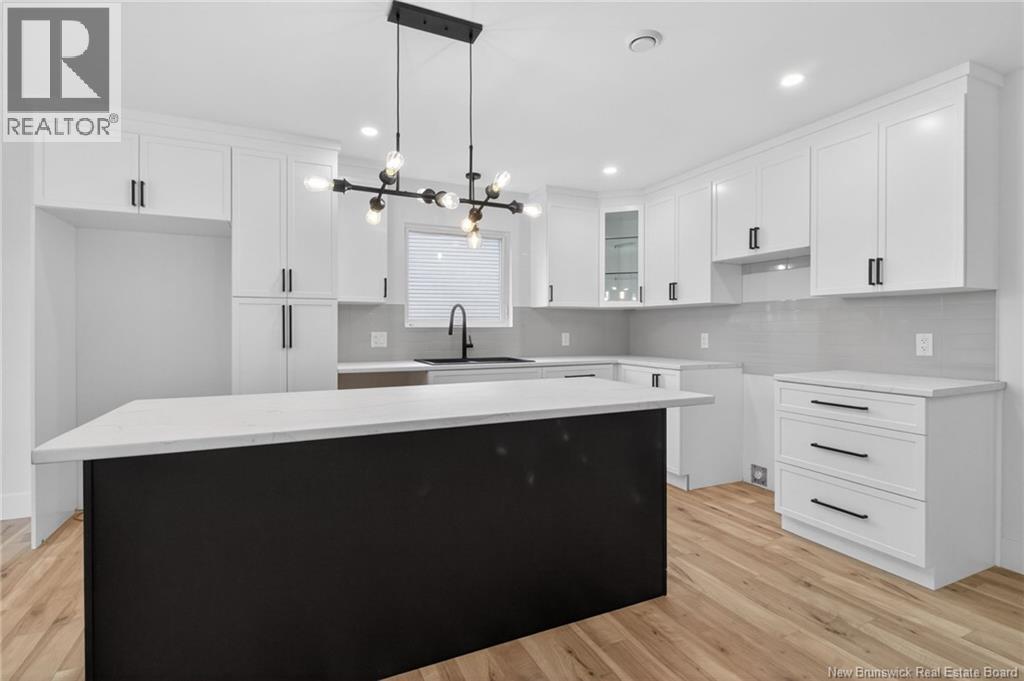
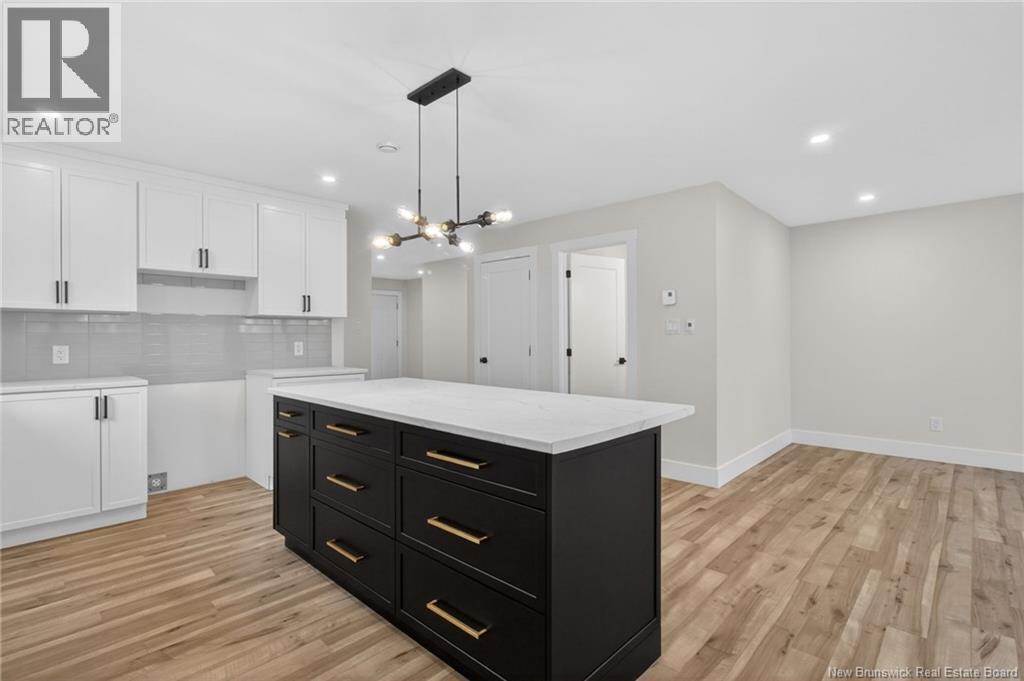
Discover modern comfort and smart investing in one of Moncton Norths top neighbourhoods. This brand-new, energy-efficient home features a fully finished walkout basement designed as a self-contained one-bedroom suitecomplete with a full kitchen, great room, private laundry, and separate entrance. Perfect as an in-law suite or an income-generating mortgage helper. - Main Level: Light-filled open-concept layout with a custom kitchen, spacious living/dining areas, and a handy half bath. - Upper Level: Three bedrooms, including a primary retreat with a walk-in closet and spa-inspired ensuite. Includes a full family bath and convenient top-floor laundry. - Extras: Attached garage, quiet family-friendly location near parks and schools, and full new home warranty peace of mind. (Note: Expected completion December 2026. Right Unit Only; finished product may vary slightly. Salesperson related to seller.) (id:27495)
Listing courtesy of EXIT Realty Associates · Cassidy Hopper
Communities.ca Inc.
Stuart Hall, REALTOR® · Licence #LIC-00651009 · Century 21 Bravo
Data from MLS® System. Deemed reliable but not guaranteed accurate by CREA. The trademarks MLS®, Multiple Listing Service® and the associated logos are owned by The Canadian Real Estate Association (CREA) and identify the quality of services provided by real estate professionals who are members of CREA.
REALTOR®, REALTORS®, and the REALTOR® logo are certification marks that are owned by REALTOR® Canada Inc. and licensed exclusively to The Canadian Real Estate Association (CREA). These certification marks identify real estate professionals who are members of CREA and who must abide by CREA’s By-Laws, Rules, and the REALTOR® Code.
Powered by CREA DDF®