Detached House for sale in Moncton, New Brunswick. Listed at $465,000.
4 bedrooms · 3 bathrooms · 1941 sq ft · Built in 1995
MLS® 30228946
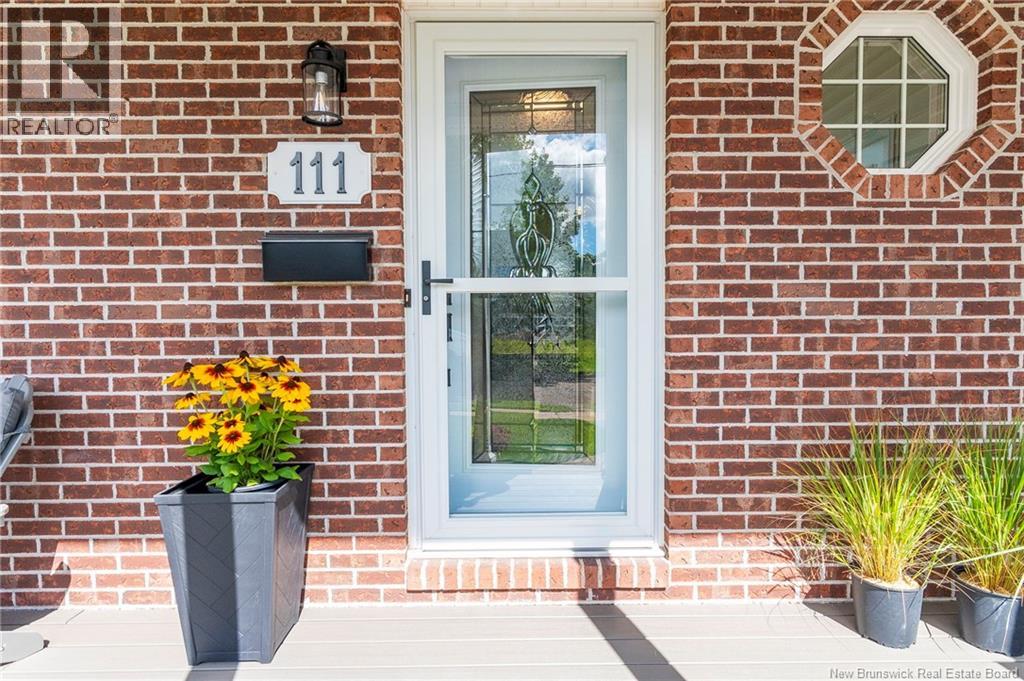
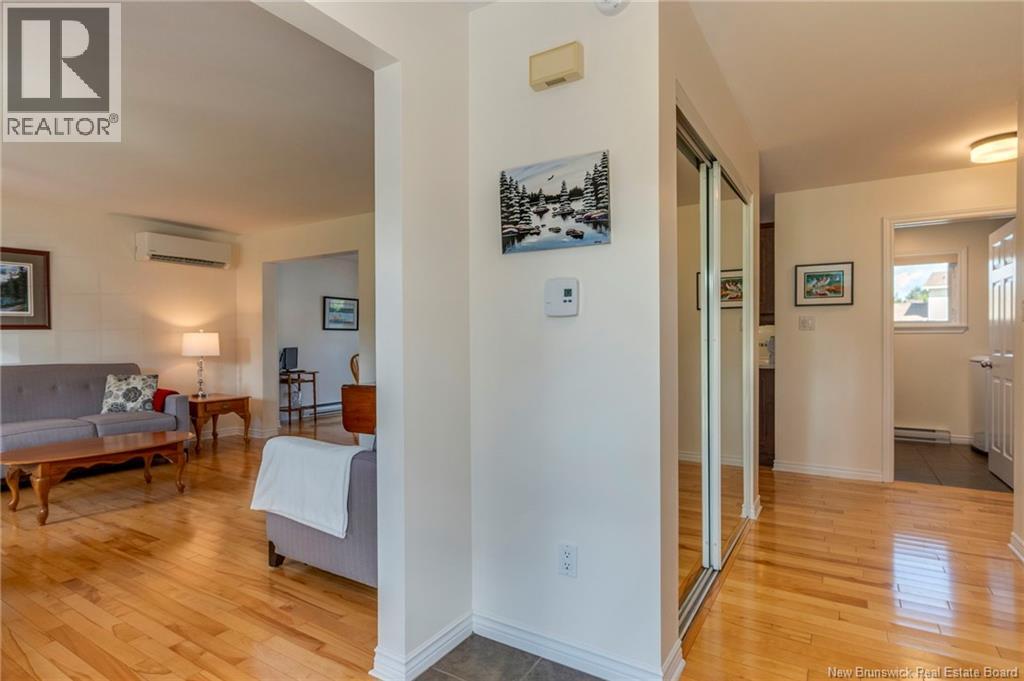
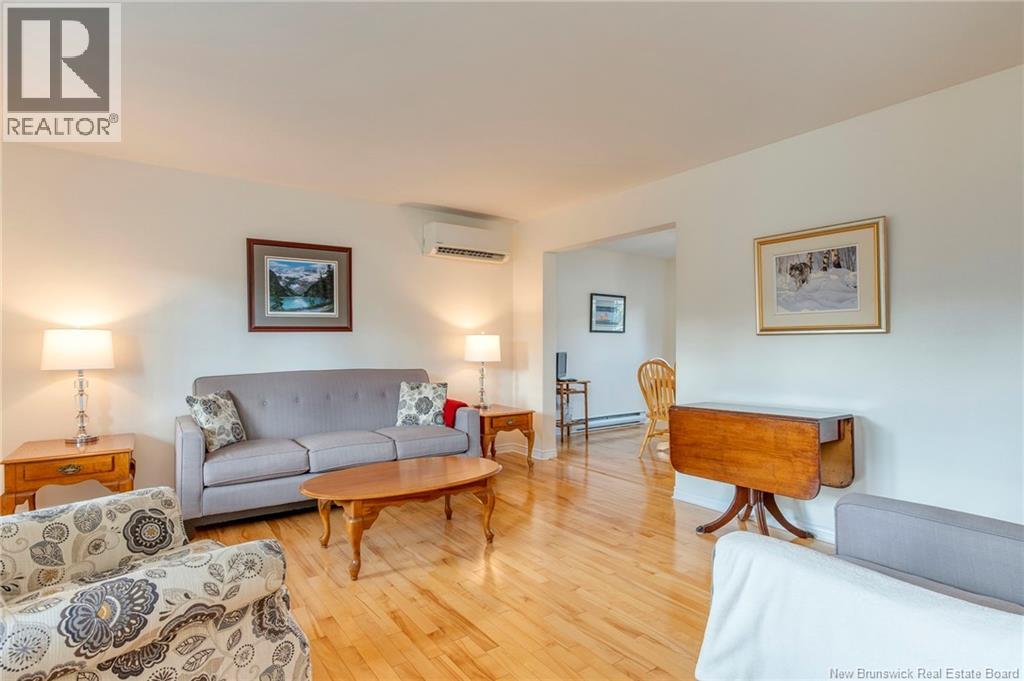
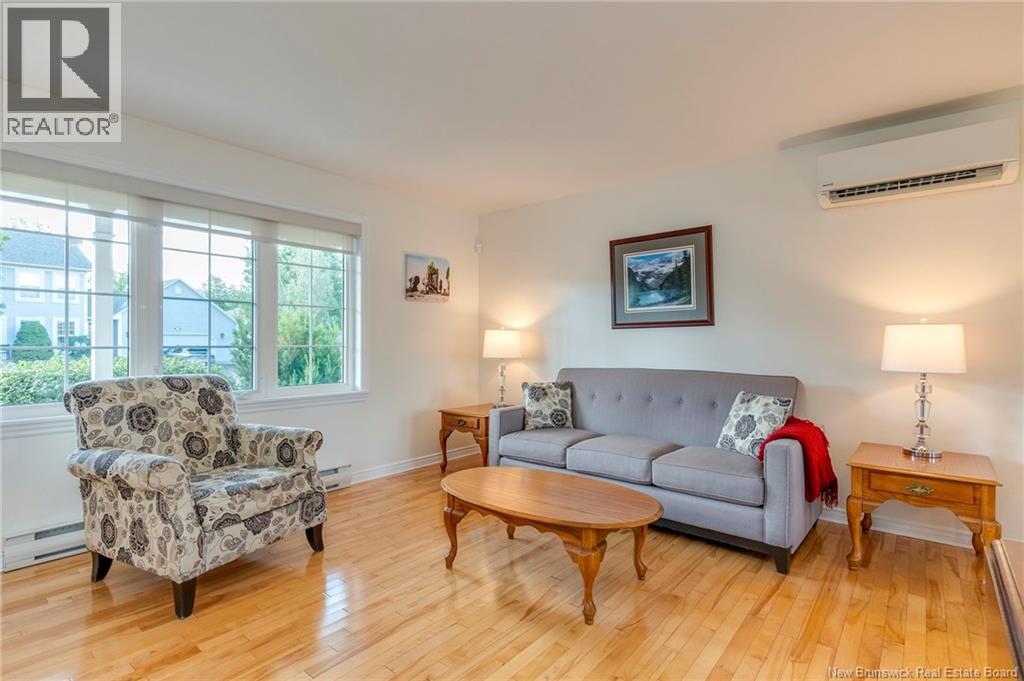
Welcome to 111 Bridlewood Way, an immaculate 2-storey home in Monctons highly desirable Evergreen Park neighborhood! Boasting exceptional curb appeal and a welcoming low-maintenance composite front deck, this property will impress from the moment you arrive. Inside, you will find absolute comfort with 4 mini-split heat pumps for efficient year-round heating and cooling. The main floor features a classic layout, including a bright living room, a convenient half bath, and a dedicated TV/family room with direct access to the attached garage. The heart of the home is the updated kitchen by Wildwood Kitchens (2017), complete with quartz countertops, an eat-in dining space, and walkout access to the rear yard. Upstairs houses three comfortable bedrooms, including the primary with a private 3-piece ensuite, alongside a full 4-piece main bath. The lower level expands your living space with a second family room, a versatile non-conforming bedroom or office, and a dedicated storage room. Step outside to your expansive, oversized backyard featuring a large back deck with a retractable awning, a 27ft. Round above-ground pool, 10 X 12 shed and plenty of space for family fun and outdoor entertaining. The complete package in a top Moncton location! Contact your favourite REALTOR® for your appointment to view. (id:27495)
Listing courtesy of Royal LePage Atlantic · Heather Fitzgerald
Communities.ca Inc.
Stuart Hall, REALTOR® · Licence #LIC-00651009 · Century 21 Bravo
Data from MLS® System. Deemed reliable but not guaranteed accurate by CREA. The trademarks MLS®, Multiple Listing Service® and the associated logos are owned by The Canadian Real Estate Association (CREA) and identify the quality of services provided by real estate professionals who are members of CREA.
REALTOR®, REALTORS®, and the REALTOR® logo are certification marks that are owned by REALTOR® Canada Inc. and licensed exclusively to The Canadian Real Estate Association (CREA). These certification marks identify real estate professionals who are members of CREA and who must abide by CREA’s By-Laws, Rules, and the REALTOR® Code.
Powered by CREA DDF®