Detached House for sale in Moncton, New Brunswick. Listed at $749,900.
5 bedrooms · 4 bathrooms · 3187 sq ft · Built in 1985
MLS® 30215023
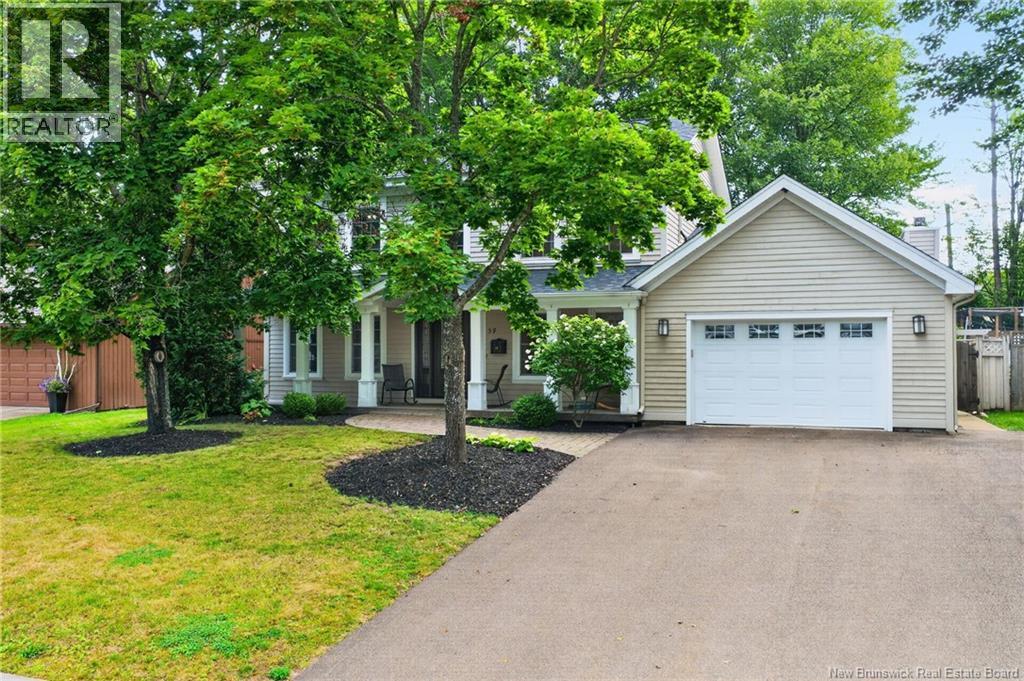
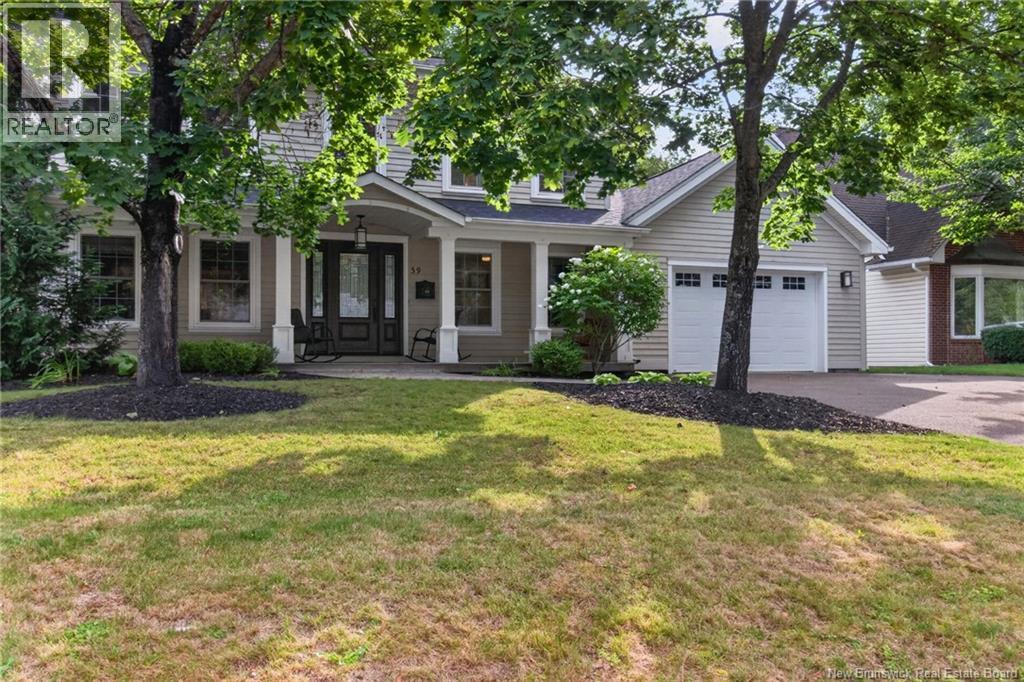
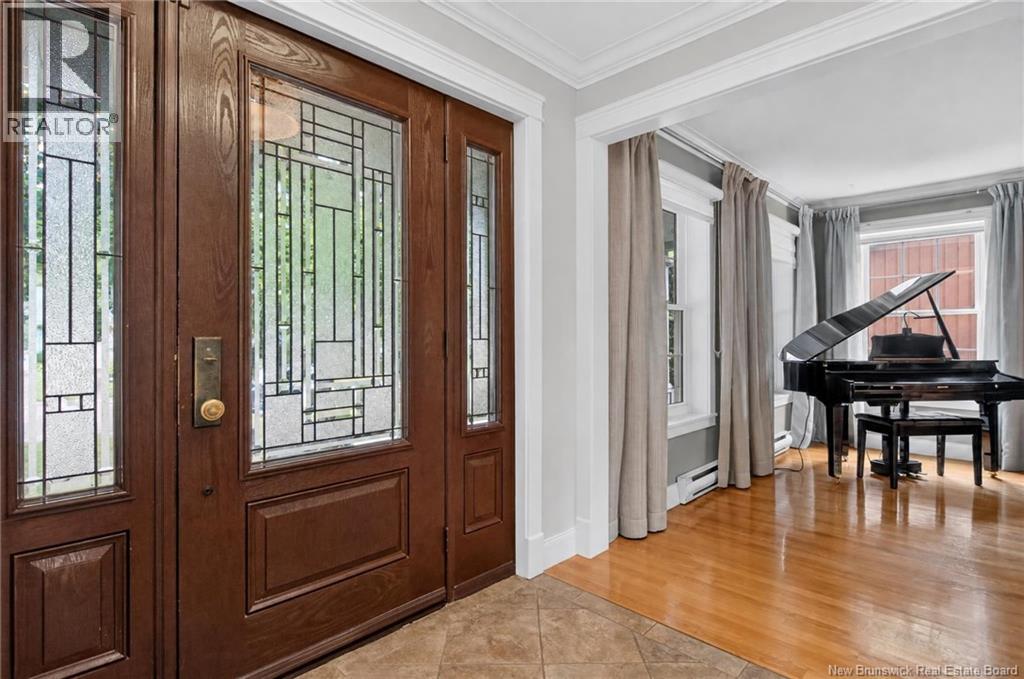
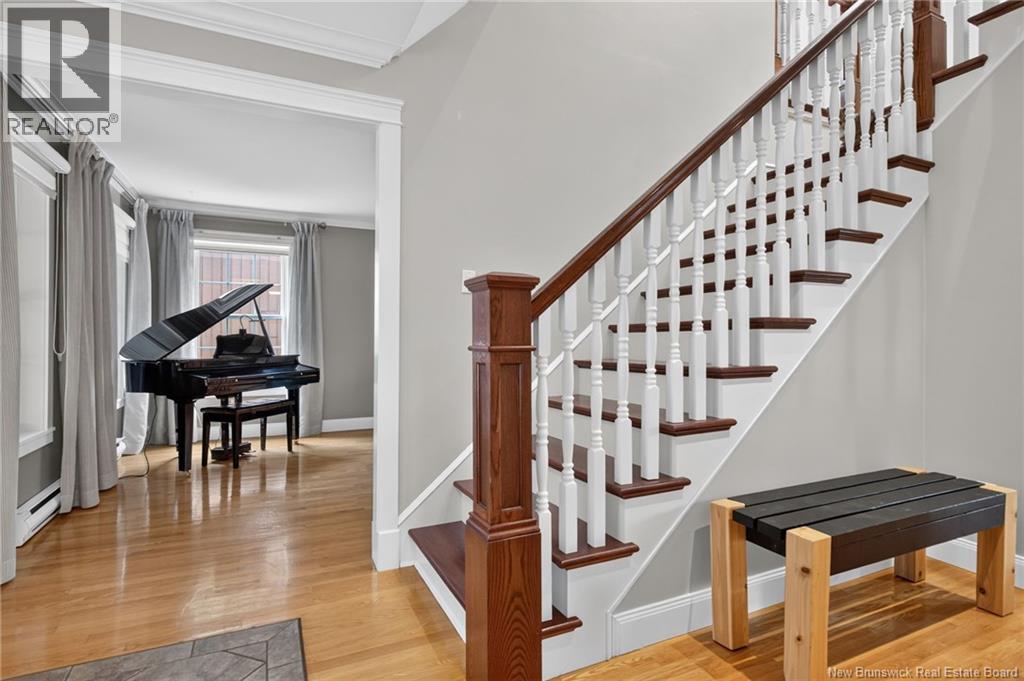
*** SOUGHT-AFTER LOCATION // 3 NEW MINI-SPLIT HEAT PUMPS // NEW ROOF // FENCED BACKYARD // MATURED TREED LOT // ATTACHED 1.5 GARAGE // UPDATED KITCHEN *** Welcome to 39 Tansfield, a spacious 2-storey home with lovely curb appeal and wrapped in wood siding in a desirable location on a quiet crescent in Monctons Fernwood neighbourhood. Enjoy being within walking distance of Centennial Park and close to schools and all amenities. The main floor features a large, welcoming foyer, a formal living room flowing into the formal dining room, and plenty of windows for natural light as well as a new mini-split for heating and cooling comfort. The beautiful refaced kitchen offers heated floors, quartz countertops and backsplash, new hood fan over the range, abundant cupboard space, and room for stools at the counter, creating a convenient spot for casual meals. From the kitchen, step down into the bright and charming den, accented by a wood-burning fireplace and large windows overlooking the backyard. A convenient office, garage entrance, laundry room, and 2pc bathroom complete the main level. Upstairs, the primary bedroom includes a new mini-split, walk-in closet, and 4pc ensuite with custom-tiled shower and soaker tub. 3 additional good-sized bedrooms and a 5pc bathroom provide comfortable space for family and guests. The fully finished basement offers a new mini-split, new vinyl click flooring, a large family room with natural gas fireplace, 5th bedroom (non-conforming), 3pc bathroom, and a storage room. Outside, youll love the shed for additional storage options as well as the fenced backyard which features a newly updated large patio with pergola and mature trees, the perfect setting for relaxing in privacy or entertaining. NOTE: Taxes indicated are doubled. This home is sure to please and checks off so many boxes on your wish list! Will you be its next lucky owner? (id:27495)
Listing courtesy of Real Broker · Pierre Nadeau
Communities.ca Inc.
Stuart Hall, REALTOR® · Licence #LIC-00651009 · Century 21 Bravo
Data from MLS® System. Deemed reliable but not guaranteed accurate by CREA. The trademarks MLS®, Multiple Listing Service® and the associated logos are owned by The Canadian Real Estate Association (CREA) and identify the quality of services provided by real estate professionals who are members of CREA.
REALTOR®, REALTORS®, and the REALTOR® logo are certification marks that are owned by REALTOR® Canada Inc. and licensed exclusively to The Canadian Real Estate Association (CREA). These certification marks identify real estate professionals who are members of CREA and who must abide by CREA’s By-Laws, Rules, and the REALTOR® Code.
Powered by CREA DDF®