Detached House for sale in Moncton, New Brunswick. Listed at $398,900.
2 + 1 bedrooms · 2 bathrooms · 1948 sq ft · Built in 2021
MLS® NB150684
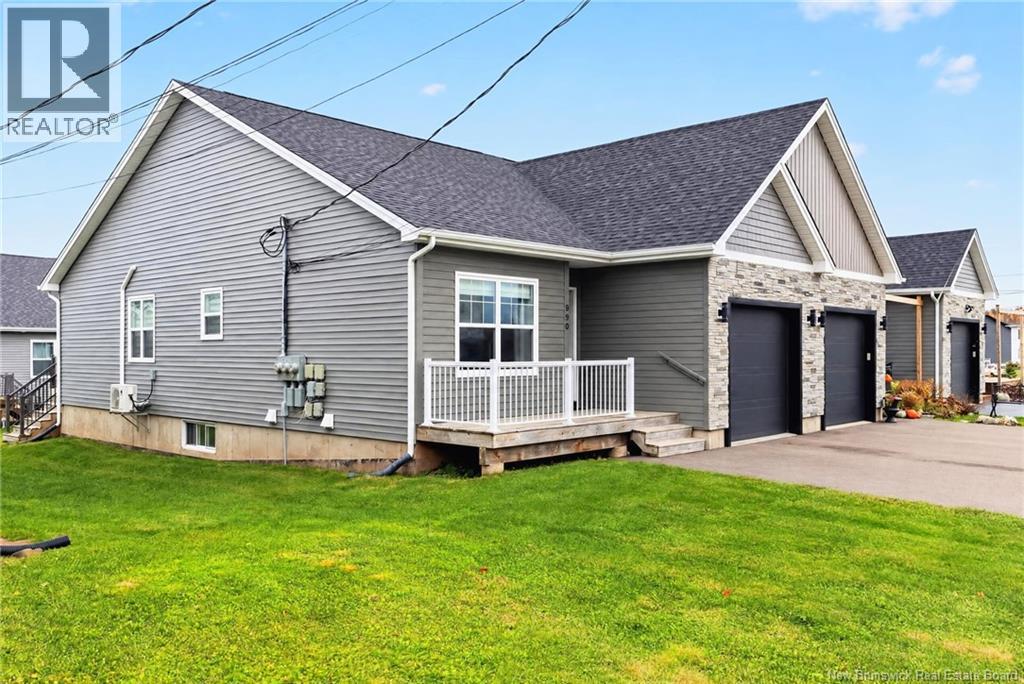
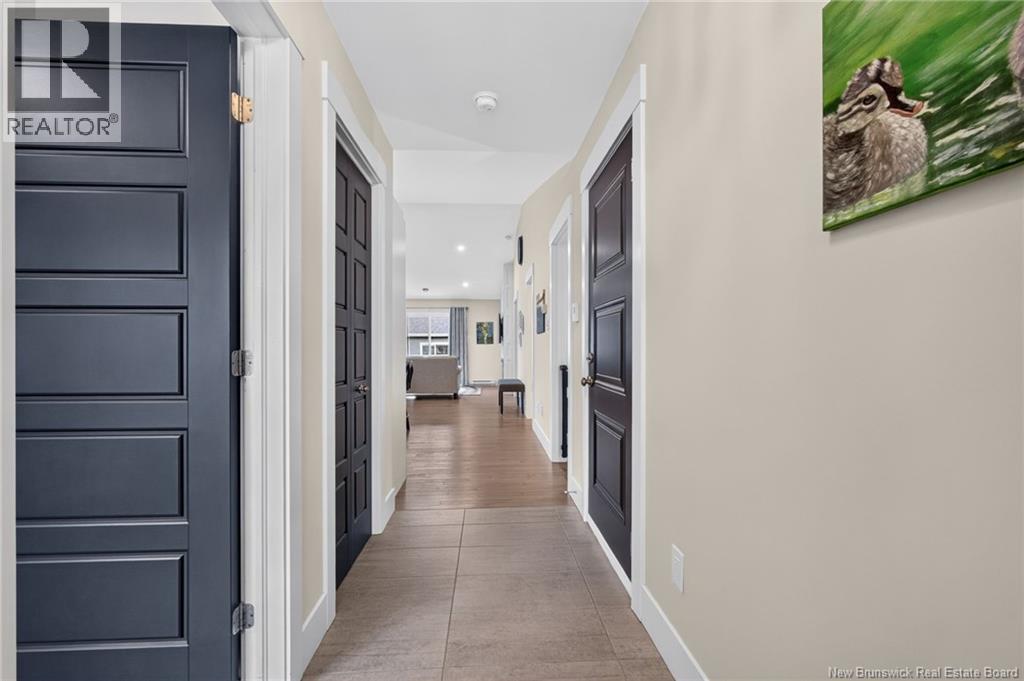
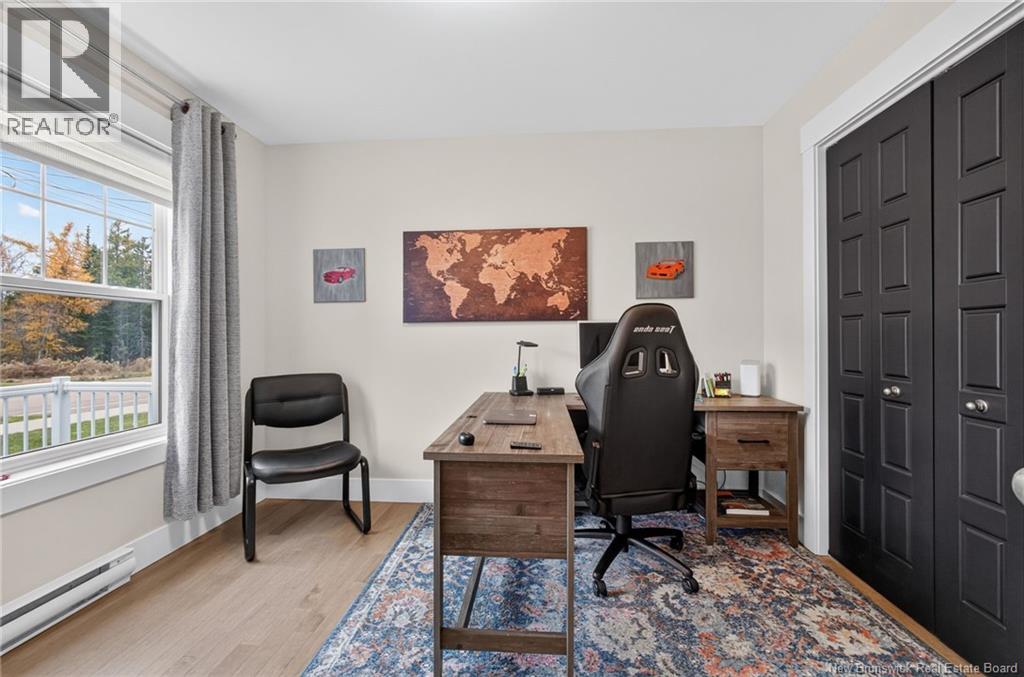
Welcome to 390 Glengrove, an end-unit townhouse in the sought-after Grove Hamlet community. Its end-unit position offers extra natural light and added privacy, and the finished lower level adds space for guests, a home office, or a growing family. The main floor is designed for easy one-level living. An open-concept layout flows from the kitchen into the dining area and living room, and main-floor laundry keeps everyday routines simple and convenient. An electric fireplace creates a warm focal point in the living room, making both everyday life and entertaining feel effortless. Heating is provided by baseboards along with a mini-split heat pump for year-round comfort. The finished basement offers a third bedroom, a full bathroom, and a recreation room, giving you flexible space for hobbies, visiting family, or quiet work-from-home days. The home is also covered by an active LUX Home Warranty through to December 2029, offering added peace of mind for the next owner. Contact your favourite REALTOR® today to book your private showing! (id:27495)
Listing courtesy of Keller Williams Capital Realty · Jason Richard
Communities.ca Inc.
Stuart Hall, REALTOR® · Licence #LIC-00651009 · Century 21 Bravo
Data from MLS® System. Deemed reliable but not guaranteed accurate by CREA. The trademarks MLS®, Multiple Listing Service® and the associated logos are owned by The Canadian Real Estate Association (CREA) and identify the quality of services provided by real estate professionals who are members of CREA.
REALTOR®, REALTORS®, and the REALTOR® logo are certification marks that are owned by REALTOR® Canada Inc. and licensed exclusively to The Canadian Real Estate Association (CREA). These certification marks identify real estate professionals who are members of CREA and who must abide by CREA’s By-Laws, Rules, and the REALTOR® Code.
Powered by CREA DDF®