Detached House for sale in Moncton, New Brunswick. Listed at $524,900.
2 + 1 bedrooms · 3 bathrooms · 2472 sq ft · Built in 2021
MLS® NB150790
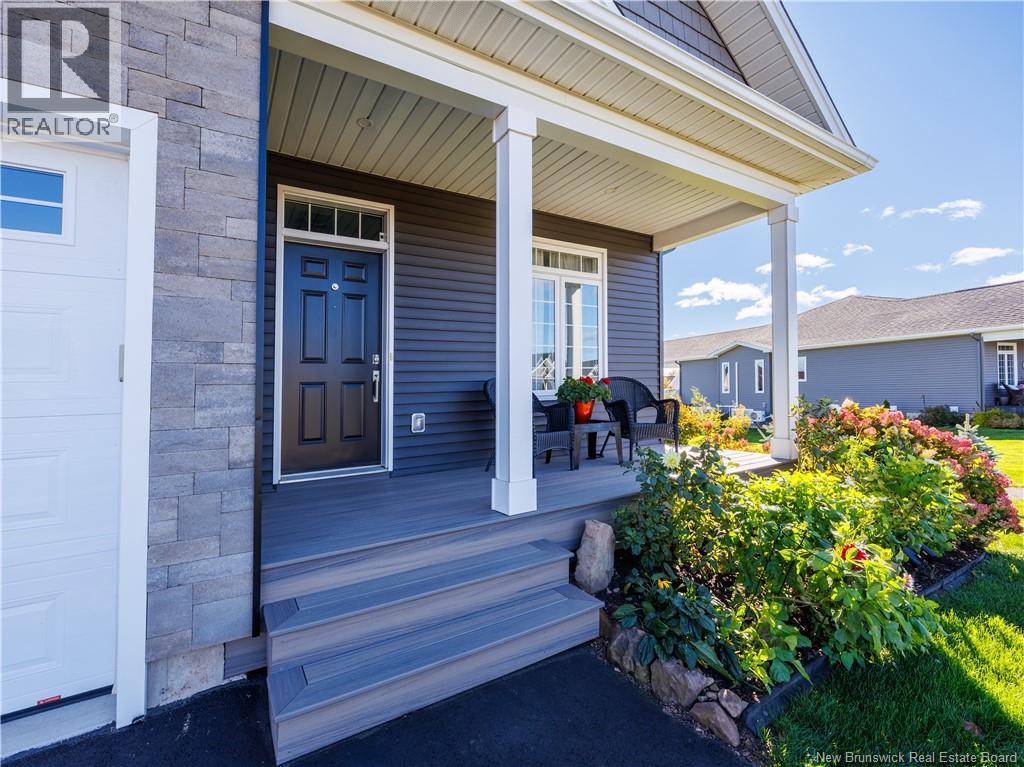
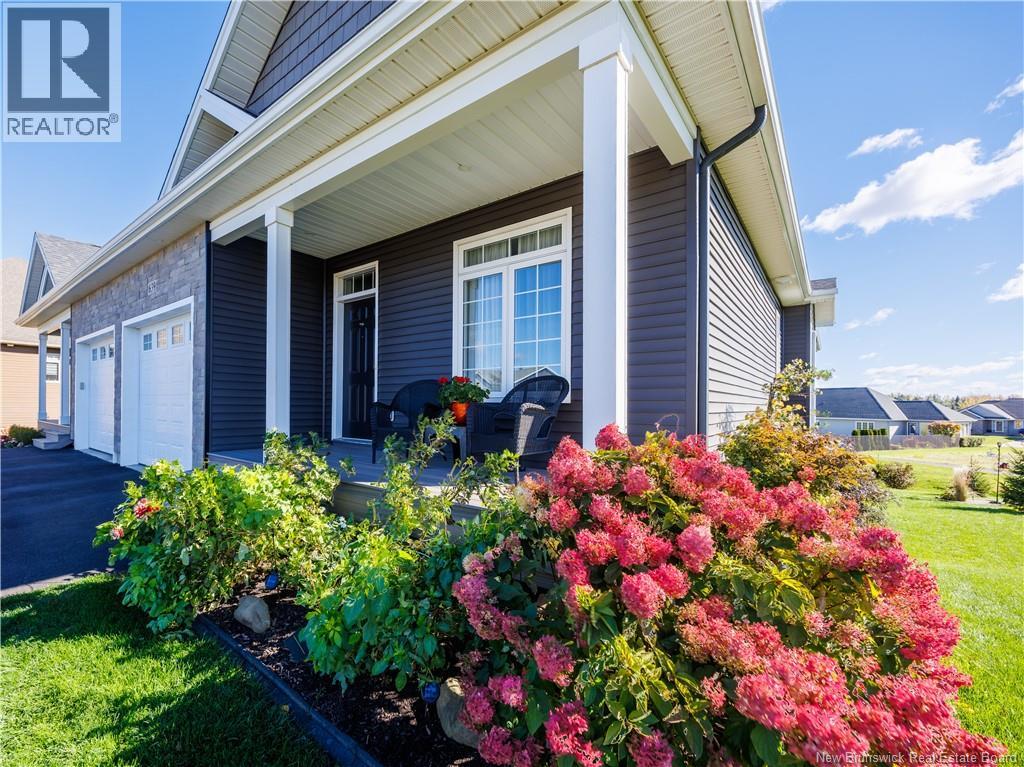
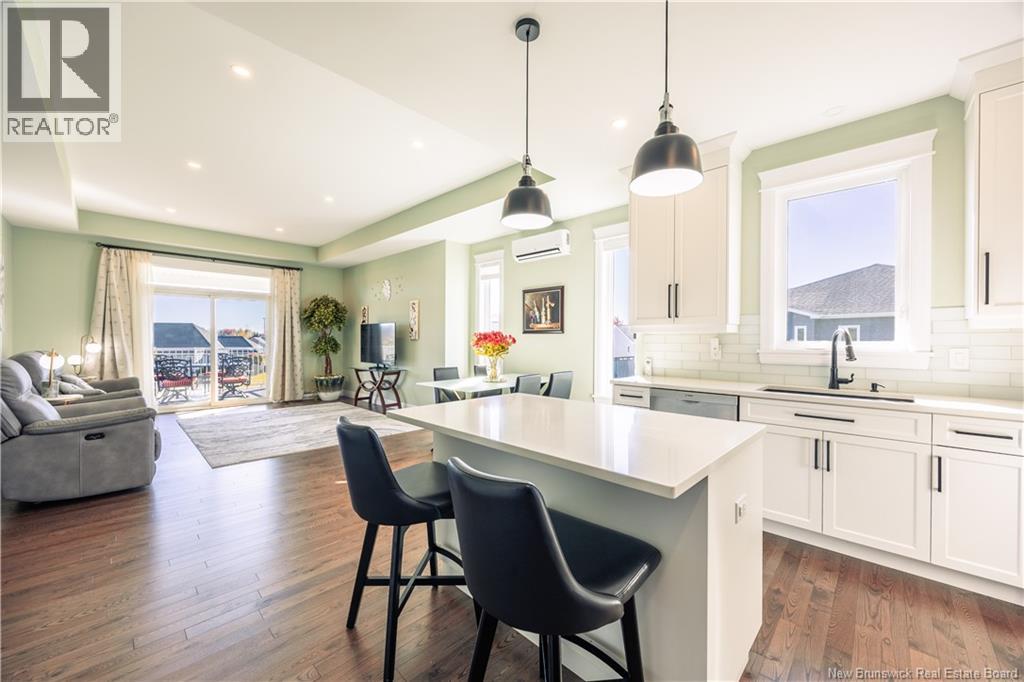
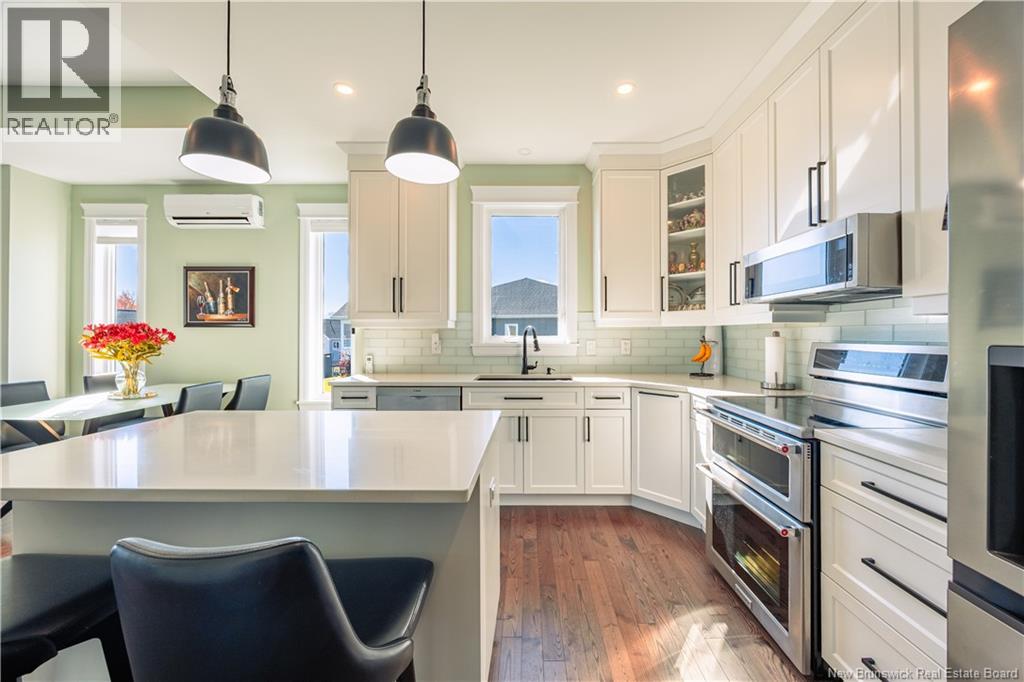
Welcome to 639 Royal Oaks Blvd, an executive-style semi-detached home in one of Monctons most desirable golf course communities. This well-maintained 3-bedroom, 3 full bath home features an attached garage and a large composite back deck with aluminum railings overlooking the private, beautifully landscaped backyard, perfect for relaxing or entertaining. The bright open-concept main level showcases a white kitchen with quartz countertops, subway tile backsplash, stainless steel appliances, large centre island, exterior-vented range hood and pull-out garbage and recycling drawer. The primary bedroom offers a walk-in closet with custom built-ins and an upgraded glass walk-in shower with rain head. A second bedroom and full bath complete the main level. Builder upgrades include Toto toilets, designer sinks, bathroom exhaust fans, pocket doors, laundry sink and a surge protector. The fully finished walk-out lower level is permitted and built to code, offering a large family room, oversized third bedroom, third full bath, durable vinyl flooring and plenty of storage, ideal for guests, a home office or extended family. An efficient mini-split heat pump keeps you comfortable all year, warm in winter and cool in summer. Outside, about $5,000 in landscaping includes 8 evergreens, 20 flowering shrubs, fruit plants and river rock borders, plus a composite front porch and a driveway widened for an extra car. Included are window coverings, Weber BBQ, patio table and 6-piece patio set with Sunbrella cushions, Toro 60V mower and trimmer, ladder, 85 ft auto-retracting hose reel and yard tools. (id:27495)
Listing courtesy of LPT Realty · Alex Osteen
Communities.ca Inc.
Stuart Hall, REALTOR® · Licence #LIC-00651009 · Century 21 Bravo
Data from MLS® System. Deemed reliable but not guaranteed accurate by CREA. The trademarks MLS®, Multiple Listing Service® and the associated logos are owned by The Canadian Real Estate Association (CREA) and identify the quality of services provided by real estate professionals who are members of CREA.
REALTOR®, REALTORS®, and the REALTOR® logo are certification marks that are owned by REALTOR® Canada Inc. and licensed exclusively to The Canadian Real Estate Association (CREA). These certification marks identify real estate professionals who are members of CREA and who must abide by CREA’s By-Laws, Rules, and the REALTOR® Code.
Powered by CREA DDF®