Detached House for sale in Moncton, New Brunswick. Listed at $879,900.
6 bedrooms · 4 bathrooms · 3872 sq ft · Built in 2017
MLS® 30134550
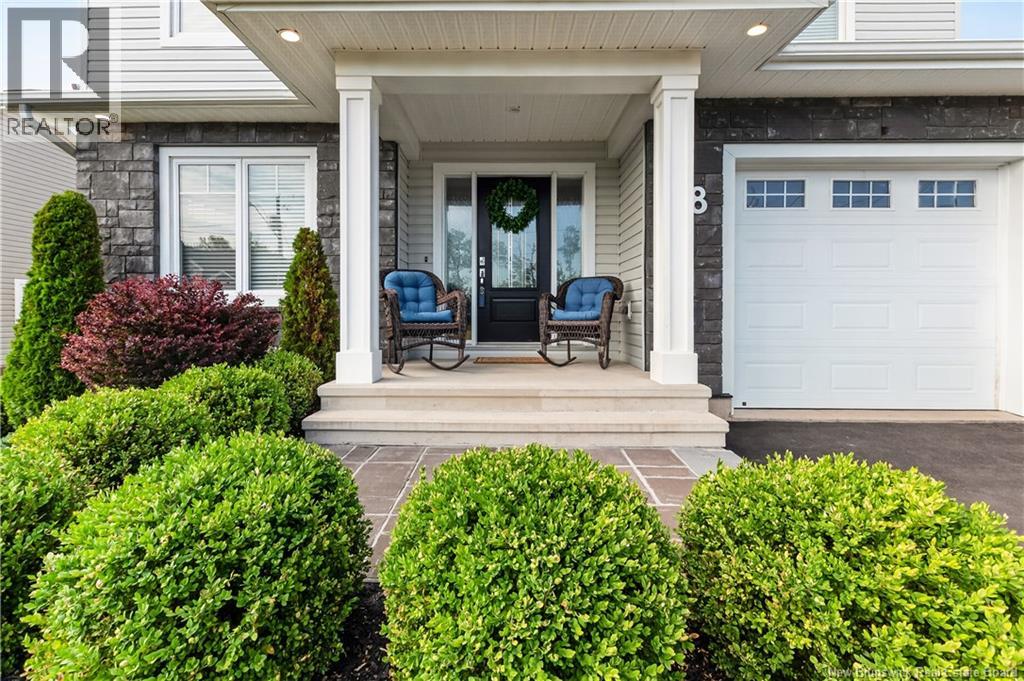
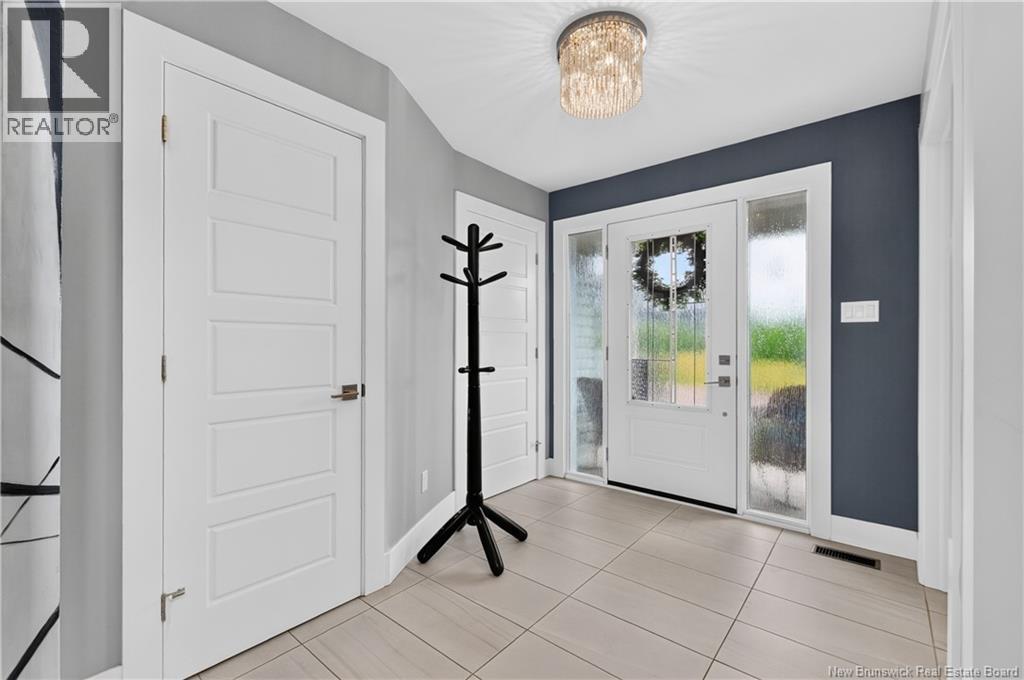
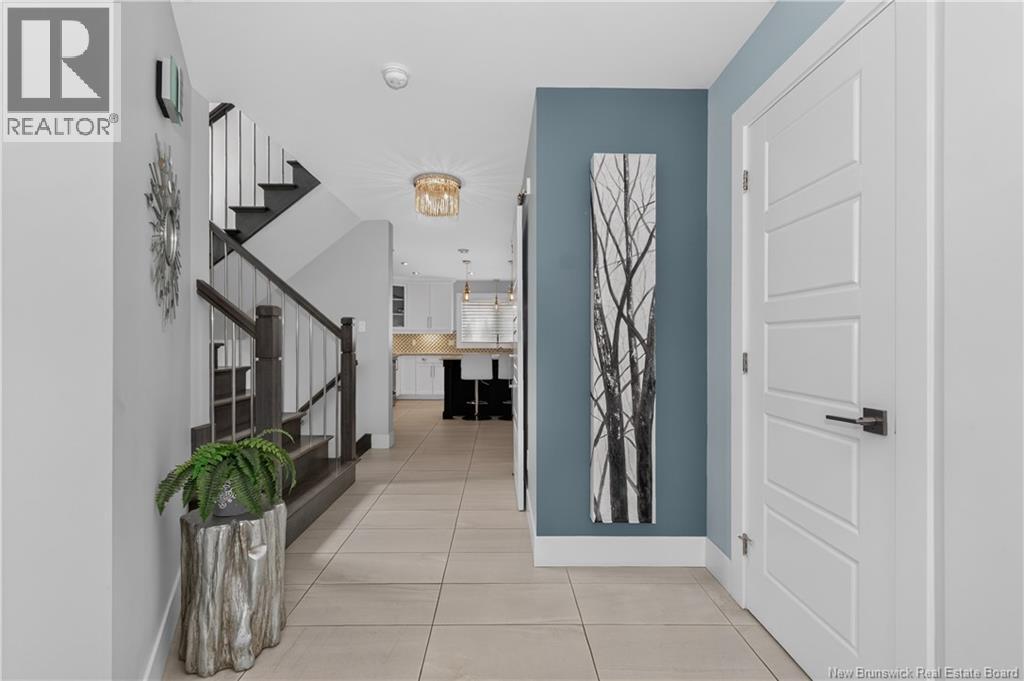
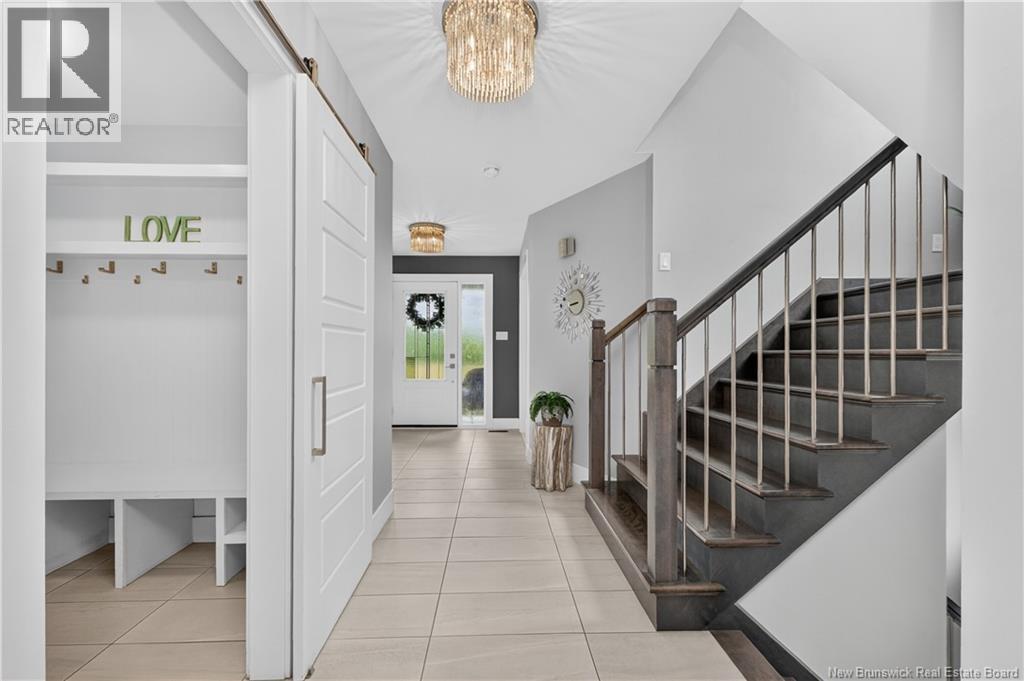
Welcome to this beautifully designed & impeccably maintained single-family home nestled on a gorgeous landscaped lot with a private backyard. This impressive home offers an abundance of space for family living & effortless entertaining. The bright, welcoming foyer leads to the impressive open-concept main level. The spacious living room features a propane fireplace, with the dining area flowing seamlessly into the stunning kitchen. The kitchen showcases a large centre island, quartz countertops, attractive backsplash, modern vented-out hood range, USB outlets, & a cleverly concealed walk-in pantry. A den/office, convenient powder room, & well-appointed mudroom with built-in shelving provide added versatility & organization. Upstairs, the luxurious primary suite offers a tasteful tray ceiling & an impressive ensuite featuring his & her sinks, a relaxing soaker tub, separate shower, & oversized walk-in closet complete with a stylish barn door. Three additional generous bedrooms, a spacious 5-piece family bathroom with double vanity, & a separate laundry room with sink complete this level. The fully finished basement expands the living space even further with two egress-compliant bedrooms, including one with a walk-in closet, while the second is generously sized & could easily serve as a home gym, hobby room, or guest space. The impressive family room is roughed-in for a projector, creating the perfect home theatre area, & a 4-piece bathroom for convenience. An attached 3-car garage & paved triple driveway for lots of parking & storage. This exceptional executive home offers the perfect combination of elegance, space, comfort, & privacya truly impressive property designed for those who appreciate the finer things in life. (id:27495)
Listing courtesy of Keller Williams Capital Realty · Kelly Fletcher
Communities.ca Inc.
Stuart Hall, REALTOR® · Licence #LIC-00651009 · Century 21 Bravo
Data from MLS® System. Deemed reliable but not guaranteed accurate by CREA. The trademarks MLS®, Multiple Listing Service® and the associated logos are owned by The Canadian Real Estate Association (CREA) and identify the quality of services provided by real estate professionals who are members of CREA.
REALTOR®, REALTORS®, and the REALTOR® logo are certification marks that are owned by REALTOR® Canada Inc. and licensed exclusively to The Canadian Real Estate Association (CREA). These certification marks identify real estate professionals who are members of CREA and who must abide by CREA’s By-Laws, Rules, and the REALTOR® Code.
Powered by CREA DDF®