Detached House for sale in Moncton, New Brunswick. Listed at $1,250,000.
4 bedrooms · 4 bathrooms · 4816 sq ft
MLS® 30198258
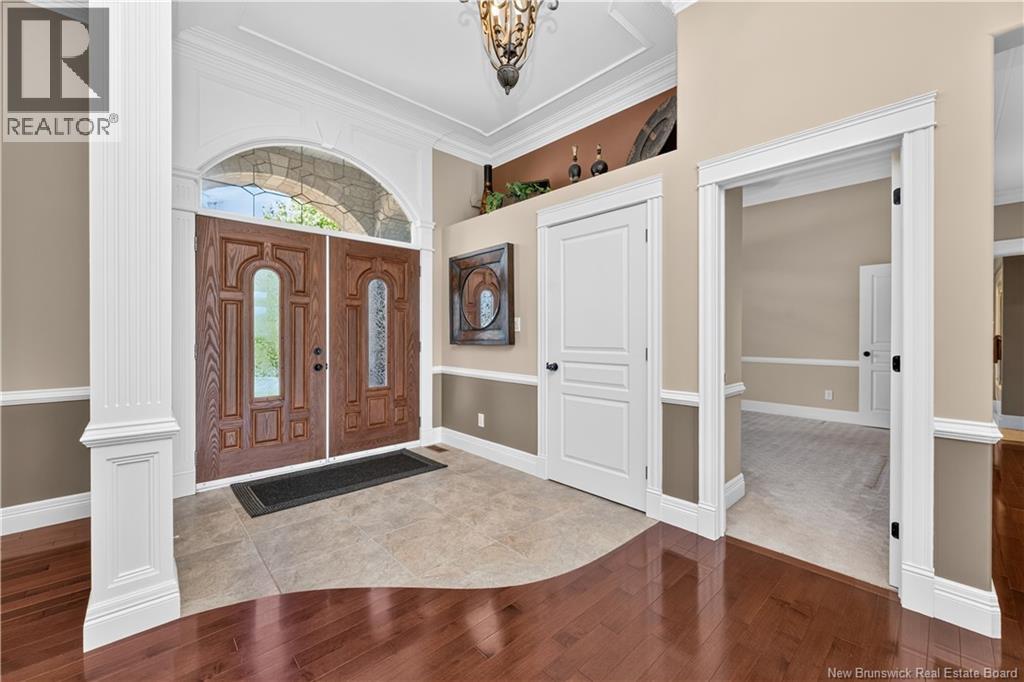
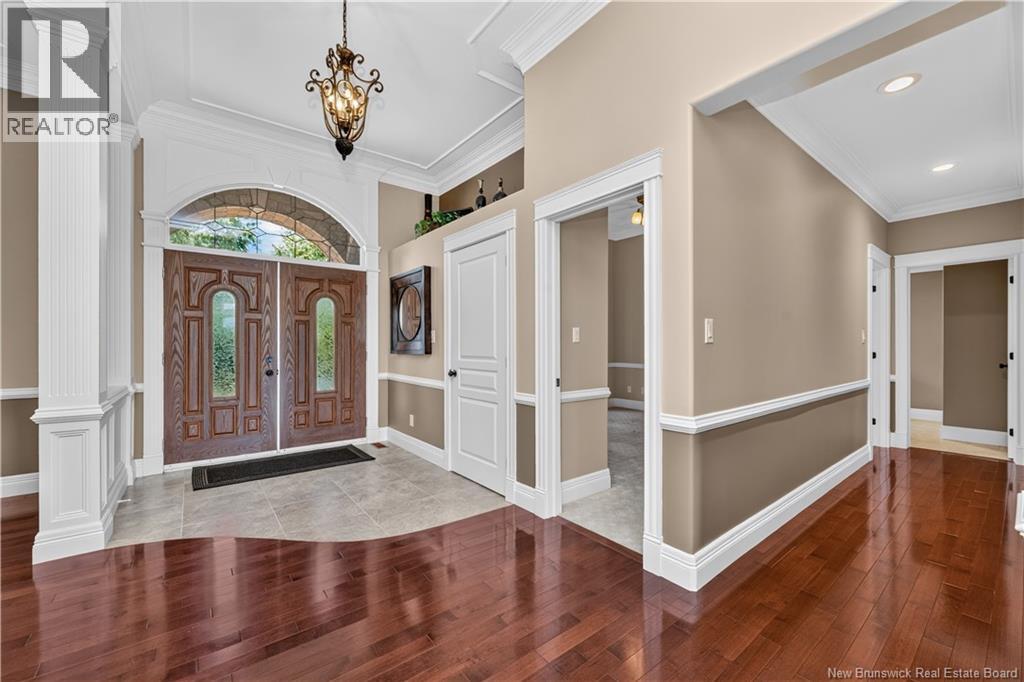
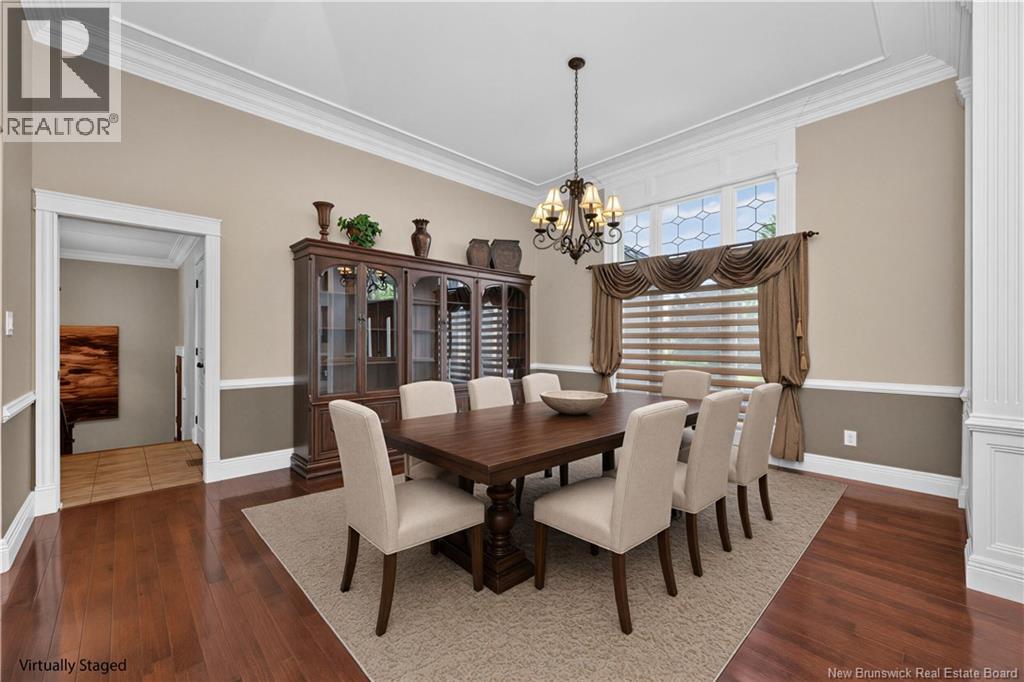
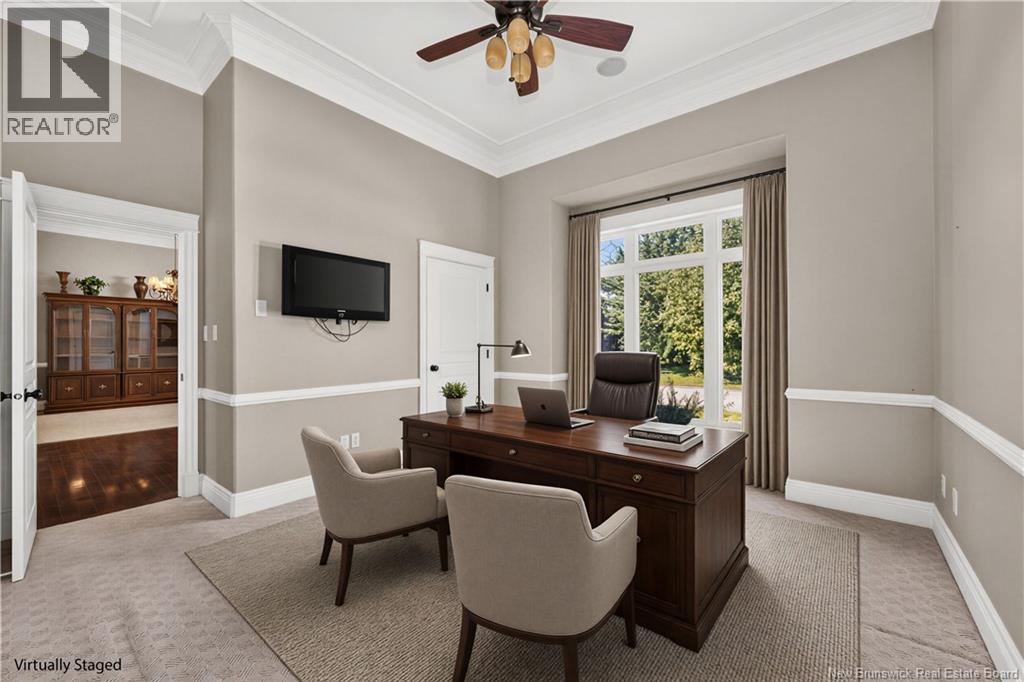
*Click on the link for 3D virtual tour of this property*Welcome to 78 Congressional Cres in Royal Oaks, located on the 7th fairway with THE BEST VIEW OF THE GOLF COURSE!! This very impressive Gold Key custom built bungalow exudes quality throughout with its open floor plan and million dollar view of the Royal Oaks golf course from every room. From its striking curb appeal to its thoughtfully designed interior, this home offers exceptional comfort, quality & attention to detail. As you enter into the large foyer you are immediately drawn to the bright open concept living ,dining & kitchen area featuring breathless views of the golf course along with beautiful finishes throughout. Immediately on your left is a good sized office that can also easily convert to a den/bedroom. To your right is a large dining room which will accommodate large groups for diner occasions. As you continue you will find a large living room with propane fireplace, plenty of windows letting in lots of natural light. You then enter the chef inspired kitchen with ample cabinetry finished in cherry wood with granite counter tops and a breakfast bar. Off the kitchen is a dining area with views of the golf course and a pantry to complete the chef kitchen. It then flows seamlessly to the large primary bedroom with a 5pc ensuite with a beautifully tiled shower and a large walk-in closet. Immediately off the bedroom is the conveniently located laundry room. An additional bedroom with 4pc bath is located at the other end of the house for guest privacy. Down the hall, past the kitchen is a 2pc bath as you enter from the garage and a set of stairs then takes you to a well appointed walkout basement. The lower level offers a comfortable family room, fully equipped kitchen, two additional bedrooms, one with a 4pc bath and walk-in closet and a large storage area for future expansion. Do not miss out on this unique and special property, contact your favorite Realtor today for your private viewing!! (id:27495)
Listing courtesy of RE/MAX Quality Real Estate Inc. · Guy Lambert
Communities.ca Inc.
Stuart Hall, REALTOR® · Licence #LIC-00651009 · Century 21 Bravo
Data from MLS® System. Deemed reliable but not guaranteed accurate by CREA. The trademarks MLS®, Multiple Listing Service® and the associated logos are owned by The Canadian Real Estate Association (CREA) and identify the quality of services provided by real estate professionals who are members of CREA.
REALTOR®, REALTORS®, and the REALTOR® logo are certification marks that are owned by REALTOR® Canada Inc. and licensed exclusively to The Canadian Real Estate Association (CREA). These certification marks identify real estate professionals who are members of CREA and who must abide by CREA’s By-Laws, Rules, and the REALTOR® Code.
Powered by CREA DDF®