Detached House for sale in Moncton, New Brunswick. Listed at $534,900.
3 + 2 bedrooms · 2 bathrooms · 2055 sq ft · Built in 2024
MLS® NB150921
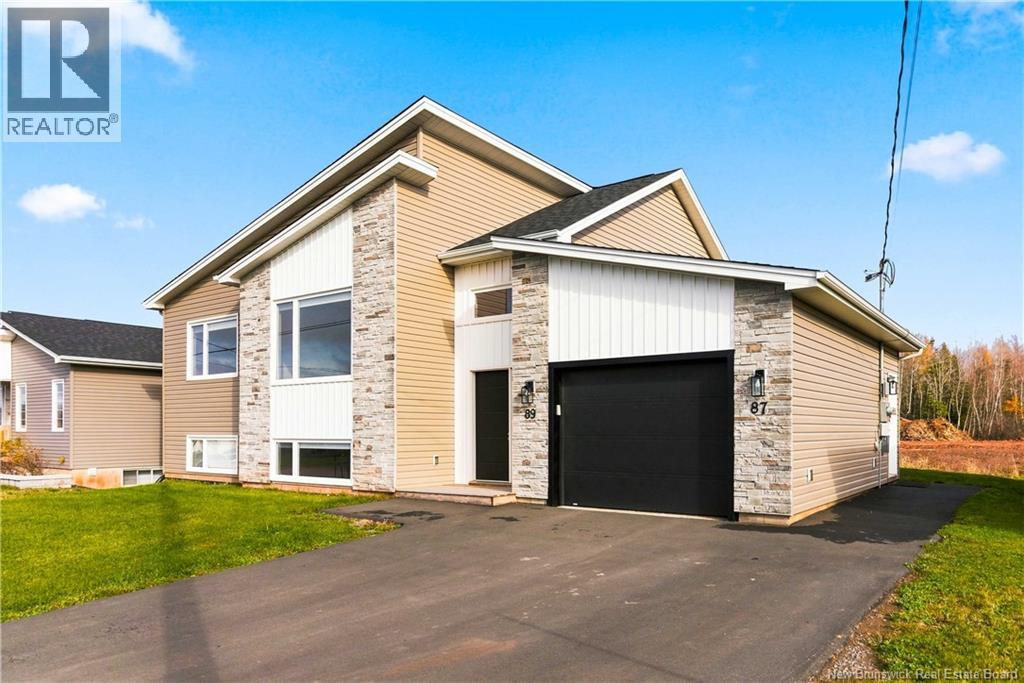
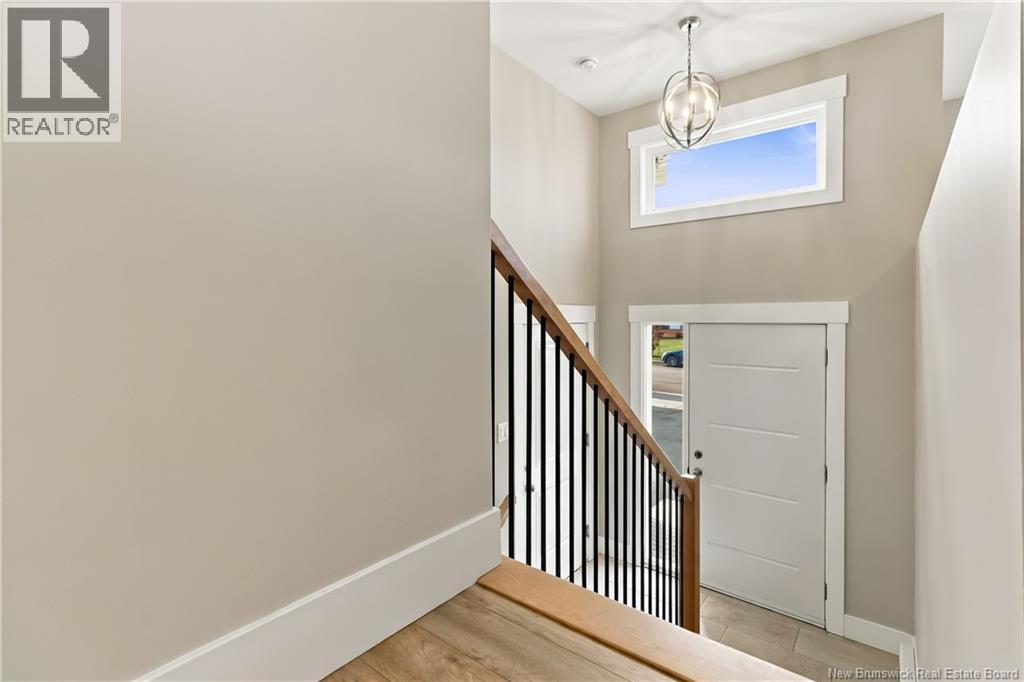
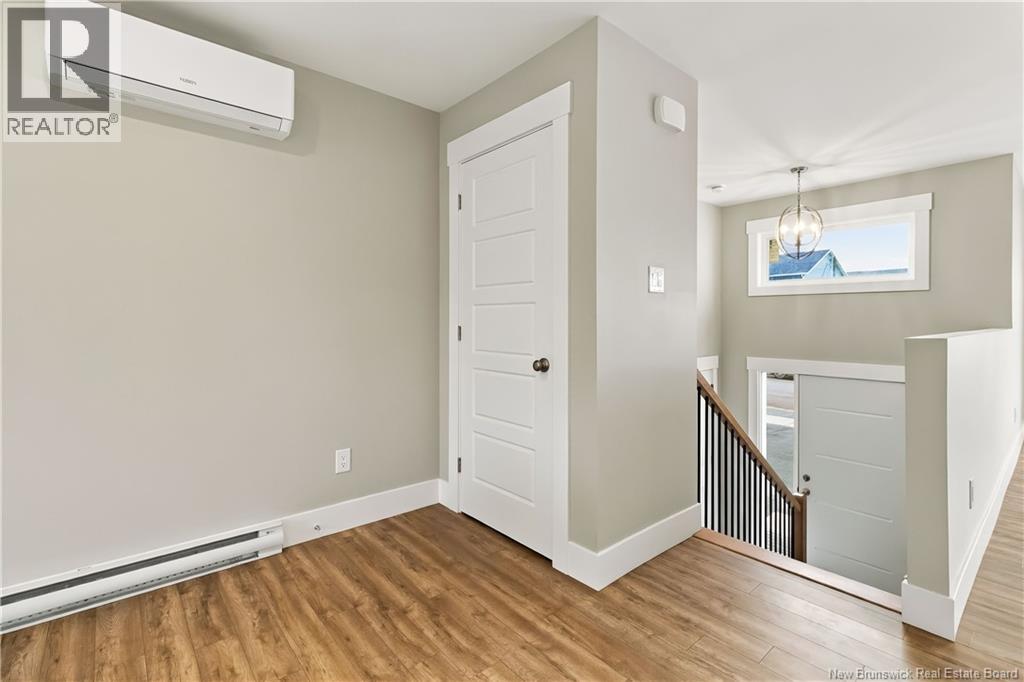
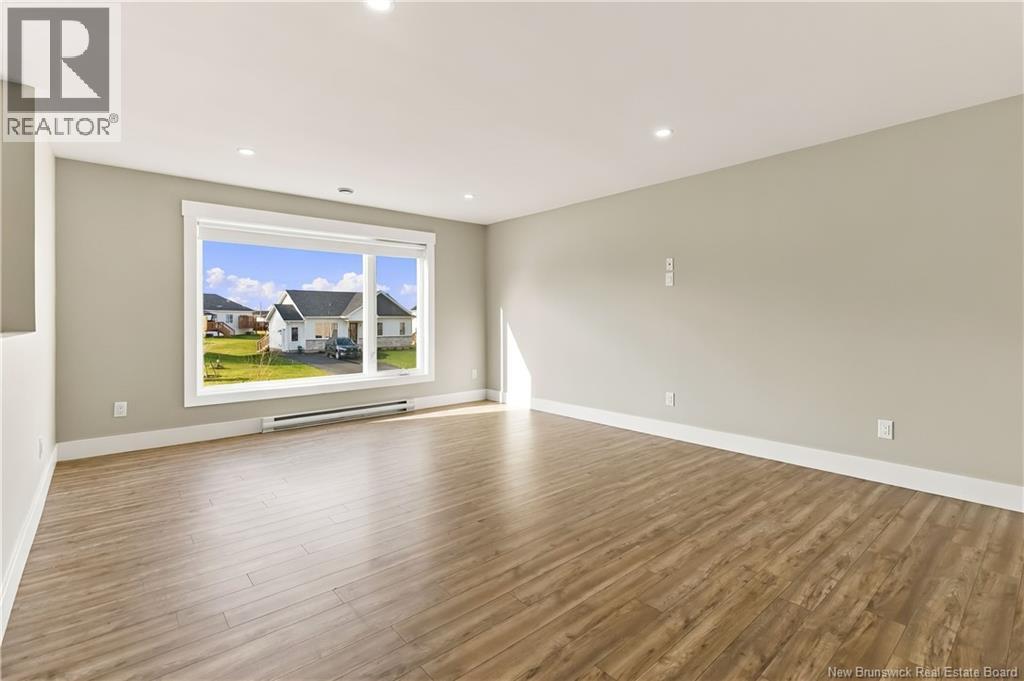
BUILT IN 2024 | 5 BEDROOMS | 2 FULL BATHROOMS | SEPARATE 2-BEDROOM APARTMENT | SEPARATE METERS & LAUNDRY | ATTACHED GARAGE! A little separation can be a wonderful thing. Especially when it comes with its own kitchen. Welcome to 89 MacIntosh Boulevard in Harrisville, where a three-bedroom main residence and a separate two-bedroom lower-level apartment offer options for extended family or potential rental income. Upstairs, large windows brighten the open-concept living and dining area, while white cabinetry, stainless steel appliances and a centre island make the kitchen a natural gathering spot. Three bedrooms and a full bathroom complete the main floor. The main residence also includes a basement family room with laundry, providing extra space for movie nights, hobbies or simply spreading out. The separate apartment features its own entrance, electrical meter and laundry, along with two bedrooms, a full bathroom and an open kitchen, living and dining area. White cabinetry, stainless steel appliances and sizeable windows give the lower level a bright, welcoming feel. An attached garage, paved driveway, ductless heat pump and municipal water and sewer add everyday convenience. Out back, a deck with stairs to the yard is ready for barbecue season. Live upstairs and explore renting below, keep family close without sharing every cupboard, or consider the investment possibilities. One roof, two kitchens and room to choose. (id:27495)
Listing courtesy of eXp Realty · Shane MacPherson
Communities.ca Inc.
Stuart Hall, REALTOR® · Licence #LIC-00651009 · Century 21 Bravo
Data from MLS® System. Deemed reliable but not guaranteed accurate by CREA. The trademarks MLS®, Multiple Listing Service® and the associated logos are owned by The Canadian Real Estate Association (CREA) and identify the quality of services provided by real estate professionals who are members of CREA.
REALTOR®, REALTORS®, and the REALTOR® logo are certification marks that are owned by REALTOR® Canada Inc. and licensed exclusively to The Canadian Real Estate Association (CREA). These certification marks identify real estate professionals who are members of CREA and who must abide by CREA’s By-Laws, Rules, and the REALTOR® Code.
Powered by CREA DDF®