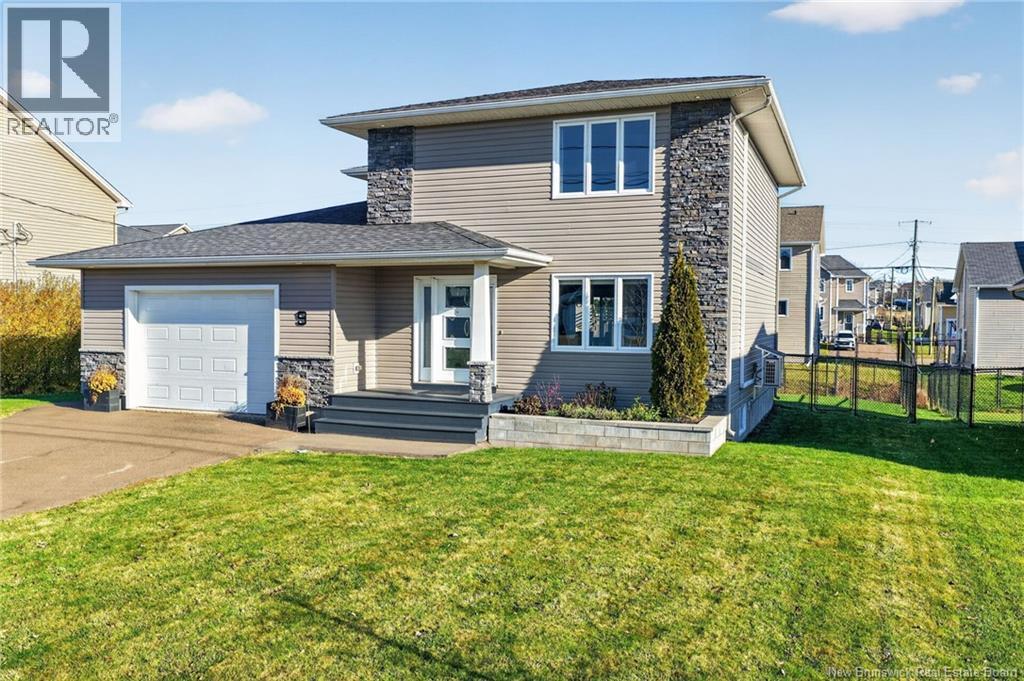
Detached House for sale in Moncton, New Brunswick. Listed at $599,900.
4 + 1 bedrooms · 4 bathrooms · 2499 sq ft · Built in 2016
MLS® NB150951
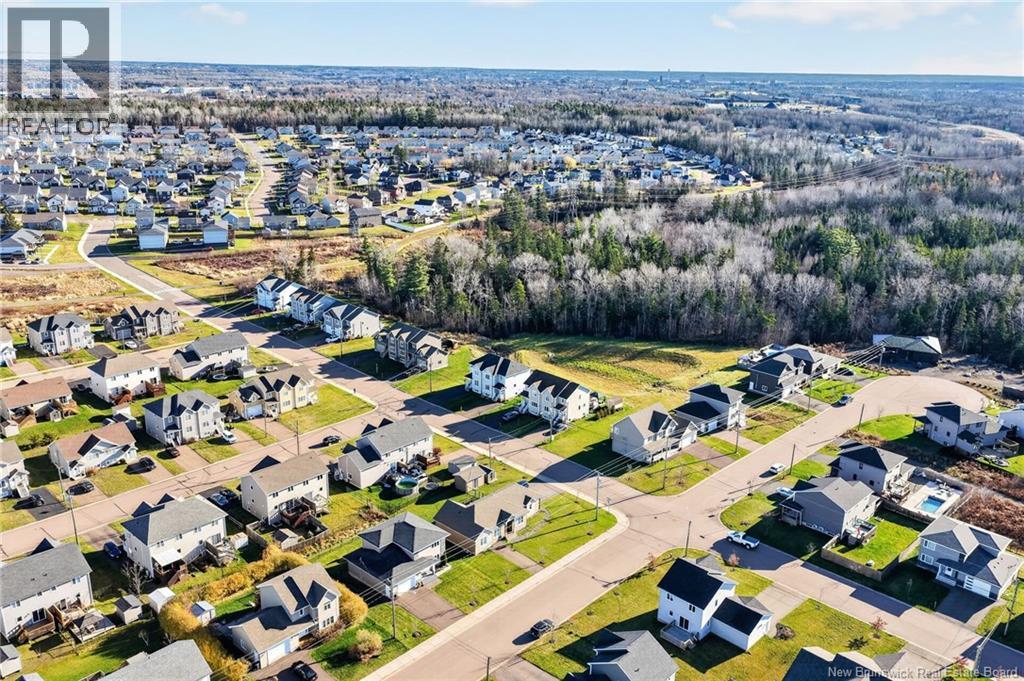
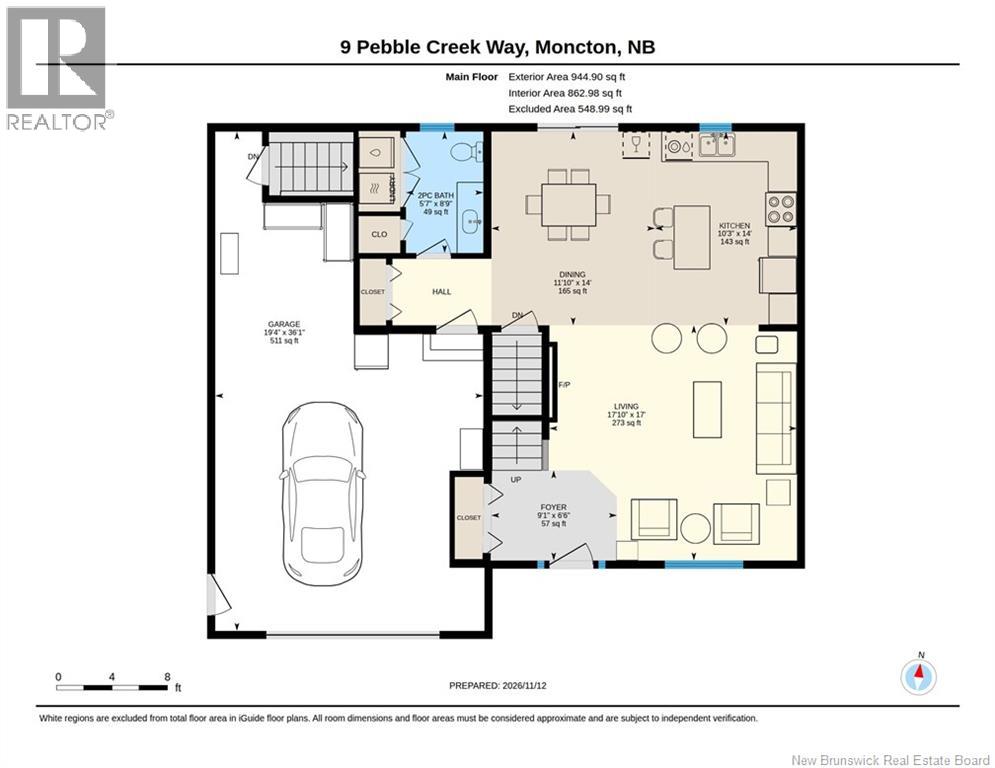
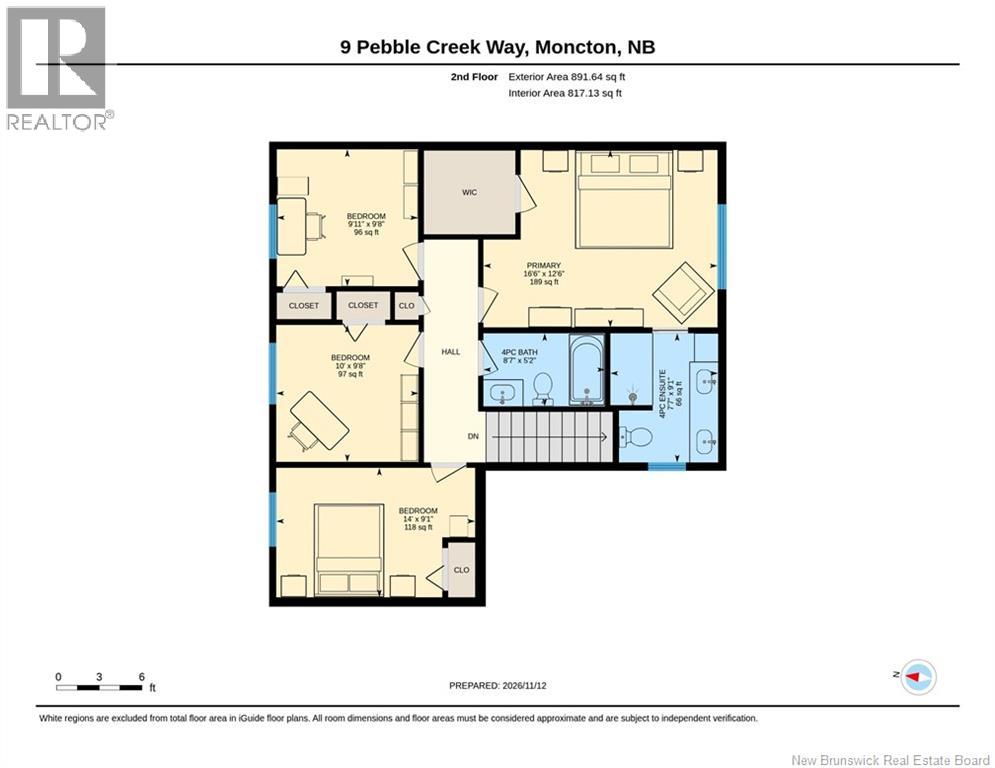
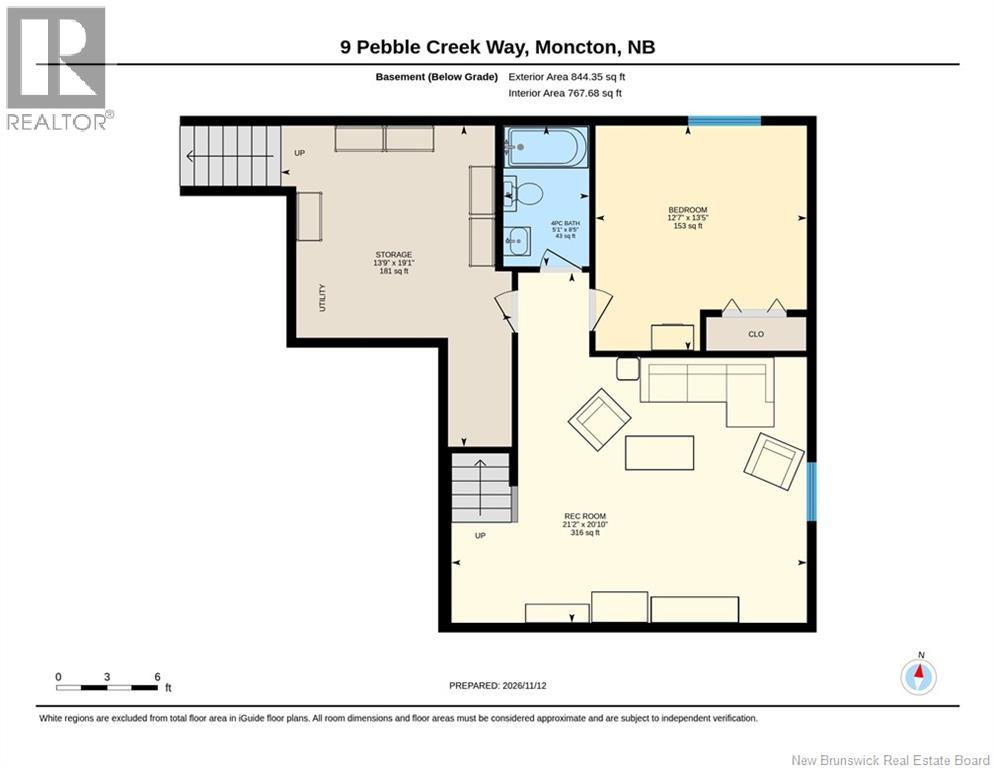
OPEN HOUSE SUNDAY 2-4PM *Click on link for 3D virtual tour of this property* Room to gather. Space to grow. Welcome to 9 Pebble Creek Way, a modern two-storey home with five bedrooms, 3.5 bathrooms & a finished basement in sought-after Moncton North. Close to schools, walking trails, the YMCA, shopping & restaurants, this location makes busy family life easier. A spacious entry leads into a bright, open-concept main floor. In the living room, hardwood floors & an electric fireplace set into a stone accent wall create a warm focal point, while the adjoining dining area keeps family & friends connected. The L-shaped kitchen offers a centre island, stainless steel appliances, ample cabinetry & a stylish backsplash. Out back, a deck with a privacy trellis overlooks the fenced yard, great for summer meals, kids & pets. A half bath with laundry & a mudroom off the attached garage add everyday practicality. Upstairs, four bedrooms give everyone room. The primary offers a walk-in closet & an ensuite with a double vanity & ceramic shower, while a 4-piece main bath serves the other bedrooms. The finished lower level adds a family room for movie nights or playtime, a fifth bedroom, a 4-piece bath & storage. Ideal for overnight guests or teenagers who want their own space. Built by CVR Homes, the home also offers 3 ductless mini-splits, an air exchanger, a 200-amp panel & a generator panel. Discover the space your next chapter deserves. Book your private showing! (id:27495)
Communities.ca Inc.
Stuart Hall, REALTOR® · Licence #LIC-00651009 · Century 21 Bravo
Data from MLS® System. Deemed reliable but not guaranteed accurate by CREA. The trademarks MLS®, Multiple Listing Service® and the associated logos are owned by The Canadian Real Estate Association (CREA) and identify the quality of services provided by real estate professionals who are members of CREA.
REALTOR®, REALTORS®, and the REALTOR® logo are certification marks that are owned by REALTOR® Canada Inc. and licensed exclusively to The Canadian Real Estate Association (CREA). These certification marks identify real estate professionals who are members of CREA and who must abide by CREA’s By-Laws, Rules, and the REALTOR® Code.
Powered by CREA DDF®