Detached House for sale in Moose Jaw, Saskatchewan. Listed at $389,000.
4 bedrooms · 2 bathrooms · 904 sq ft · Built in 1975
MLS® 30248641
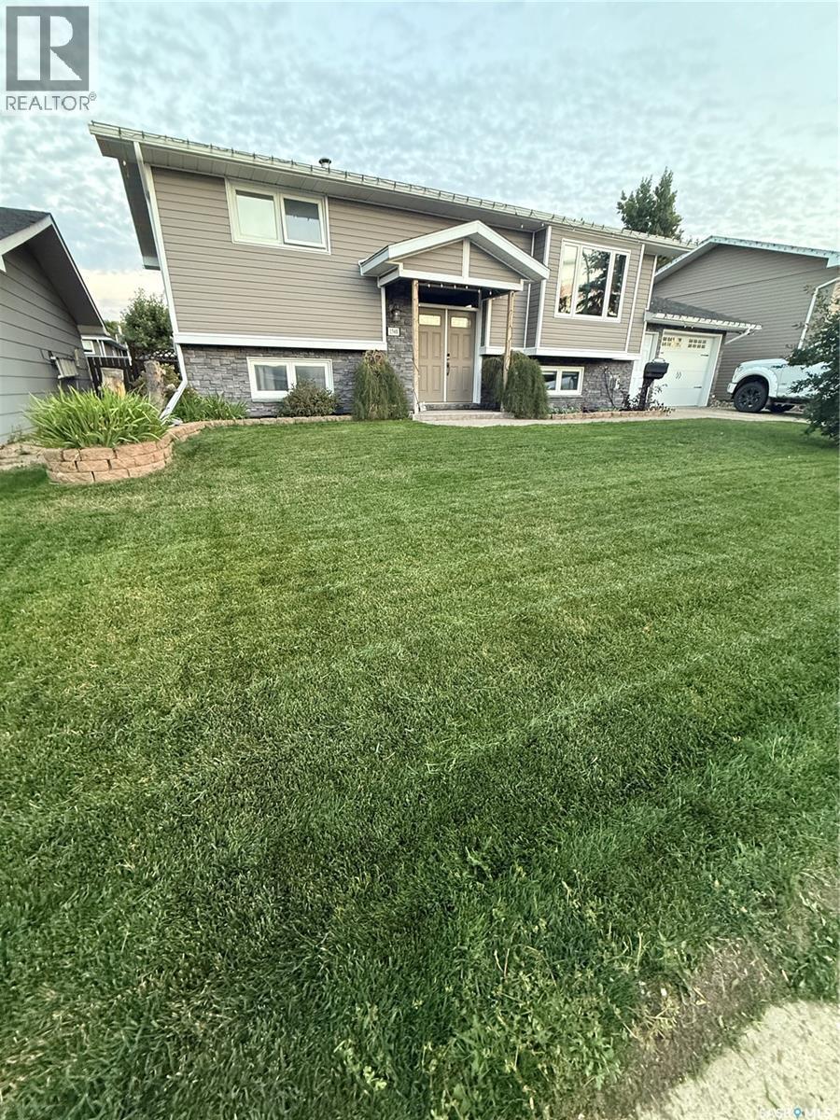
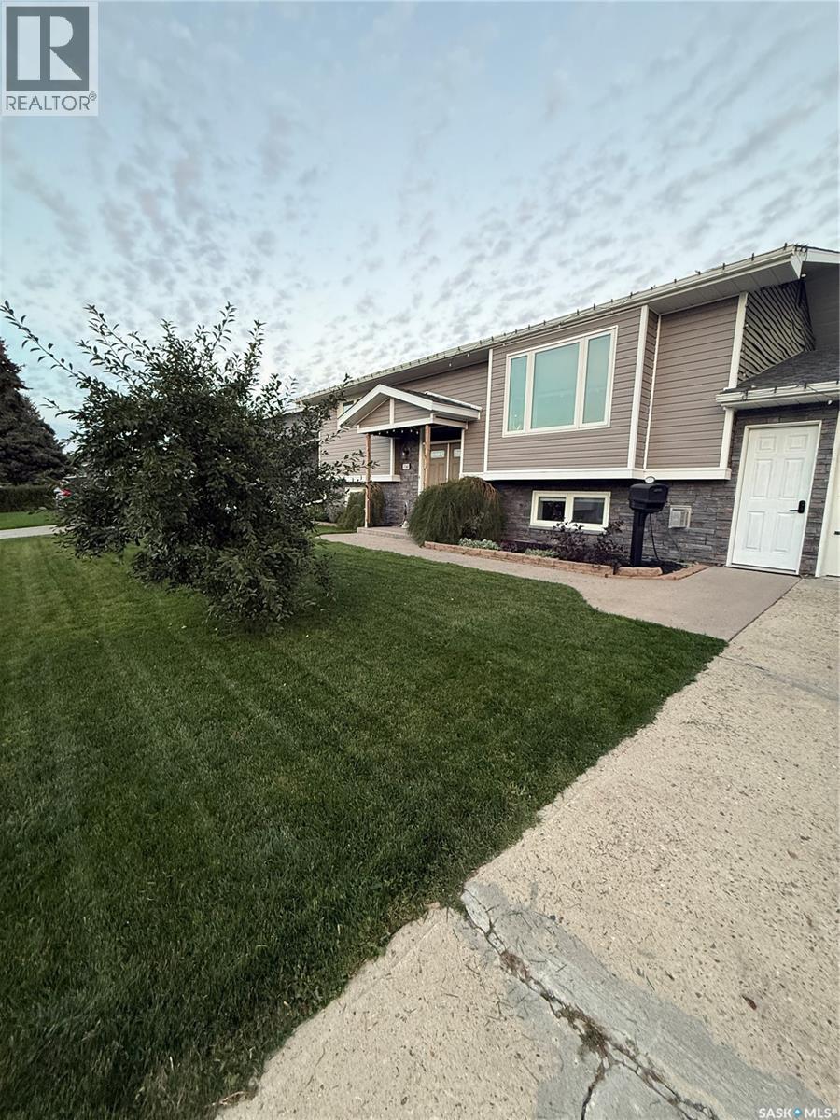
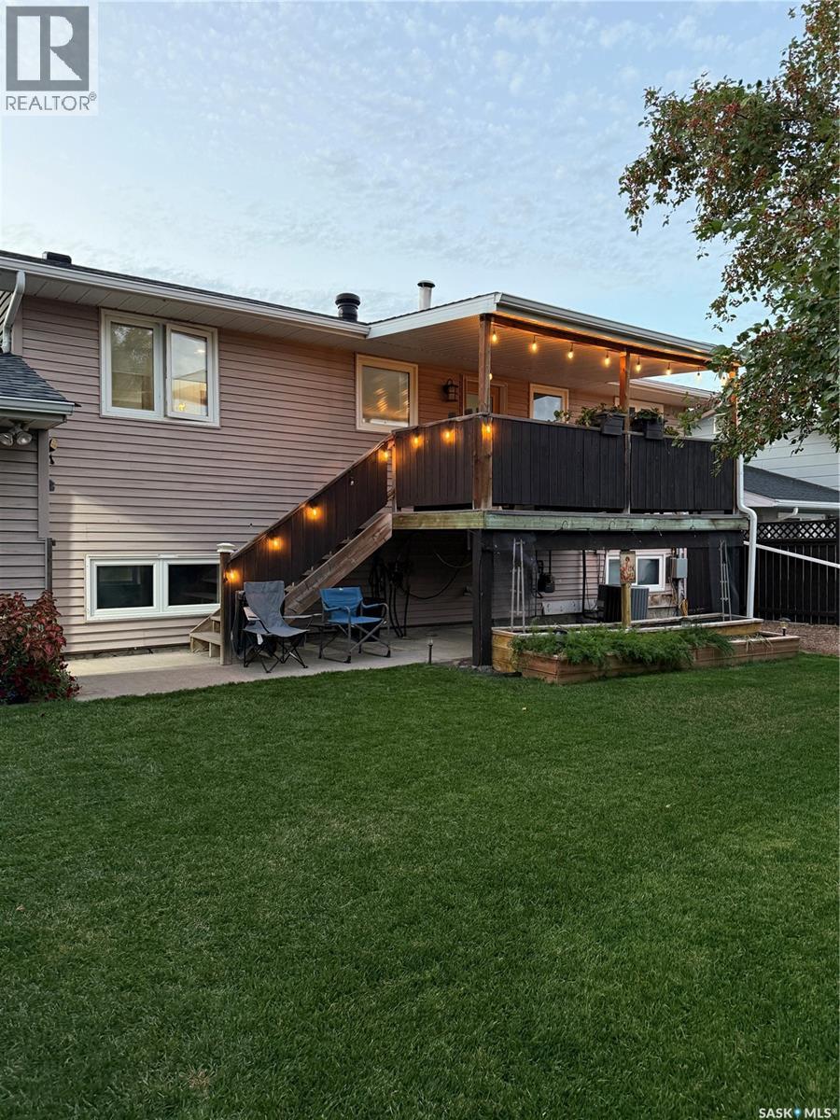
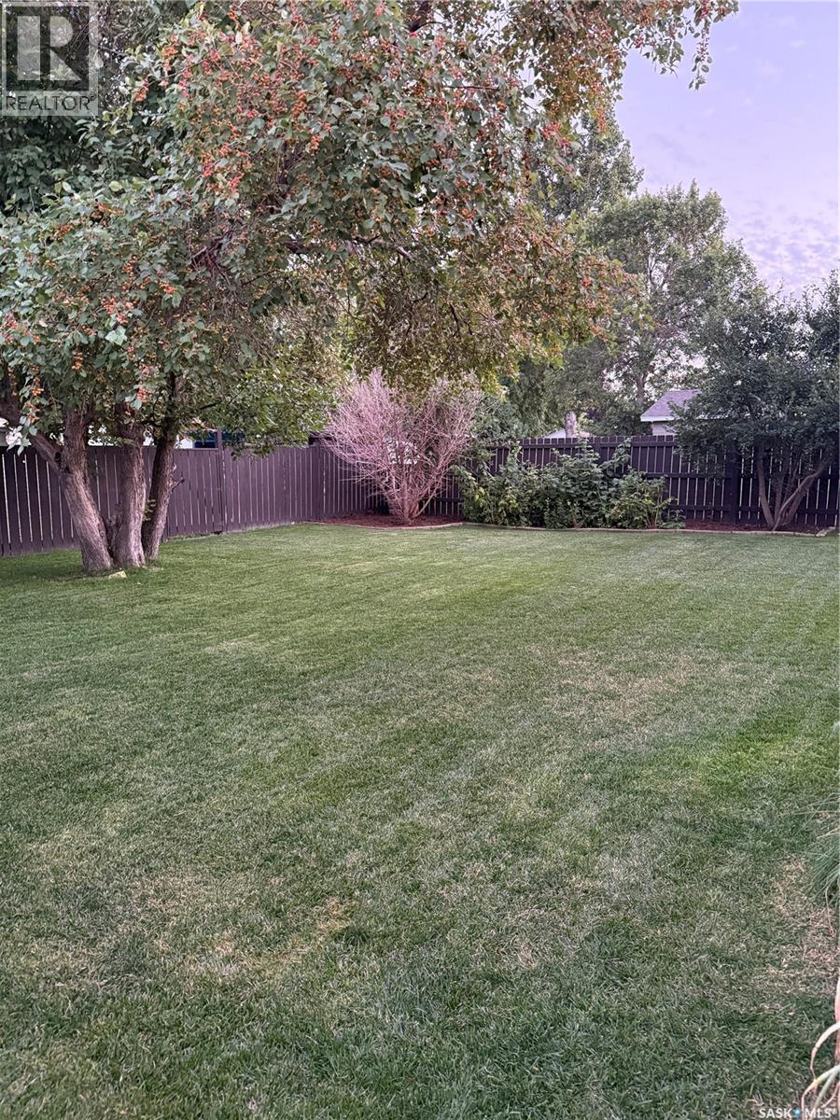
This beautifully updated bi-level home is immaculate and ideally situated in the highly sought-after Palliser Heights area. The updated kitchen features crisp white cabinetry, granite countertops, and a farmhouse sink, creating a bright and inviting space for everyday living and entertaining. Just off the kitchen is a generously sized dining room that flows seamlessly into the large living room, providing plenty of space for family gatherings and entertaining. Down the hall, you will find two comfortable bedrooms and a beautifully updated four-piece bathroom. Just off the kitchen, step outside onto the large covered deck overlooking the beautifully landscaped, fully fenced backyard—an ideal space to relax, entertain, or enjoy your morning coffee. The lower level is designed with entertaining in mind and offers an abundance of additional living space. Here you will find two more bedrooms, a three-piece bathroom, and a spacious family room complete with a wet bar and gas fireplace. The laundry room is both functional and spacious, featuring plenty of storage and a large laundry sink. This home is loaded with features and modern conveniences, including an on-demand water heater and Wi-Fi system that allows you to control the underground sprinklers, lights, fans, thermostat, under-cabinet lighting, door locks, and more—all from your smart device. Numerous updates have been completed throughout the home, including windows, kitchen cabinetry, shingles, flooring, bathrooms, and much more. The landscaped backyard features a shed with an attached covered patio, providing additional storage and another great outdoor space to enjoy. Completing this wonderful property is a single attached garage and a concrete driveway. (id:27495)
Listing courtesy of Realty Executives MJ · Twyla Tondevold
Communities.ca Inc.
Stuart Hall, REALTOR® · Licence #LIC-00651009 · Century 21 Bravo
Data from MLS® System. Deemed reliable but not guaranteed accurate by CREA. The trademarks MLS®, Multiple Listing Service® and the associated logos are owned by The Canadian Real Estate Association (CREA) and identify the quality of services provided by real estate professionals who are members of CREA.
REALTOR®, REALTORS®, and the REALTOR® logo are certification marks that are owned by REALTOR® Canada Inc. and licensed exclusively to The Canadian Real Estate Association (CREA). These certification marks identify real estate professionals who are members of CREA and who must abide by CREA’s By-Laws, Rules, and the REALTOR® Code.
Powered by CREA DDF®