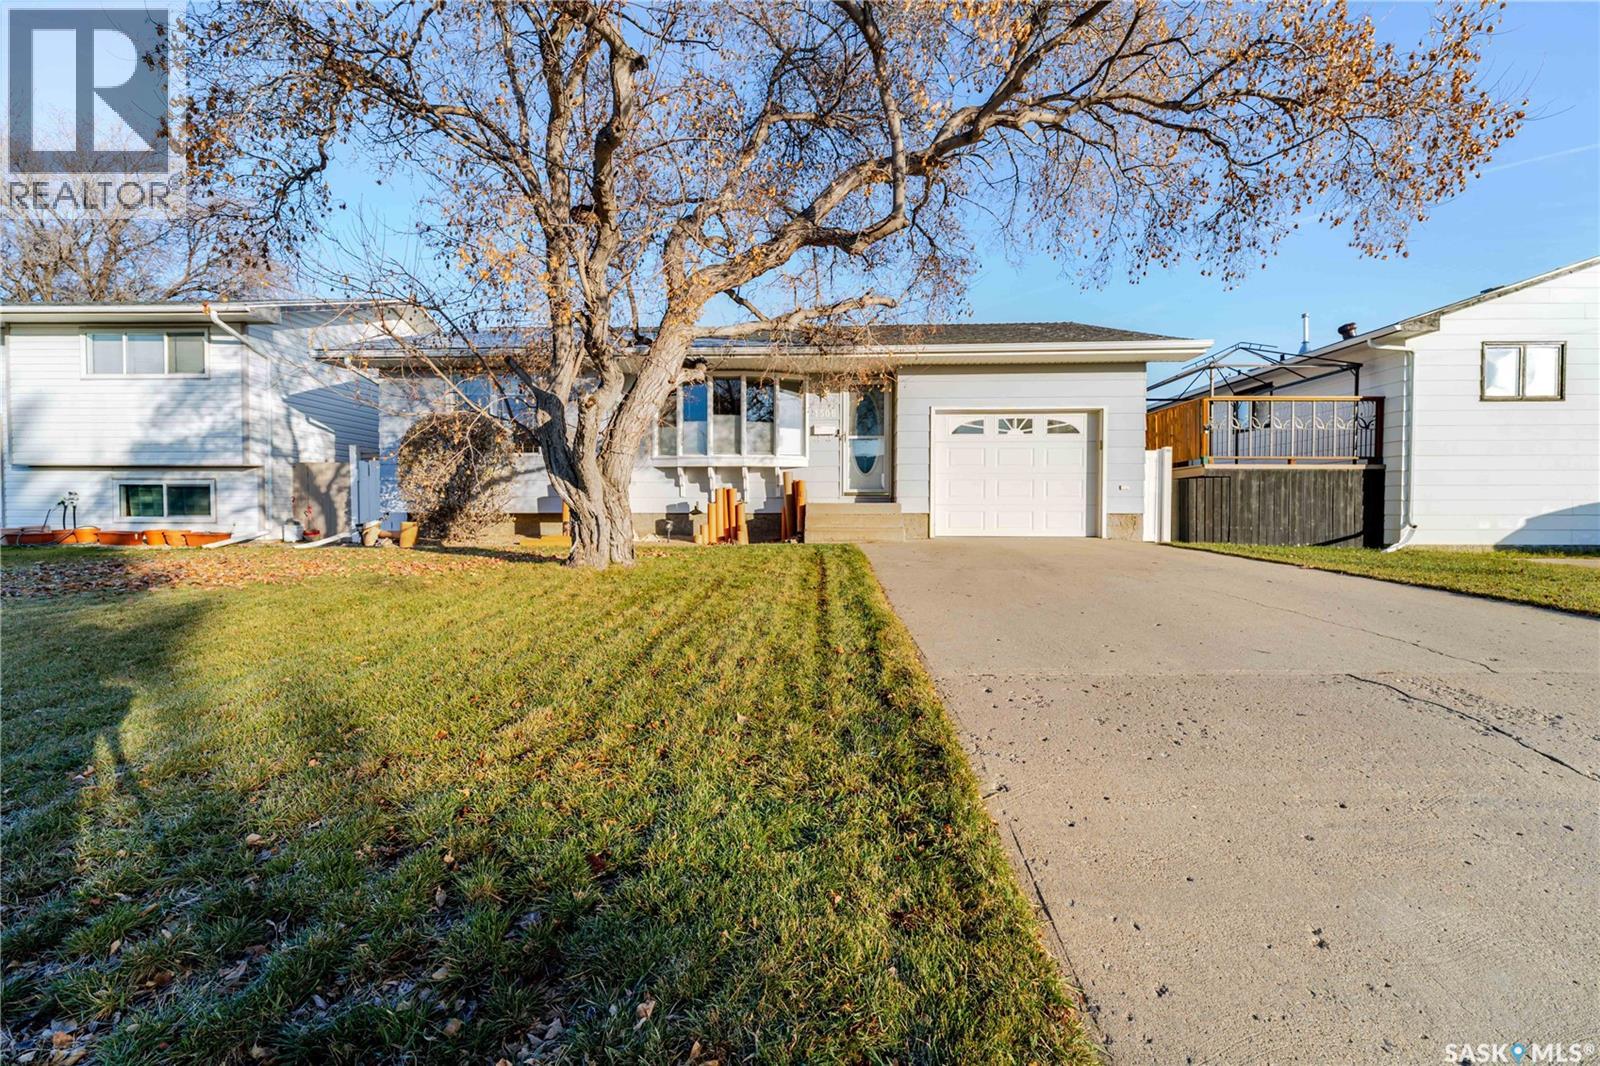
Detached House for sale in Moose Jaw, Saskatchewan. Listed at $439,900.
4 bedrooms · 2 bathrooms · 1110 sq ft · Built in 1976
MLS® SK052919
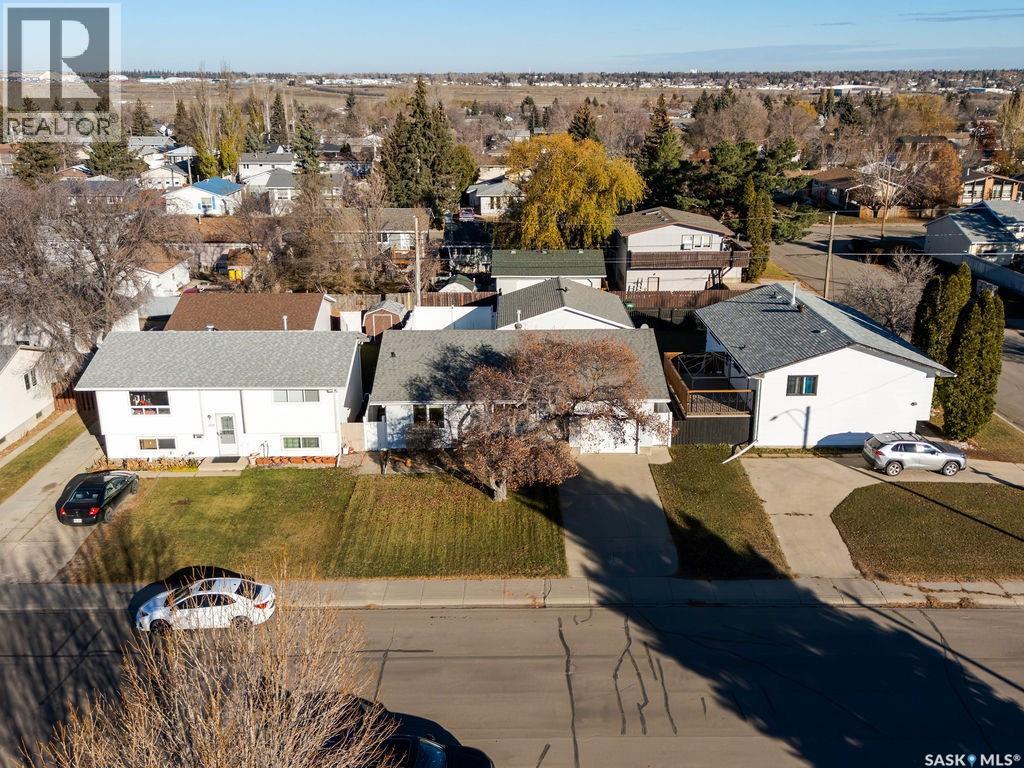
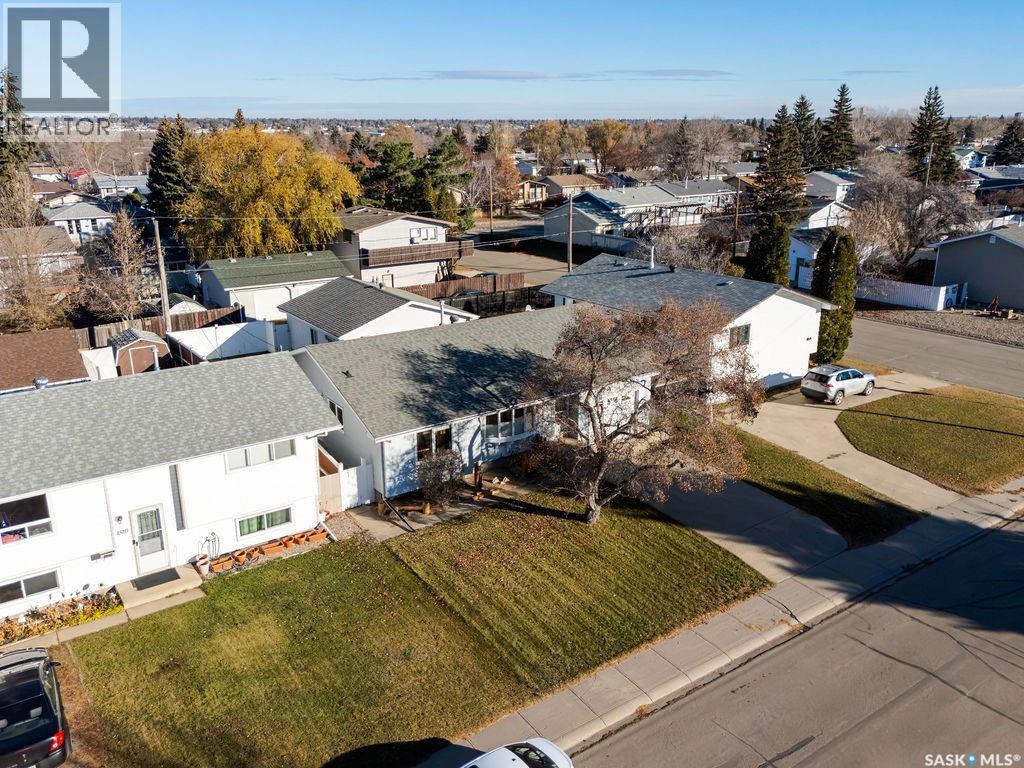
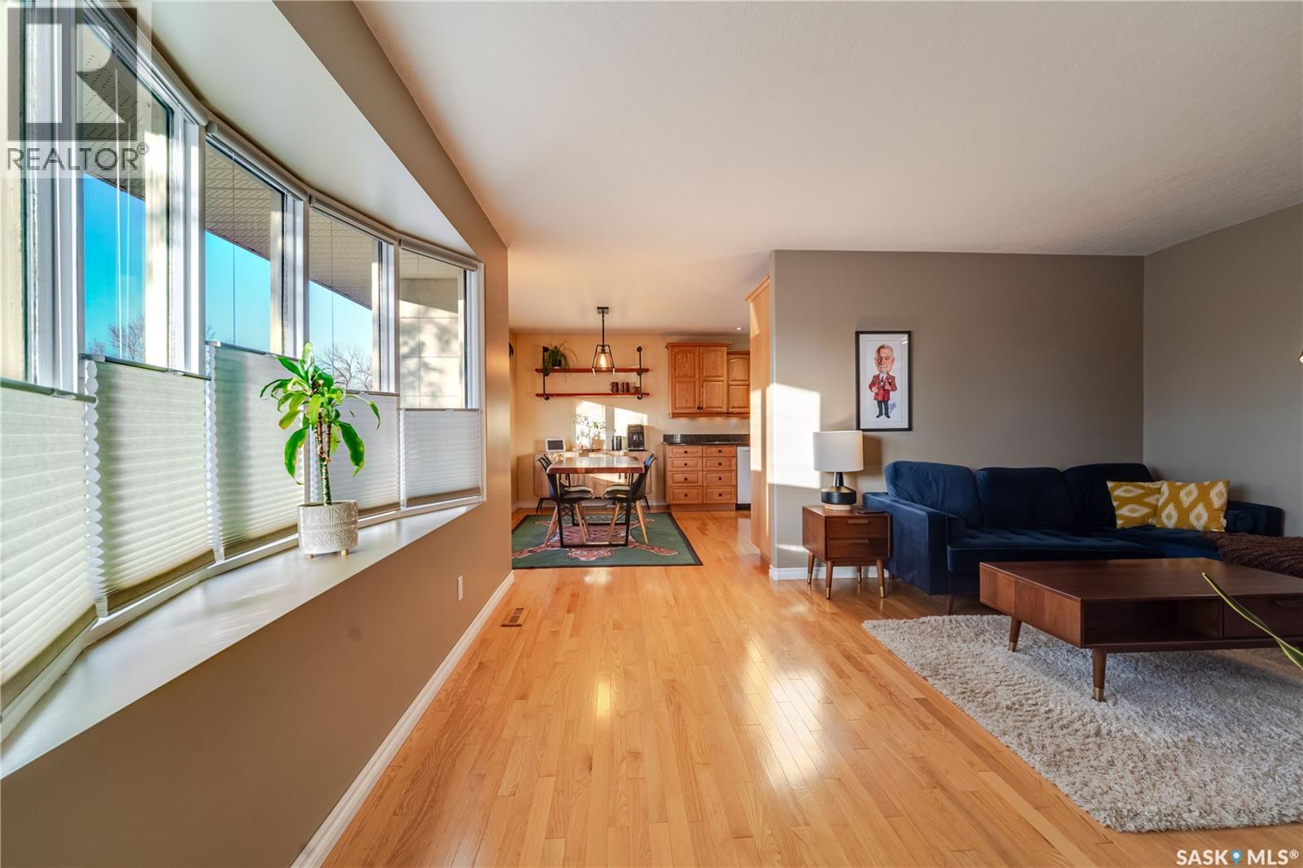
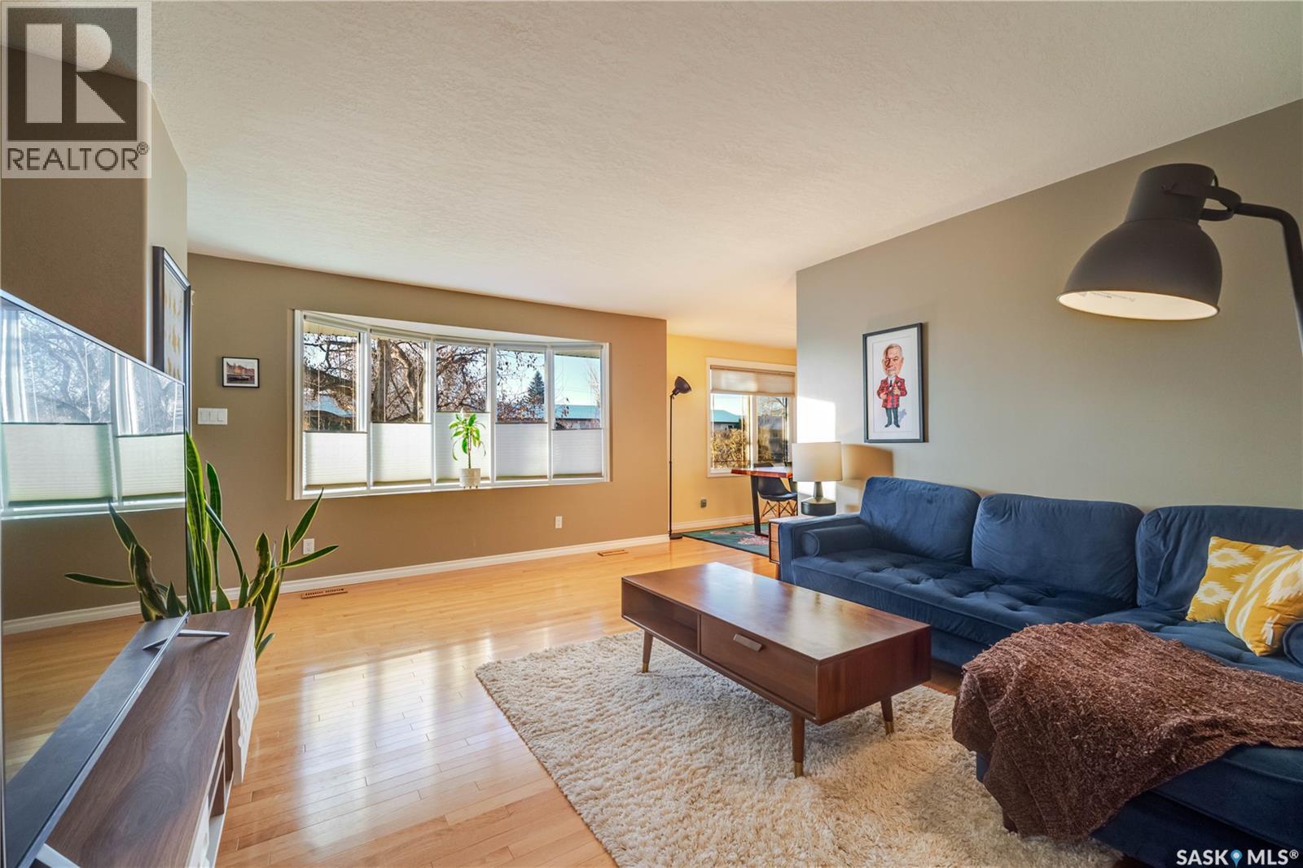
You're not going to want to miss this one! Just a 5-Minute Walk to the New Joint Public and Catholic Elementary School and Childcare Facility! Welcome to this bright and inviting bungalow, ideally located near Coteau Hills School. With four bedrooms and two bathrooms, this home offers a comfortable, family-friendly layout, including three bedrooms on the main floor and plenty of natural light throughout. The kitchen features oak cabinetry, granite countertops, and under-cabinet lighting. The main-floor bathroom adds a touch of luxury with a jacuzzi tub. Downstairs, enjoy a spacious family room with a projector and built-in ceiling speakers, a fourth bedroom, a three-piece bathroom with in-floor heat, and a generous laundry and utility area. The fenced backyard is made for relaxing and entertaining, with a patio, gas BBQ hookup, sauna, hot tub, and underground sprinklers in both the front and back yards. Parking and workspace are well covered with a 14' x 22' heated attached single garage featuring epoxy floors, plus a heated 26' x 28' detached double garage. A well-appointed family home in a convenient location, close to schools and childcare. Book your showing today! (id:27495)
Listing courtesy of Global Direct Realty Inc. · Morgan Gallant
Communities.ca Inc.
Stuart Hall, REALTOR® · Licence #LIC-00651009 · Century 21 Bravo
Data from MLS® System. Deemed reliable but not guaranteed accurate by CREA. The trademarks MLS®, Multiple Listing Service® and the associated logos are owned by The Canadian Real Estate Association (CREA) and identify the quality of services provided by real estate professionals who are members of CREA.
REALTOR®, REALTORS®, and the REALTOR® logo are certification marks that are owned by REALTOR® Canada Inc. and licensed exclusively to The Canadian Real Estate Association (CREA). These certification marks identify real estate professionals who are members of CREA and who must abide by CREA’s By-Laws, Rules, and the REALTOR® Code.
Powered by CREA DDF®