Detached House for sale in Moose Jaw, Saskatchewan. Listed at $599,900.
4 bedrooms · 2 bathrooms · 1530 sq ft · Built in 1977
MLS® SK052062
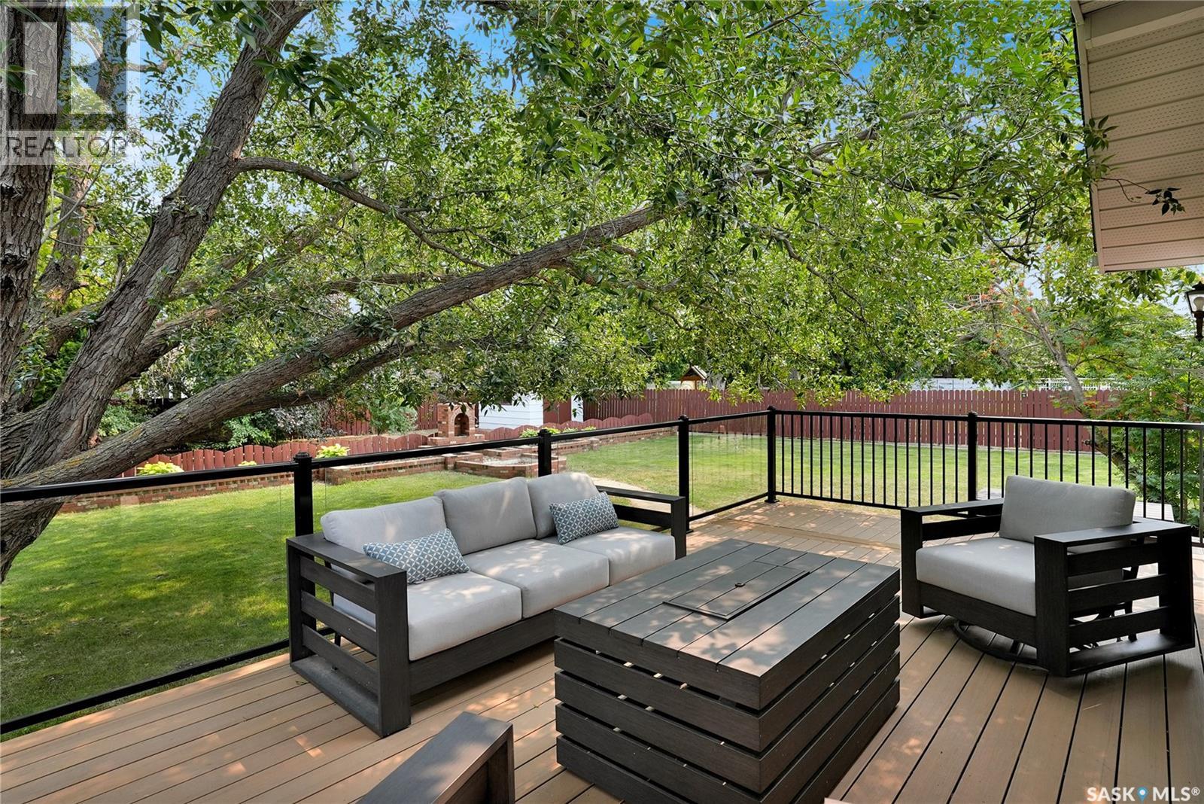
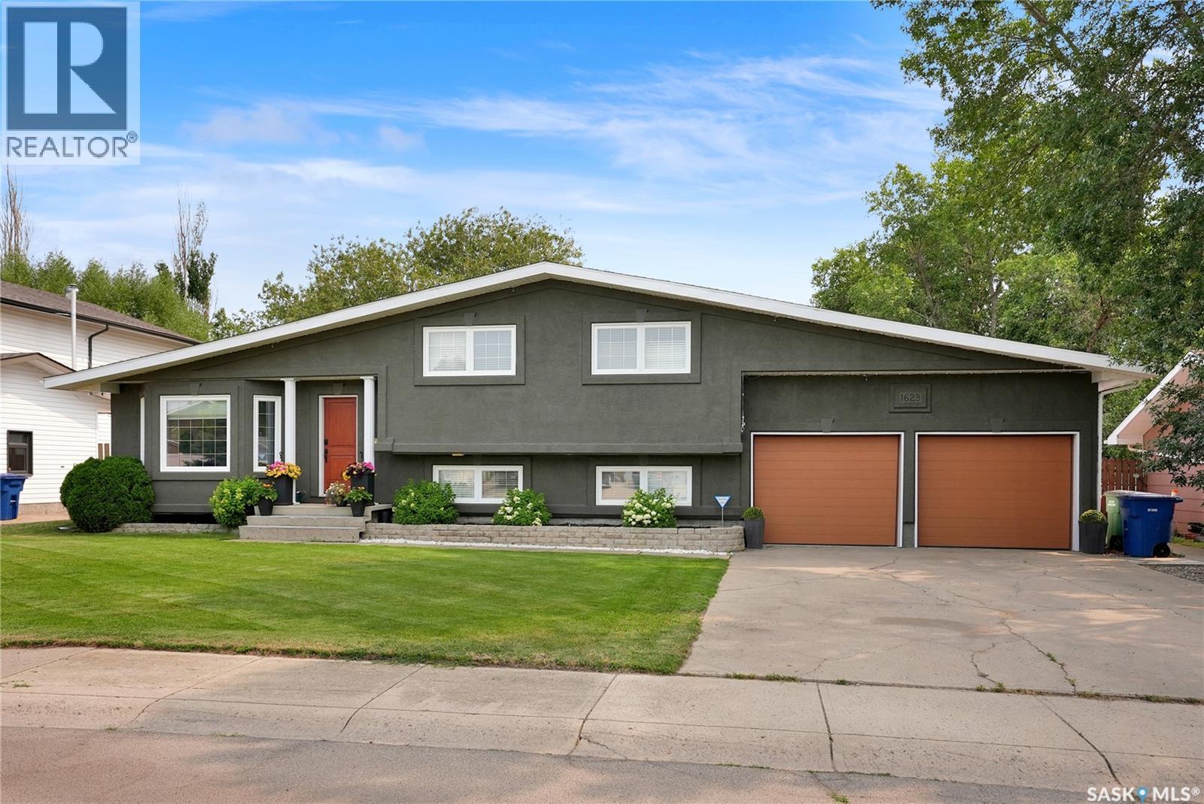
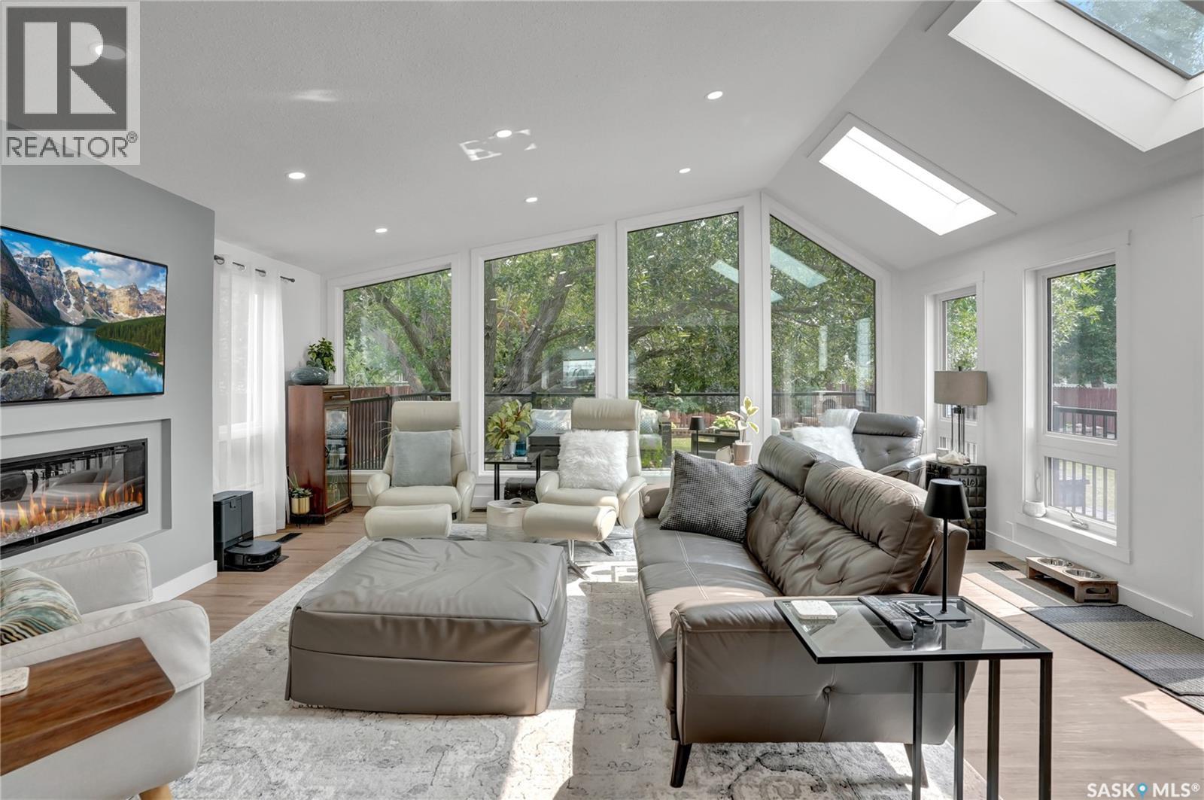
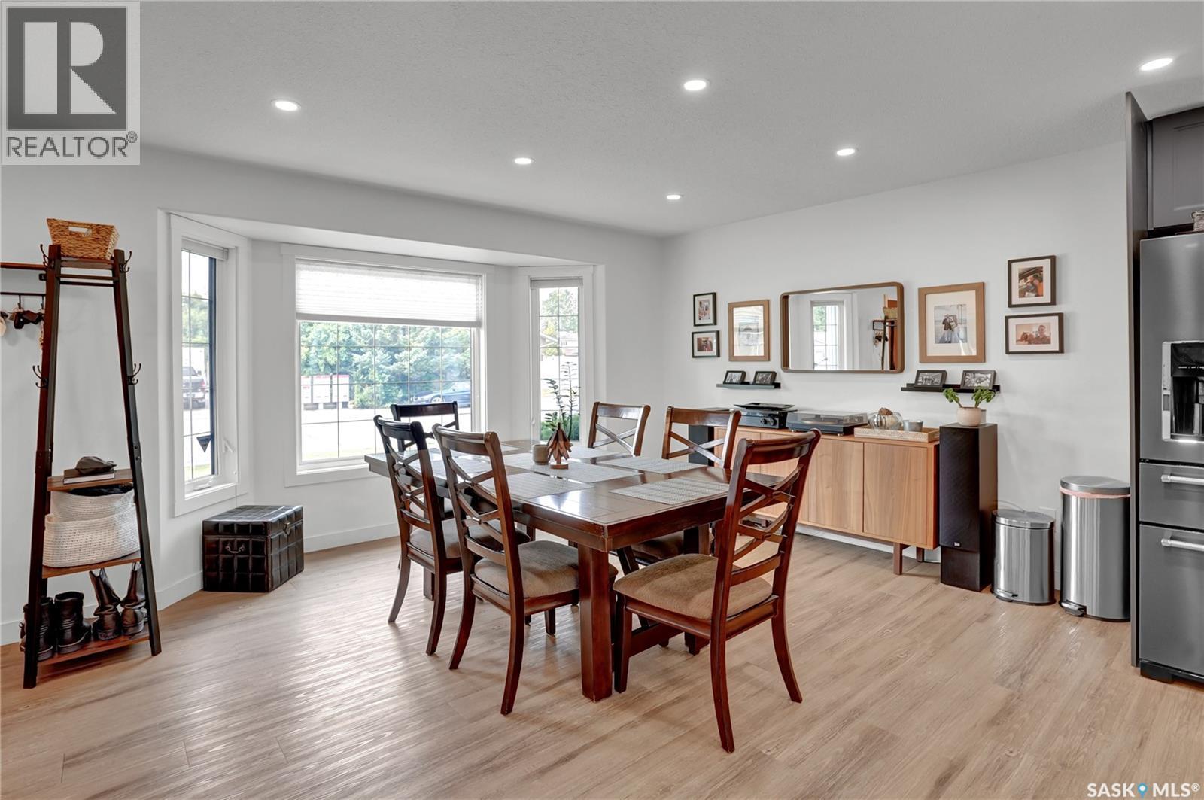
Discover an exquisite gem nestled in charming VLA neighbourhood, where this family home promises to captivate your senses & ignite your imagination. With a park-like yard & beautifully transformed main floor, this residence is designed for modern living & vibrant entertaining. Upon entering, you're greeted by vaulted ceilings & chalet-style windows that frame a gorgeous view of the backyard, setting the stage for an extraordinary living experience. At the heart of this open-concept design is a brilliant kitchen, complete w/a stunning island perfect for culinary creations & social gatherings. Elegant quartz waterfall countertop, apron sink, gas stove, butler counter & extensive storage, pantry space complimented by the contemporary backsplash ensures functionality meets style. The living room is your retreat, w/a fireplace, offering tranquil park views through expansive windows & access to a new deck, ideal for sun-soaked afternoons & unforgettable outdoor events. The 2nd floor boasts 3 well-appointed bedrooms, including a primary suite w/border ceiling & ample space for a king-sized suite, alongside a 4pc. bath w/dual access from the hall & primary suite. The 3rd floor invites you to a family room centered around a gas fireplace & large windows, accompanied by a 3pc. bath, a 4th bedroom w/a Murphy Bed & direct access to the dbl. att. garage. The 4th level offers a versatile recreation room, ready to be tailored to your family’s lifestyle—whether it’s a theatre/media room, gaming, craft, or gym area. This level also includes laundry, storage & utility. All appliances included (newer within 5 years) & H/E furnace replaced in 2025. Enveloped by immaculate landscaping, mature trees & lush bushes, this home creates a private oasis offering unparalleled privacy. Elevate your lifestyle by making your next move to live more beautifully. CLICK ON THE MULTI MEDIA LINK FOR A FULL VISUAL TOUR and call today! (Pictures are with Seller furniture). (id:27495)
Listing courtesy of Global Direct Realty Inc. · Vicki Pantelopoulos
Communities.ca Inc.
Stuart Hall, REALTOR® · Licence #LIC-00651009 · Century 21 Bravo
Data from MLS® System. Deemed reliable but not guaranteed accurate by CREA. The trademarks MLS®, Multiple Listing Service® and the associated logos are owned by The Canadian Real Estate Association (CREA) and identify the quality of services provided by real estate professionals who are members of CREA.
REALTOR®, REALTORS®, and the REALTOR® logo are certification marks that are owned by REALTOR® Canada Inc. and licensed exclusively to The Canadian Real Estate Association (CREA). These certification marks identify real estate professionals who are members of CREA and who must abide by CREA’s By-Laws, Rules, and the REALTOR® Code.
Powered by CREA DDF®