Detached House for sale in Moose Jaw, Saskatchewan. Listed at $634,900.
5 bedrooms · 4 bathrooms · 1720 sq ft · Built in 2010
MLS® 30210022
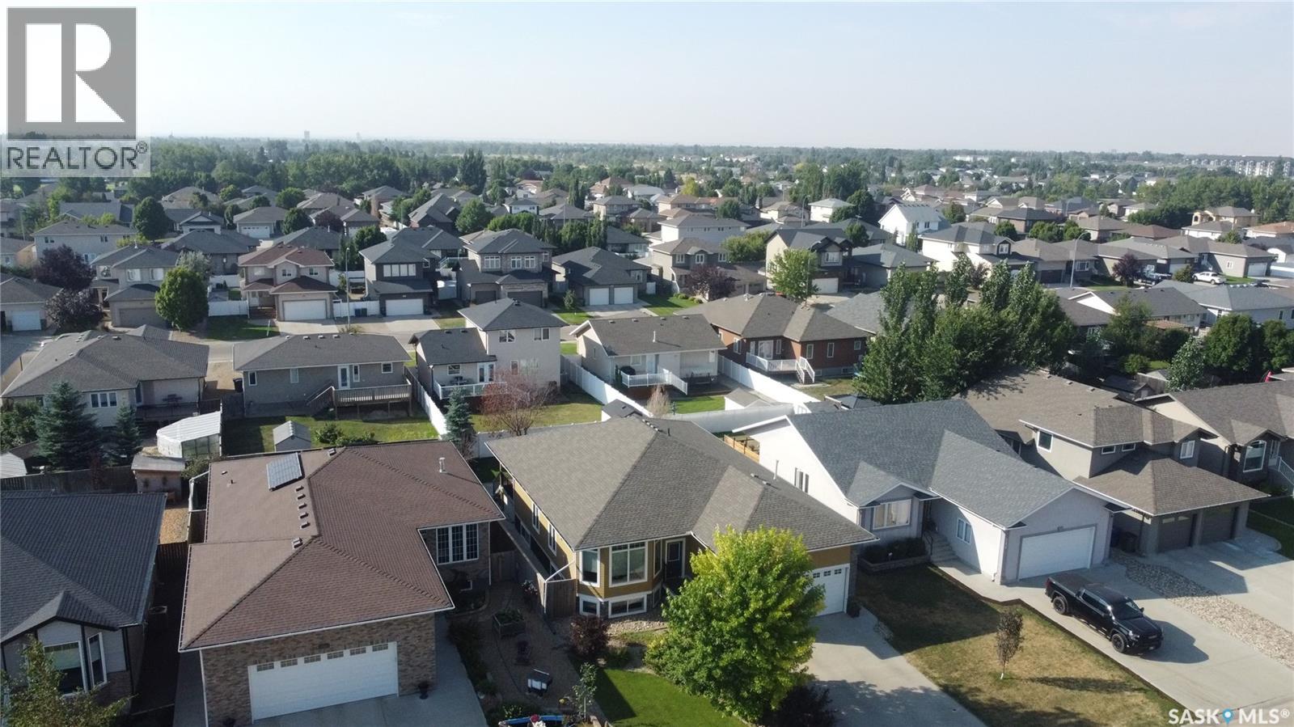
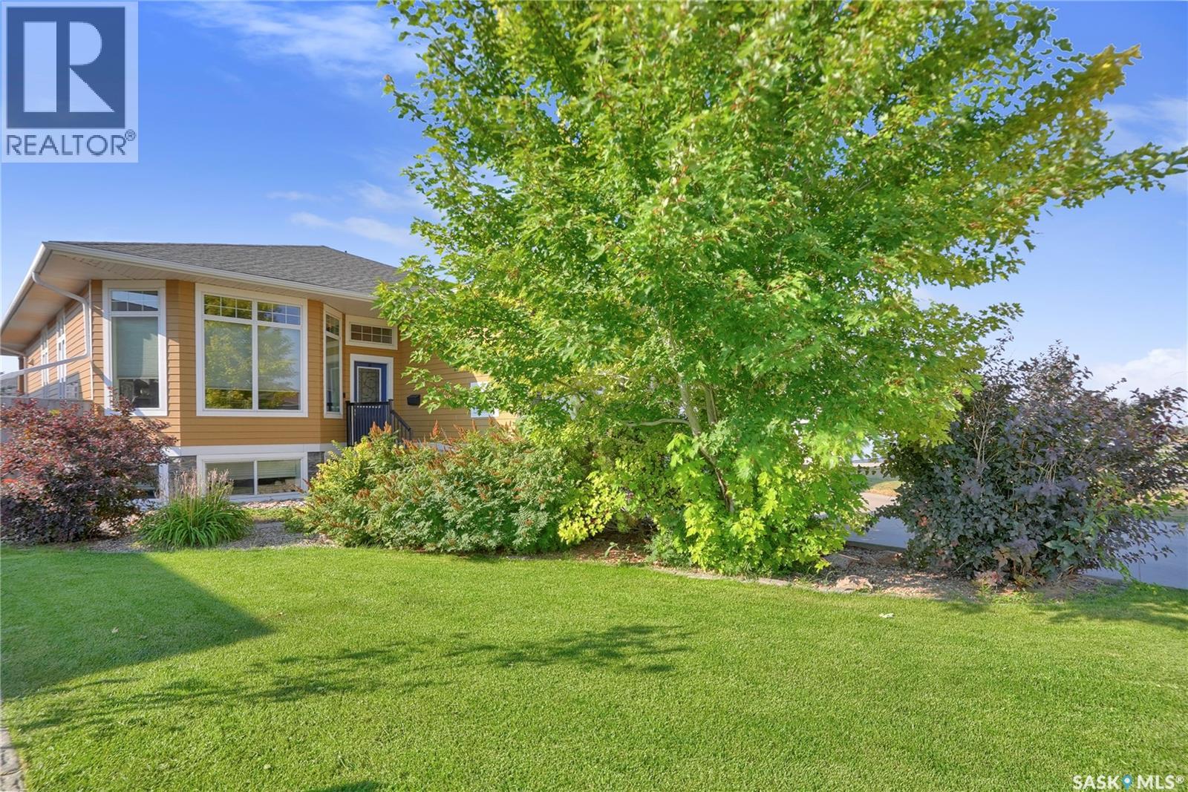
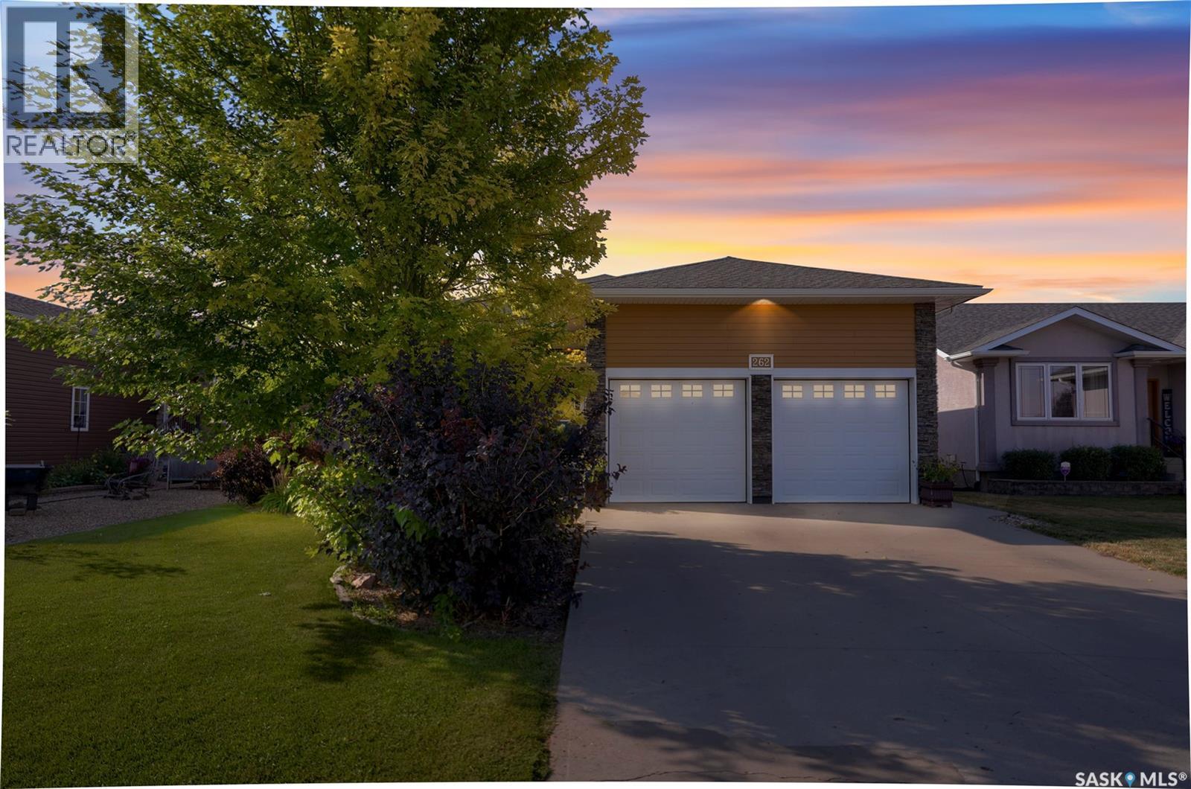
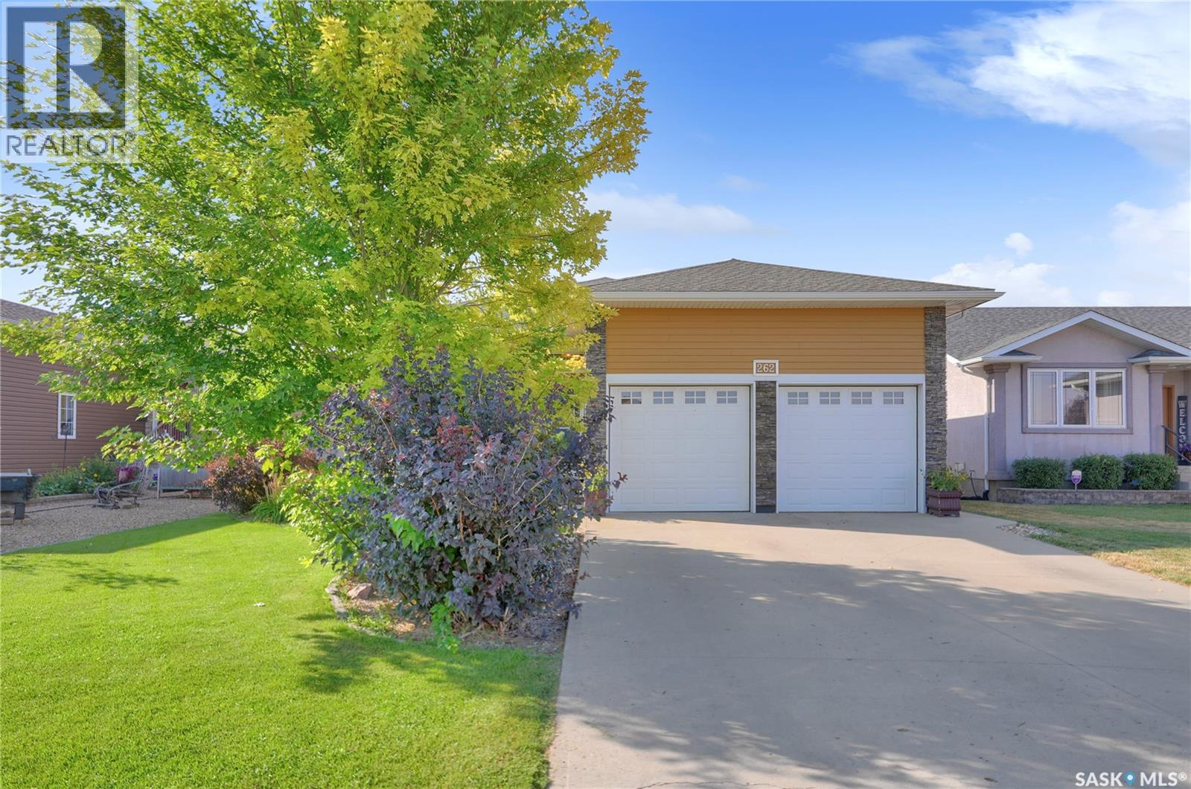
Welcome to a home promising to impress. This thoughtfully designed floor plan offers over 3,400 sqft of living space, ideal for families seeking room to grow. Step into a welcoming foyer complete w/built-in bench area, leading you into the bright & spacious main living area. 9ft. ceilings & abundant windows create a light-filled space, further enhanced by hardwood flooring. The living room features a gas fireplace surrounded by cultured stone & custom built-in shelving, creating a perfect spot for relaxation. The dining area is ideal for entertaining family & friends, seamlessly flowing into the kitchen. Here, you'll find a 2-tiered island, sleek quartz countertops, & convenient catch all area, all accentuated by imported cherry-stained birch cabinetry & tile flooring. Built-in speakers enhance the ambiance. The primary bedroom accommodates a king-size suite. This suite offers a walk-in closet & a dbl. closet, a 5pc. ensuite w/his and her sinks, a jetted tub & programmable jet shower. Completing the main floor are 2 additional bedrooms, 4pc. bath & mudroom w/cubbies & plumbing for a main floor laundry hookup. The lower level expands your living options w/ family room, recreation room & 2 more bedrooms. One bedroom has a walk in closet currently used for laundry—original hookups remain in the main floor mudroom. The rec. room features a snack centre w/rough-in plumbing for sink, etc & direct access to the backyard, offering potential for a home business/office or flex room to suite your lifestyle. Outdoor living with a covered deck w/composite decking, a large aggregate concrete patio, & fenced south-facing yard. The exterior basement walls benefit from a VIPEQ thermal cork shield by MP Cork Coatings as told when purchased. Completing this exceptional home is a dbl. att. Insulated garage with a gas heater already purchased and hung just not hooked up to a gas line, making it more than just a house—it's a place to create cherished family memories. (id:27495)
Listing courtesy of Global Direct Realty Inc. · Vicki Pantelopoulos
Communities.ca Inc.
Stuart Hall, REALTOR® · Licence #LIC-00651009 · Century 21 Bravo
Data from MLS® System. Deemed reliable but not guaranteed accurate by CREA. The trademarks MLS®, Multiple Listing Service® and the associated logos are owned by The Canadian Real Estate Association (CREA) and identify the quality of services provided by real estate professionals who are members of CREA.
REALTOR®, REALTORS®, and the REALTOR® logo are certification marks that are owned by REALTOR® Canada Inc. and licensed exclusively to The Canadian Real Estate Association (CREA). These certification marks identify real estate professionals who are members of CREA and who must abide by CREA’s By-Laws, Rules, and the REALTOR® Code.
Powered by CREA DDF®