Detached House for sale in Moose Jaw, Saskatchewan. Listed at $259,000.
2 bedrooms · 2 bathrooms · 1005 sq ft · Built in 1920
MLS® 30328193
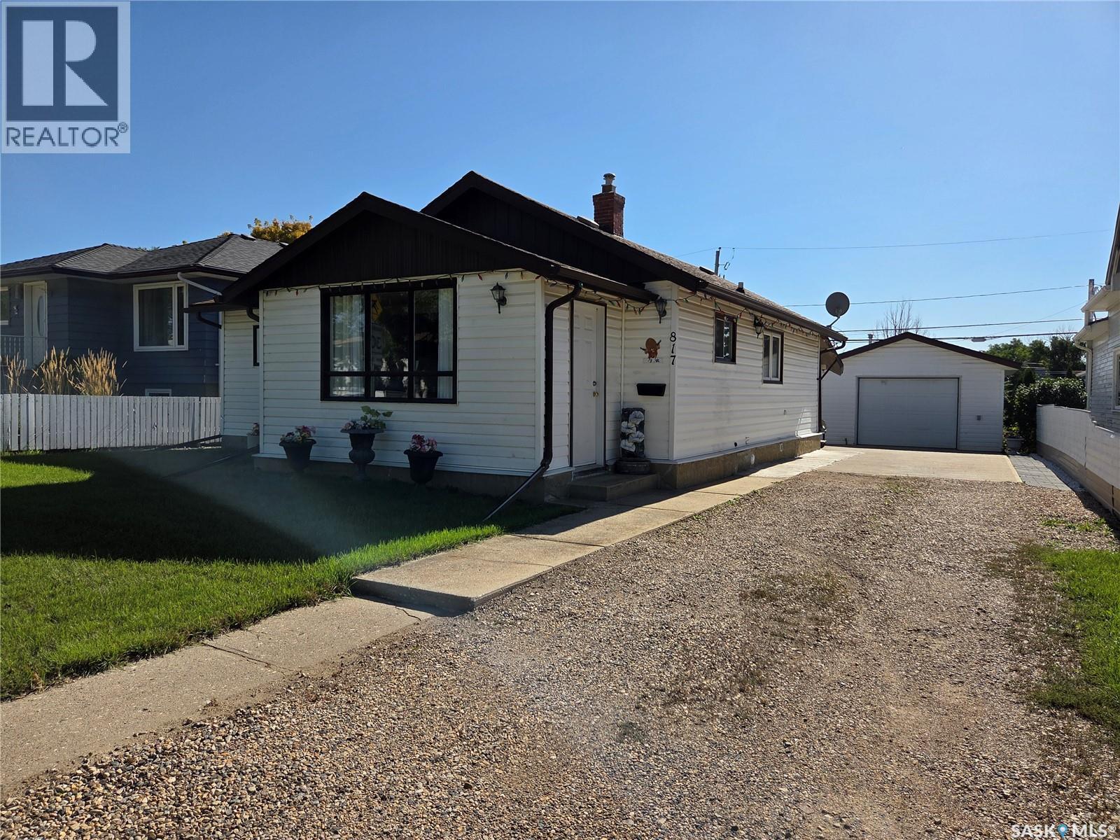
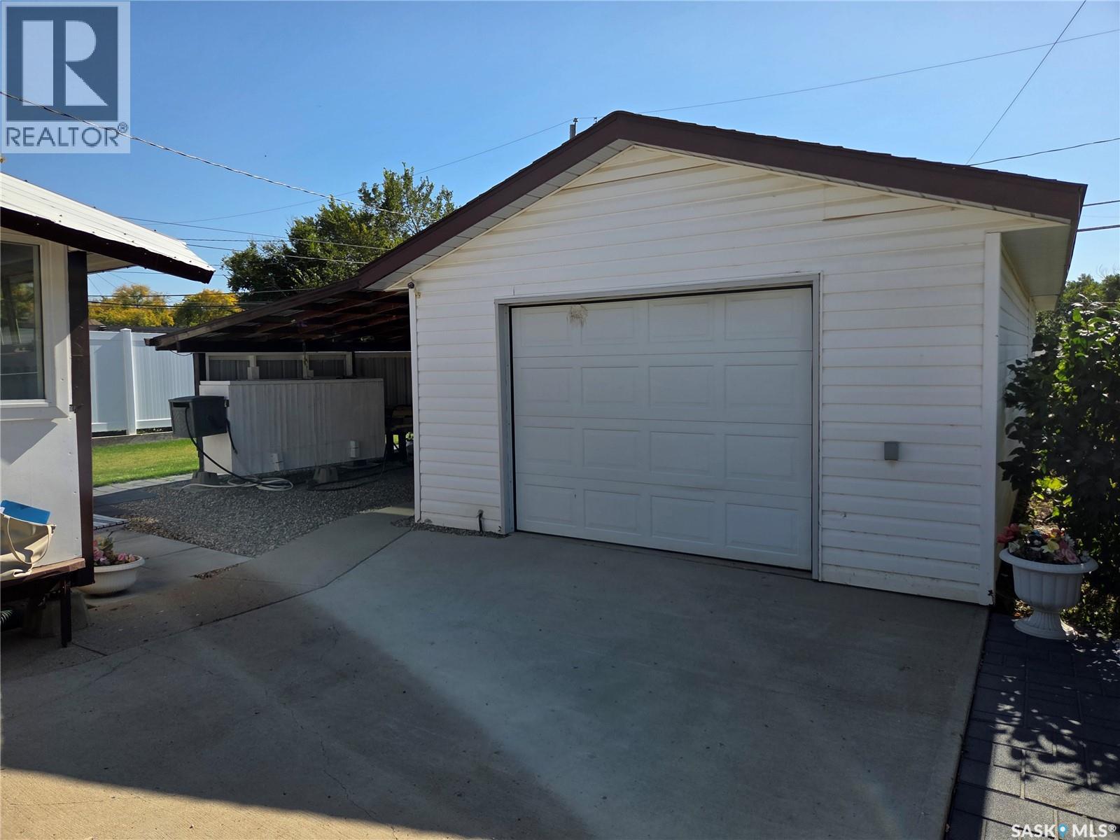
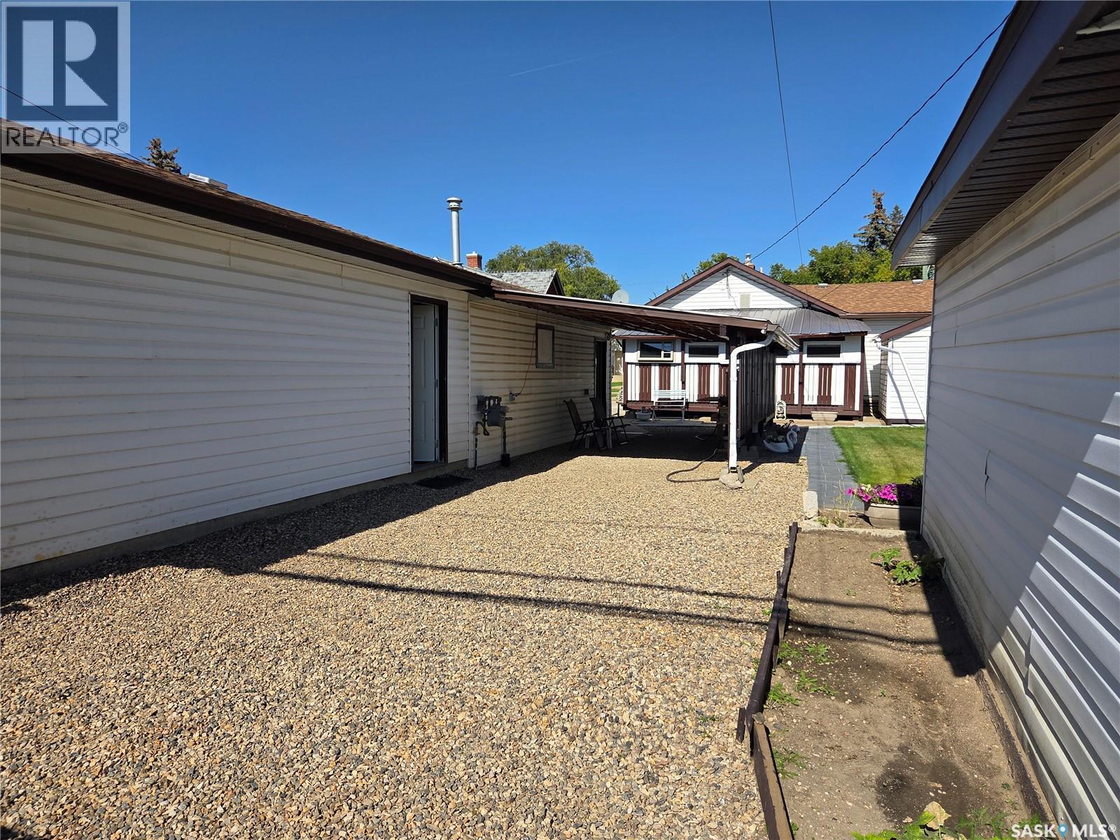
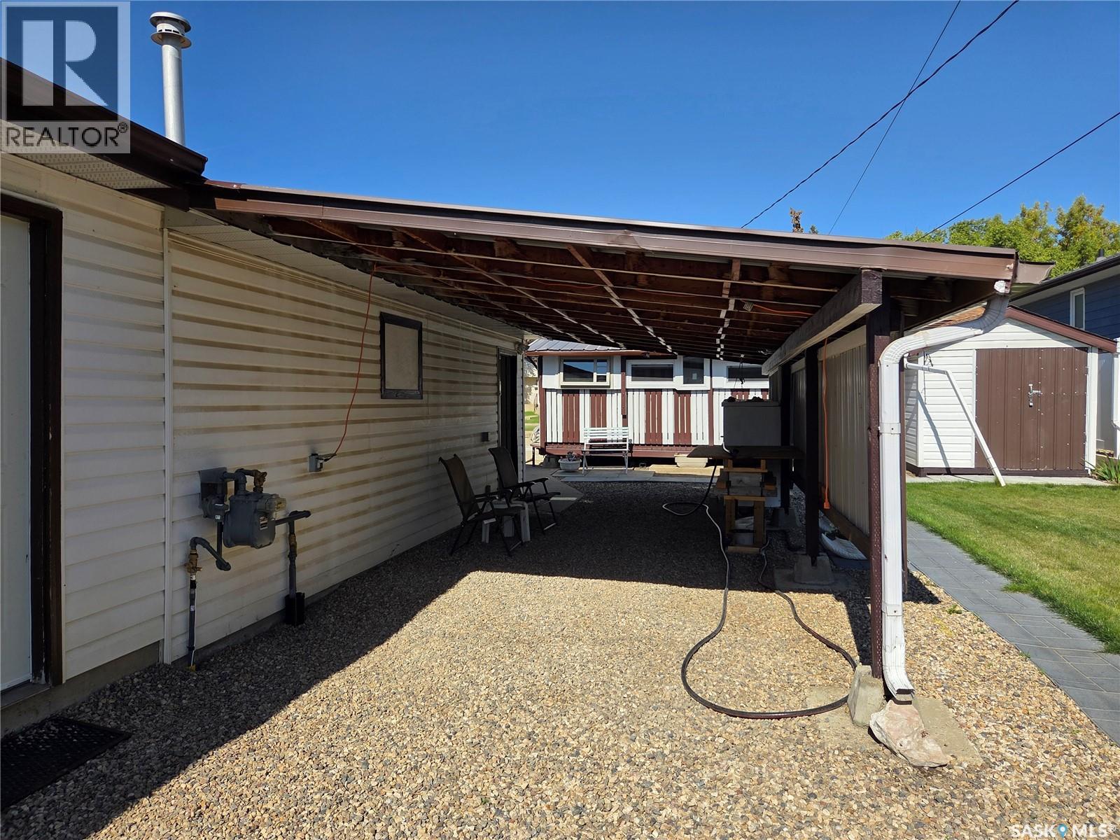
This immaculate property offers over 1,000 sq. ft. of exceptionally well-maintained living space in a family-friendly neighborhood close to local schools, playgrounds, and the splash park. The main floor features a spacious, functional kitchen with ample cabinet storage, convenient main-floor laundry, a full main bathroom, and two bedrooms, including a primary bedroom complete with its own 2-piece ensuite. Off the back of the home, an enclosed deck provides a comfortable outdoor living area overlooking a pristine, meticulously kept yard complete with two large storage sheds. The basement houses the utility and storage areas, with flexible space available to easily set up a dedicated den or hobby room.An absolute dream for mechanics, hobbyists, or those needing extensive storage, the property boasts an outstanding garage and parking setup. The insulated and heated front garage (16.5' x 24') connects seamlessly via an interior man-door to the rear garage (16.5' x 26') for a combined total footprint of 16.5' x 50', complemented by a 12' x 24' carport. Complete with generous driveway parking in the front and dedicated RV parking in the back, this home combines neat, easy single-level living with storage and workshop capacity. (id:27495)
Listing courtesy of Royal LePage Next Level · Cindy Westfield
Communities.ca Inc.
Stuart Hall, REALTOR® · Licence #LIC-00651009 · Century 21 Bravo
Data from MLS® System. Deemed reliable but not guaranteed accurate by CREA. The trademarks MLS®, Multiple Listing Service® and the associated logos are owned by The Canadian Real Estate Association (CREA) and identify the quality of services provided by real estate professionals who are members of CREA.
REALTOR®, REALTORS®, and the REALTOR® logo are certification marks that are owned by REALTOR® Canada Inc. and licensed exclusively to The Canadian Real Estate Association (CREA). These certification marks identify real estate professionals who are members of CREA and who must abide by CREA’s By-Laws, Rules, and the REALTOR® Code.
Powered by CREA DDF®