Detached House for sale in Moose Jaw, Saskatchewan. Listed at $329,900.
4 bedrooms · 3 bathrooms · 1254 sq ft · Built in 1979
MLS® 30300907
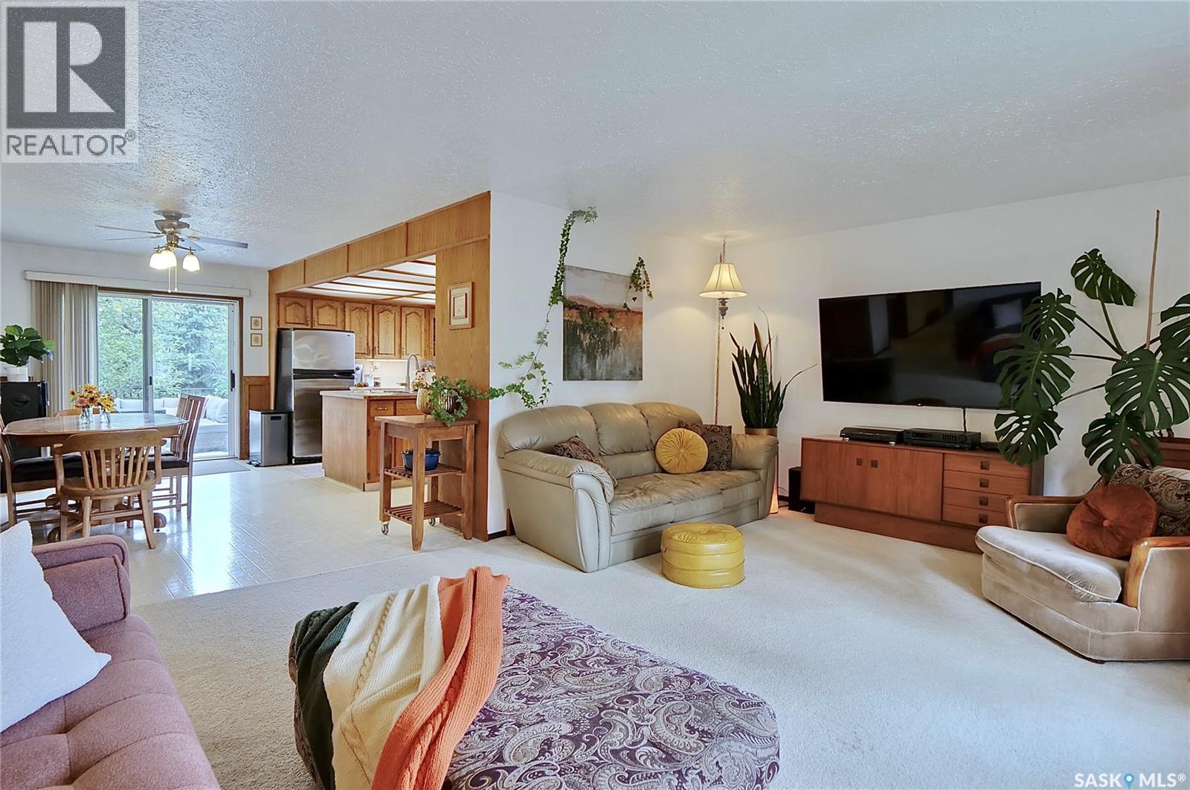
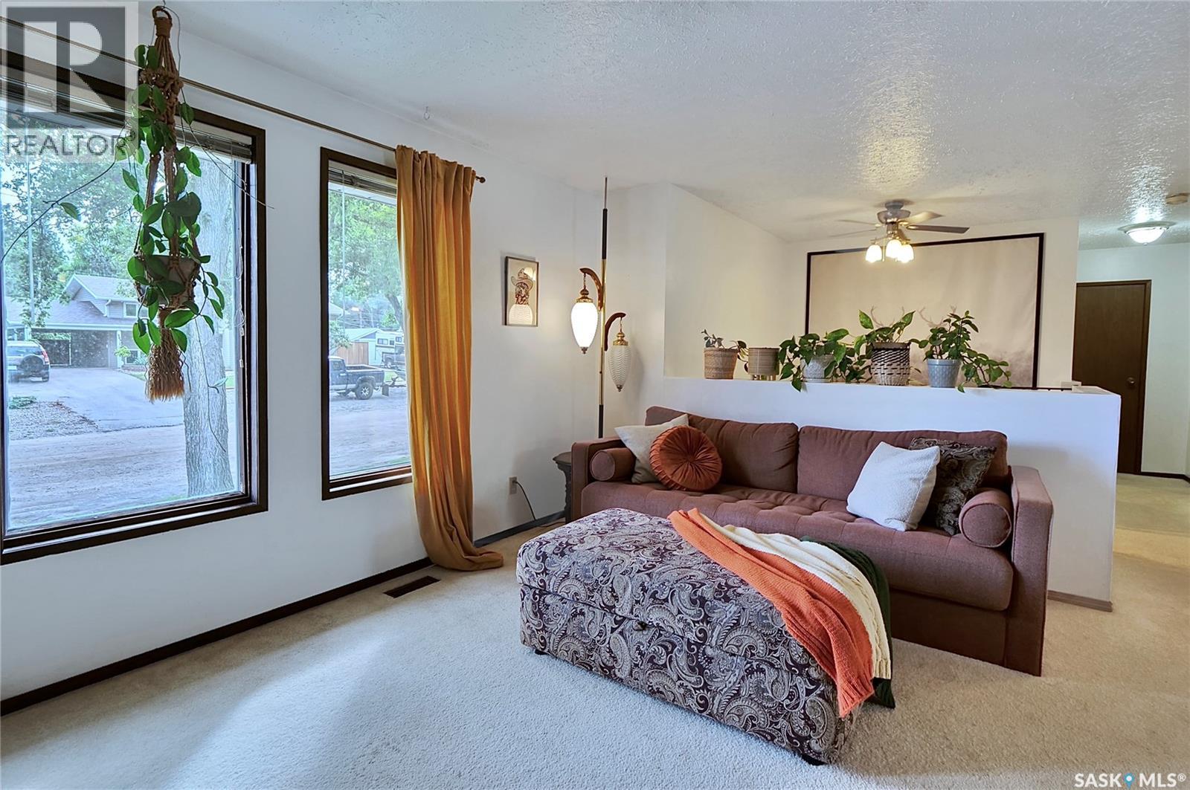
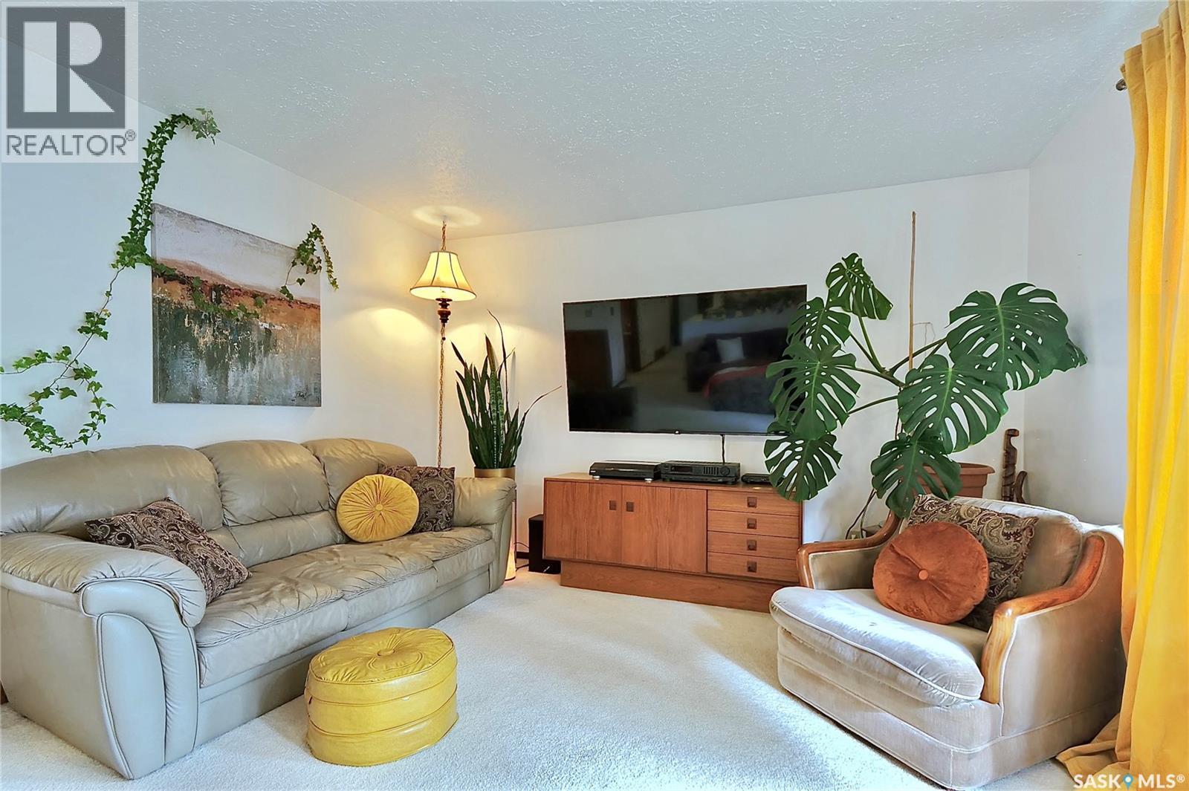
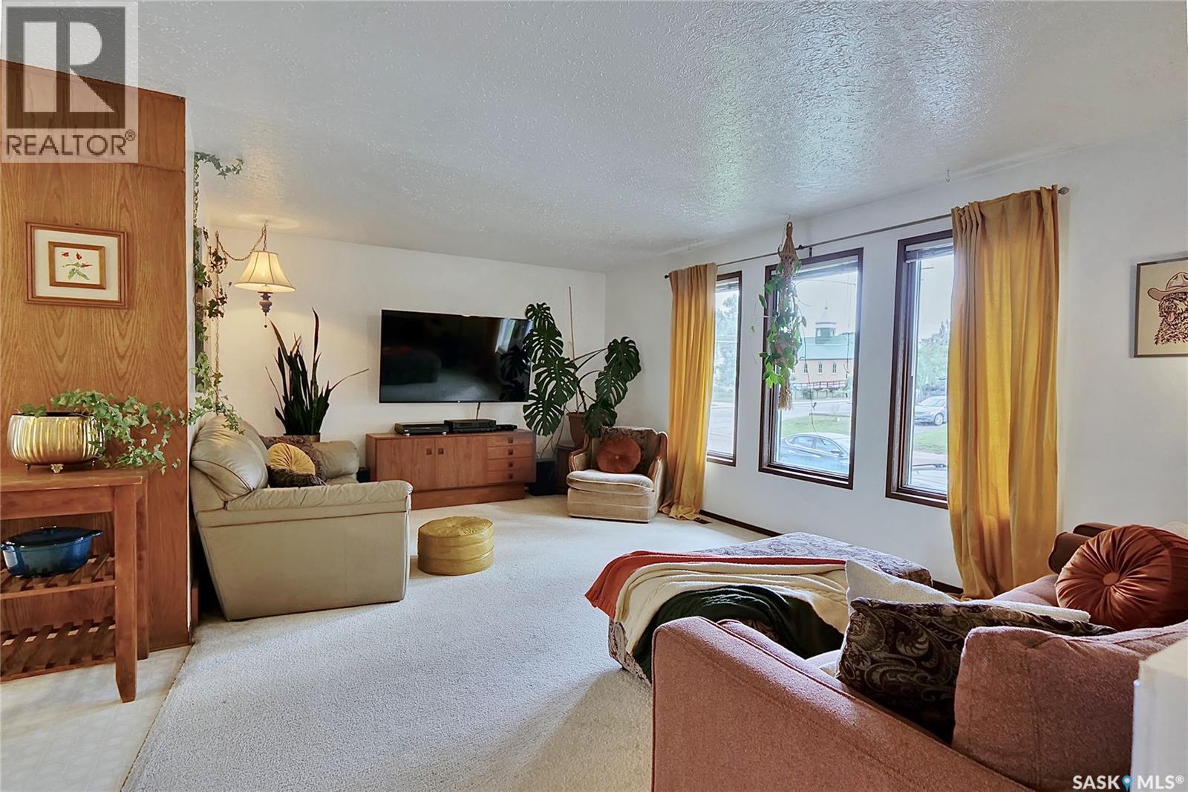
Your new home just might be 914 Duffield Street West, located in one of the most desirable addresses in the city! Bi-level design opens to a spacious foyer, leading to light-filled rooms with an indoor/outdoor lifestyle you will love! The large living room comfortably hosts family or friends & leads to a great kitchen designed for the chefs in the family to create culinary delights! The dining area steps onto a large deck overlooking the beautiful backyard! Stepping down the hall, you find a primary suite with an en-suite bath & walk-in closet, another large bedroom + bath with a jet tub & amazing storage! The lower level family room is so comfortable & fabulous for casual entertaining & relaxation! You will find 2 more bedrooms, each with unique built-in storage, and another bath. The laundry room is fully finished & leads to the utility room. Outdoors feels like being in a park, with beautiful mature trees leading to a 2-car garage! Just a few features of this home include: 4 bedrooms, 3 baths, fully finished home, primary with en-suite, over 1250 sq/ft on the main floor, 25X30 heated/insulated garage, gas BBQ hook-up, large deck, C/A, C/V, appliances included, very special 50X165/8250 sq/ft lot, move-in ready home with neutral finishes throughout... too many to list! Be sure to view the 3D scan of the great floor plan & 360s of the outdoor spaces! This home has great appeal & not to be missed! (id:27495)
Listing courtesy of Century 21 Dome Realty Inc. · Laurie Lunde
Communities.ca Inc.
Stuart Hall, REALTOR® · Licence #LIC-00651009 · Century 21 Bravo
Data from MLS® System. Deemed reliable but not guaranteed accurate by CREA. The trademarks MLS®, Multiple Listing Service® and the associated logos are owned by The Canadian Real Estate Association (CREA) and identify the quality of services provided by real estate professionals who are members of CREA.
REALTOR®, REALTORS®, and the REALTOR® logo are certification marks that are owned by REALTOR® Canada Inc. and licensed exclusively to The Canadian Real Estate Association (CREA). These certification marks identify real estate professionals who are members of CREA and who must abide by CREA’s By-Laws, Rules, and the REALTOR® Code.
Powered by CREA DDF®