Detached House for sale in Moose Mountain Rm No. 63, Saskatchewan. Listed at $565,000.
6 bedrooms · 4 bathrooms · 2112 sq ft · Built in 2000
MLS® 30226404
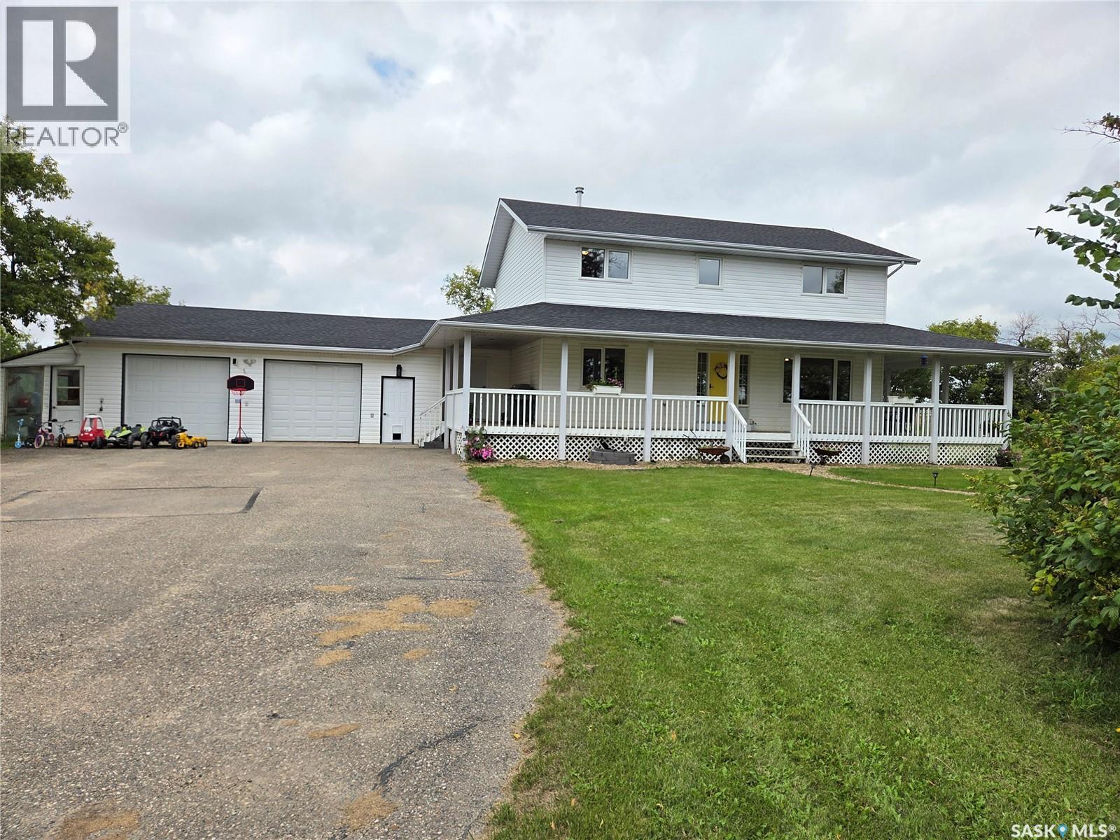
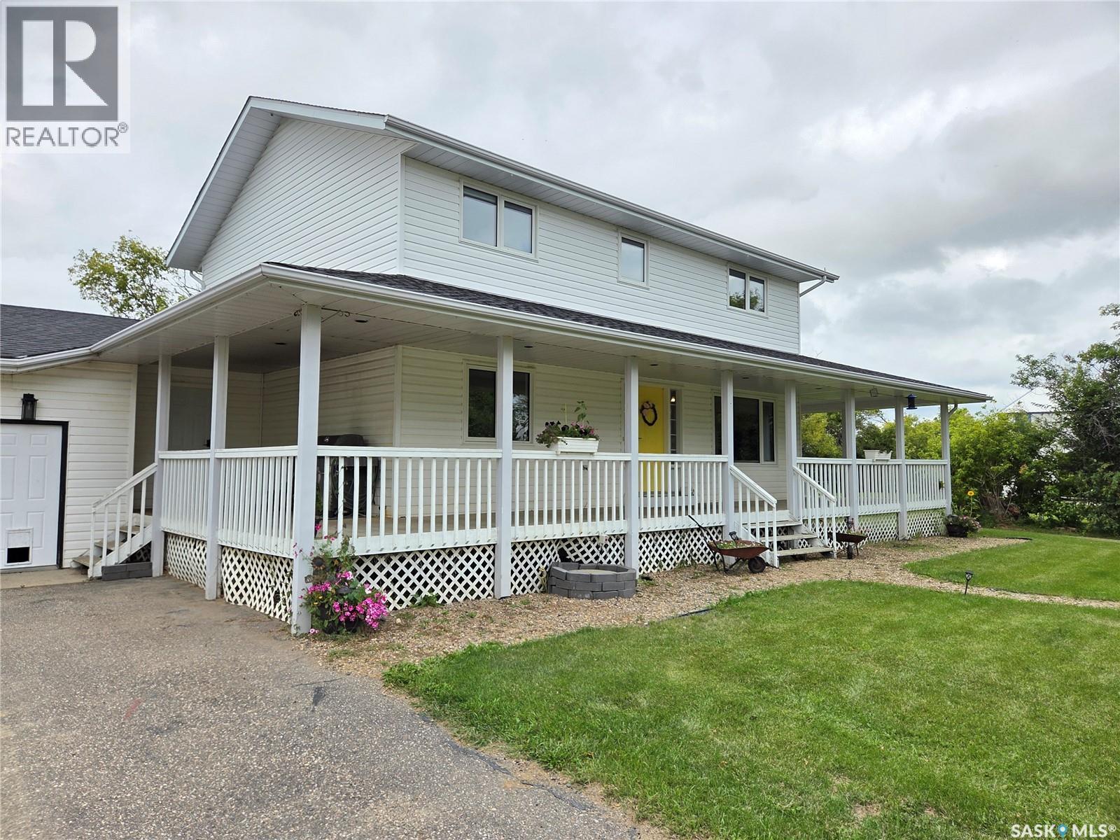
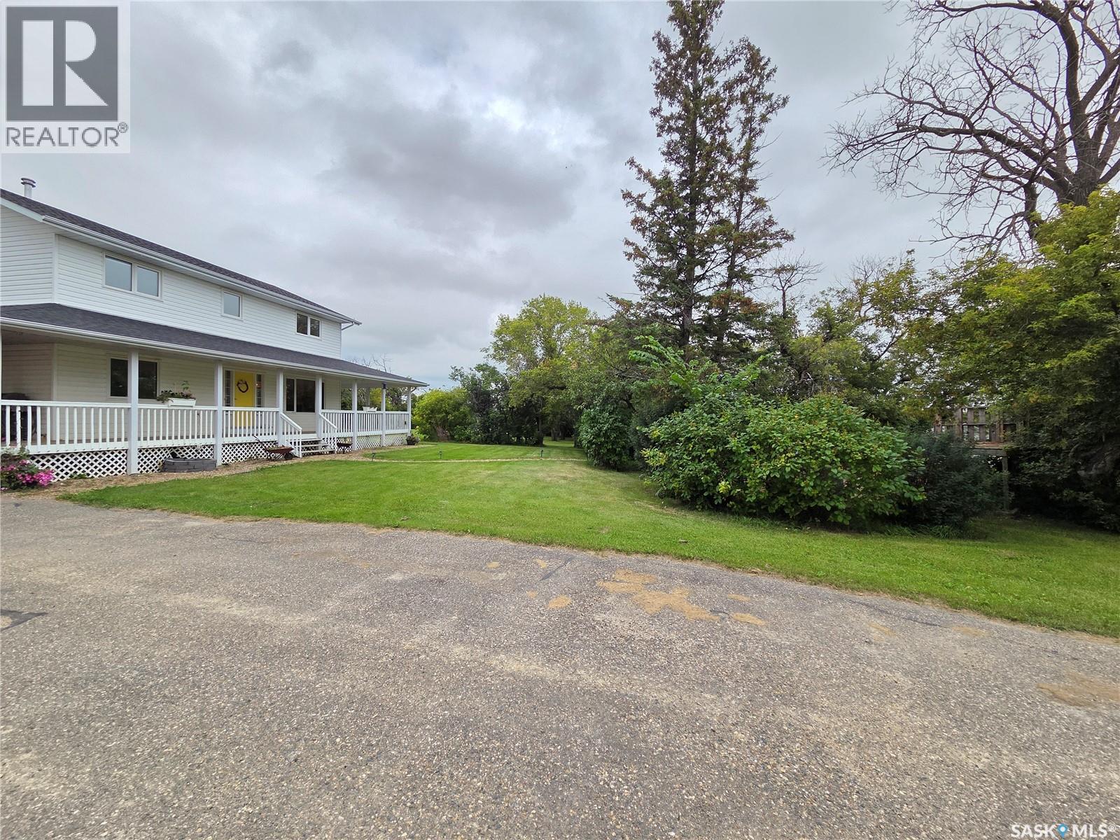
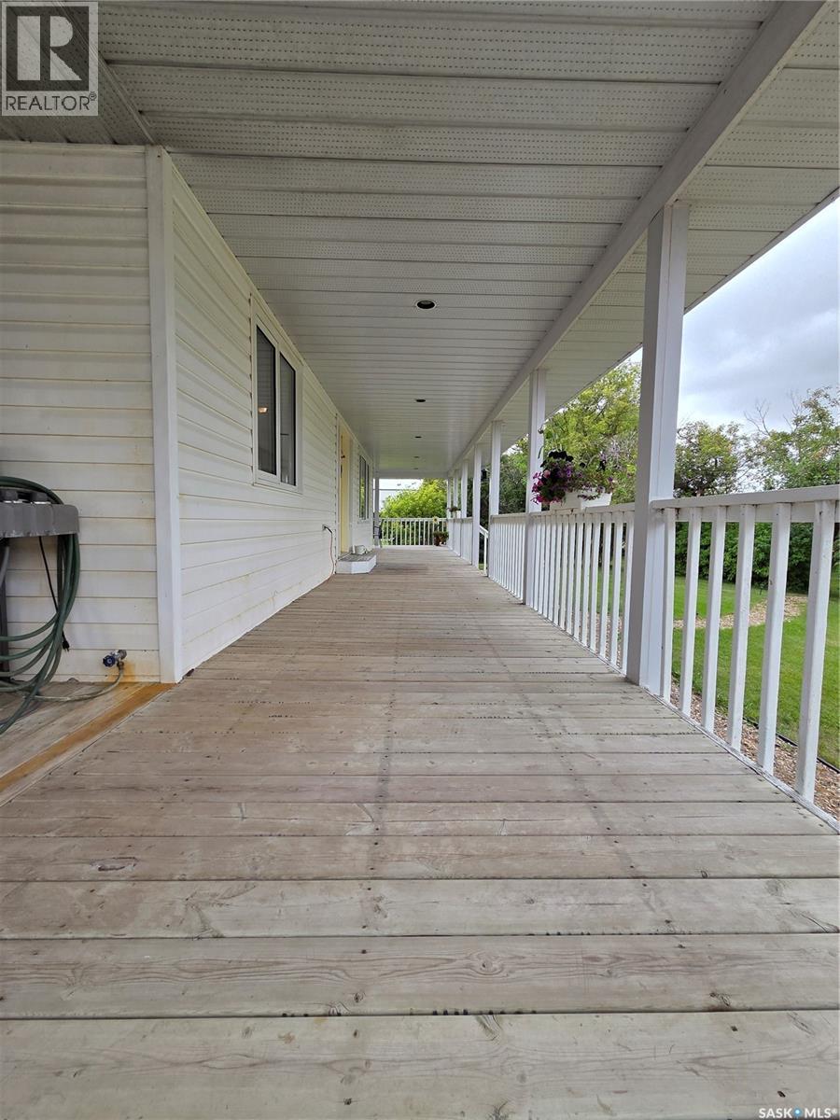
Stunning Acreage Just 4km North of Carlyle! Located right off Highway #9 in the RM of Moose Mountain No. 63, this 2.01-acre property offers the perfect combination of space, privacy, and functionality. The well-established yard features mature trees for shelter, a paved driveway, wrap-around deck, play structure, and fire pit area. The 2,112 sq. ft. home features 6 bedrooms, 3.5 bathrooms, and a fully finished basement. The main floor offers a spacious boot room connecting the attached double garage and home, 2-piece bathroom, large laundry room, and an open-concept kitchen, dining, and living area. The kitchen boasts an abundance of counter space, cabinetry and drawers, plus a large island with seating and new appliances in 2024. The dining area is generously sized and features garden doors leading directly to the back deck, making indoor/outdoor entertaining a breeze. The cozy living room is finished off with a gas fireplace, creating a warm and inviting space to relax. A spacious bedroom completes the main floor. Upstairs you'll find four generously sized bedrooms, with one currently being used as an office, along with a 4-piece bathroom. The large primary bedroom offers a walk-in closet and a beautifully appointed 4-piece ensuite, complete with a relaxing jetted soaker tub. The fully finished basement provides even more living space with a large recreation room, an additional bedroom, convenient 3-piece bathroom, and utility room. Both the basement and attached garage feature in-floor heat. The home features natural gas forced-air heat, in-floor heat, and central A/C. A major highlight is the 60' x 80' shop, complete with concrete floor, power, mezzanine, and plumbing in place for in-floor heat. An incredible setup for equipment, hobbies, business, storage, or all of the above. A rare opportunity to own a spacious acreage with a large family home and impressive shop, room for kids to plays, pets to run, endless parking area, all just minutes from Carlyle! (id:27495)
Listing courtesy of Performance Realty · Tyler Matthewson
Communities.ca Inc.
Stuart Hall, REALTOR® · Licence #LIC-00651009 · Century 21 Bravo
Data from MLS® System. Deemed reliable but not guaranteed accurate by CREA. The trademarks MLS®, Multiple Listing Service® and the associated logos are owned by The Canadian Real Estate Association (CREA) and identify the quality of services provided by real estate professionals who are members of CREA.
REALTOR®, REALTORS®, and the REALTOR® logo are certification marks that are owned by REALTOR® Canada Inc. and licensed exclusively to The Canadian Real Estate Association (CREA). These certification marks identify real estate professionals who are members of CREA and who must abide by CREA’s By-Laws, Rules, and the REALTOR® Code.
Powered by CREA DDF®