Detached House for sale in Mount Pearl, Newfoundland & Labrador. Listed at $725,000.
4 bedrooms · 4 bathrooms · 3697 sq ft · Built in 1991
MLS® 30149955
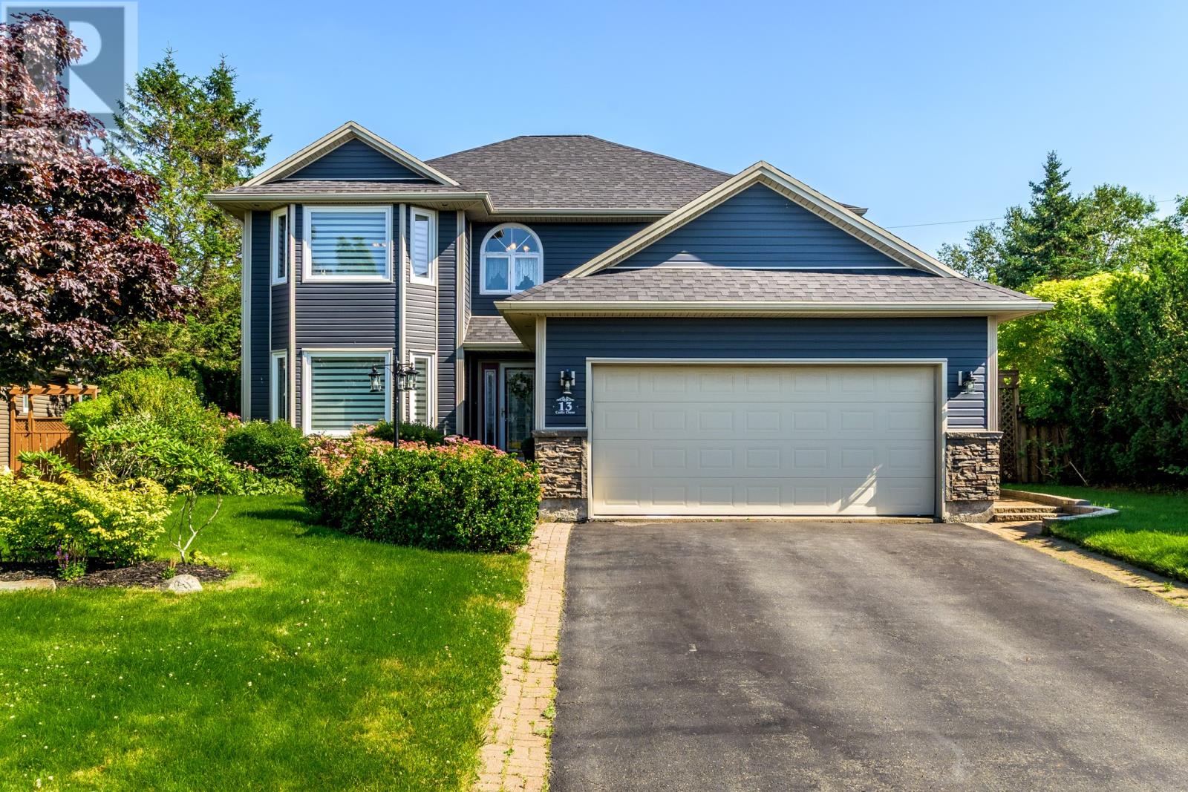
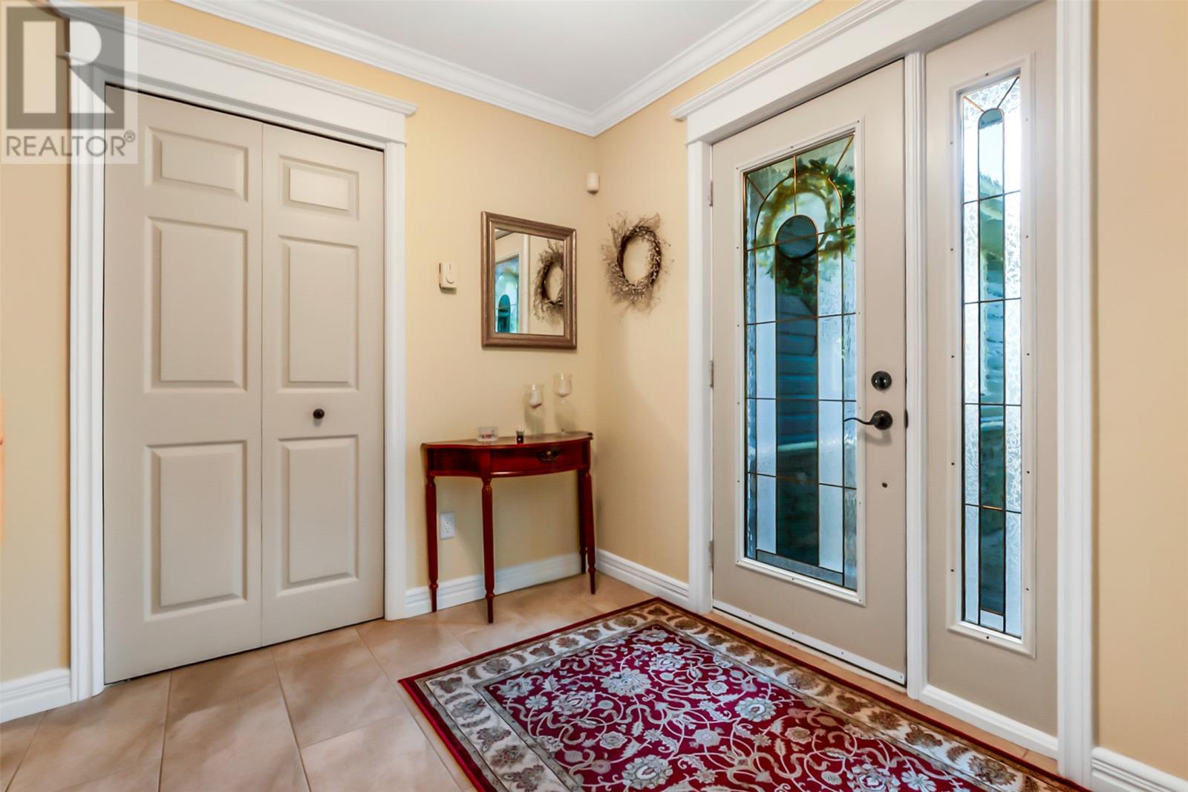
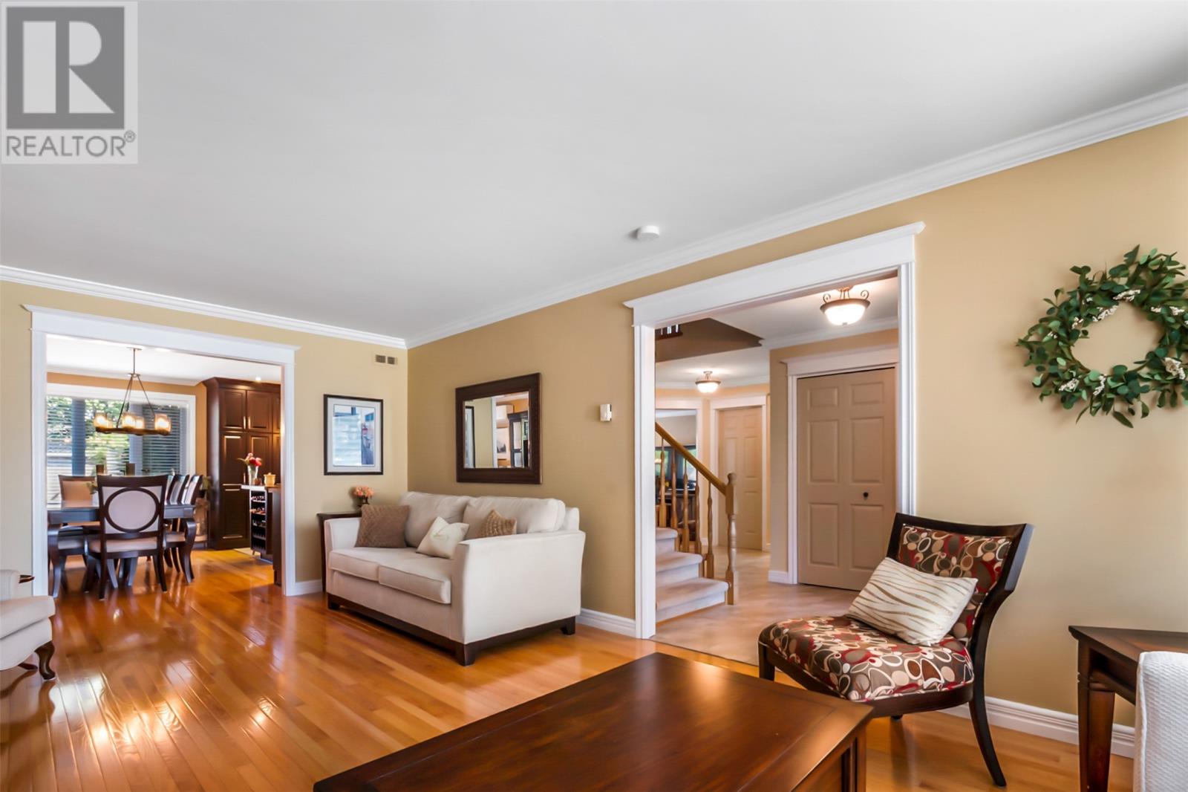
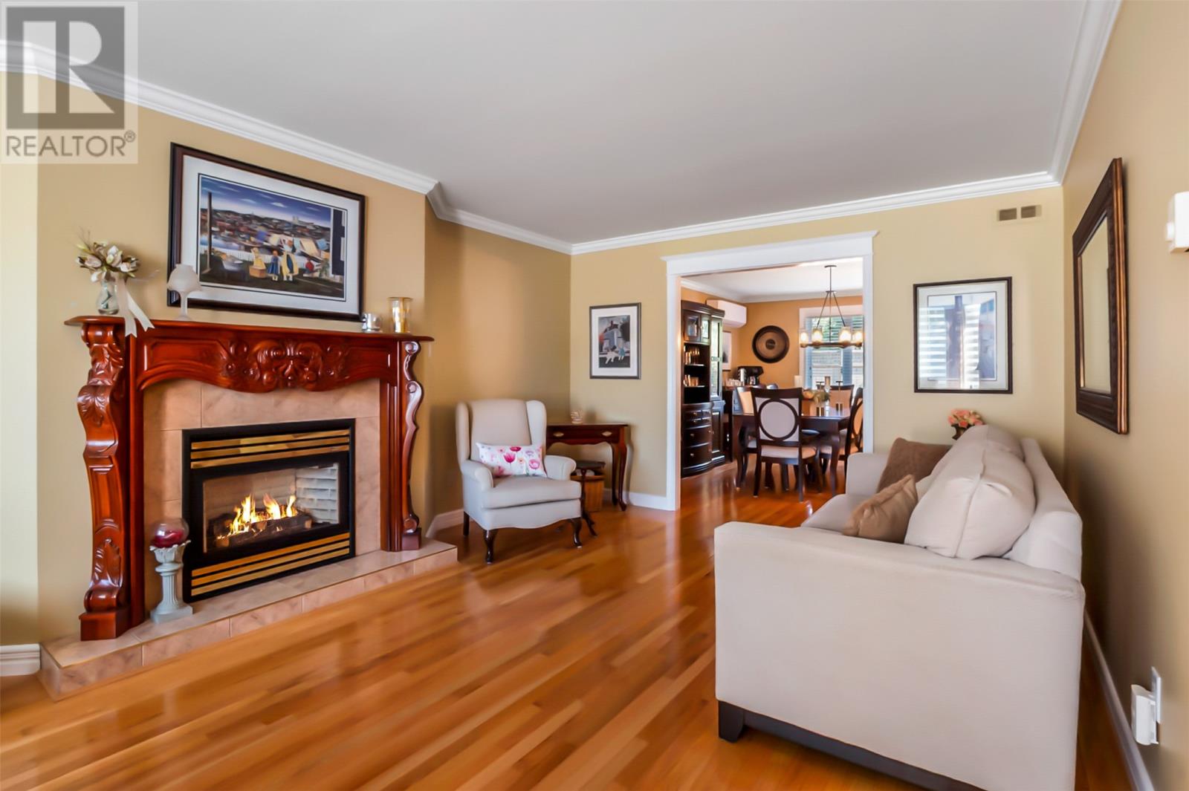
Welcome to this beautiful 4-bedroom, 4-bathroom home in sought-after Admiralty Wood, Mount Pearl. Thoughtfully designed with an expansive foyer and a spacious, functional layout, this home offers exceptional living space for the entire family. The main floor features an open-concept L-shaped design, a renovated kitchen with maple cabinetry and large island, a dining room with coffee bar, a kitchen nook, a sunken family room with propane fireplace, formal living room with a second propane fireplace, main-floor laundry, and a convenient powder room. Upstairs, the spacious primary suite offers a walk-in closet and impressive ensuite with a soaker tub, separate shower and bidet. Three additional bedrooms and a full main bathroom complete the upper level. The fully developed lower level offers even more space, a recreation room with wet bar, exercise room, bonus room, storage, and an additional half bathroom—ideal for entertaining, hobbies, or family enjoyment. Step outside to your own private, wooded backyard oasis surrounded by mature trees and established shrubs. Enjoy the large deck, basketball area, and charming playhouse fit for a little prince or princess. This backyard is truly an extension of the home's living space. Numerous upgrades include shingles, siding, most windows, doors, attic insulation top-up, deck extension, 2 mini splits and more. Pride of ownership is evident throughout this meticulously maintained home. Lots of storage too with 1.5 attached garage plus storage shed in yard. Located close to shopping, schools, recreation, restaurants, and all major amenities, this exceptional Admiralty Wood property offers the space, privacy, and convenience today's families are looking for. A wonderful opportunity in one of Mount Pearl's most desirable neighbourhoods! Pack your bags and move right in! (id:27495)
Listing courtesy of RE/MAX Realty Specialists · Rhonda Caldwell
Communities.ca Inc.
Stuart Hall, REALTOR® · Licence #LIC-00651009 · Century 21 Bravo
Data from MLS® System. Deemed reliable but not guaranteed accurate by CREA. The trademarks MLS®, Multiple Listing Service® and the associated logos are owned by The Canadian Real Estate Association (CREA) and identify the quality of services provided by real estate professionals who are members of CREA.
REALTOR®, REALTORS®, and the REALTOR® logo are certification marks that are owned by REALTOR® Canada Inc. and licensed exclusively to The Canadian Real Estate Association (CREA). These certification marks identify real estate professionals who are members of CREA and who must abide by CREA’s By-Laws, Rules, and the REALTOR® Code.
Powered by CREA DDF®