Detached House for sale in Mount Pearl, Newfoundland & Labrador. Listed at $734,900.
4 bedrooms · 3 bathrooms · 2540 sq ft · Built in 2023
MLS® 30152004
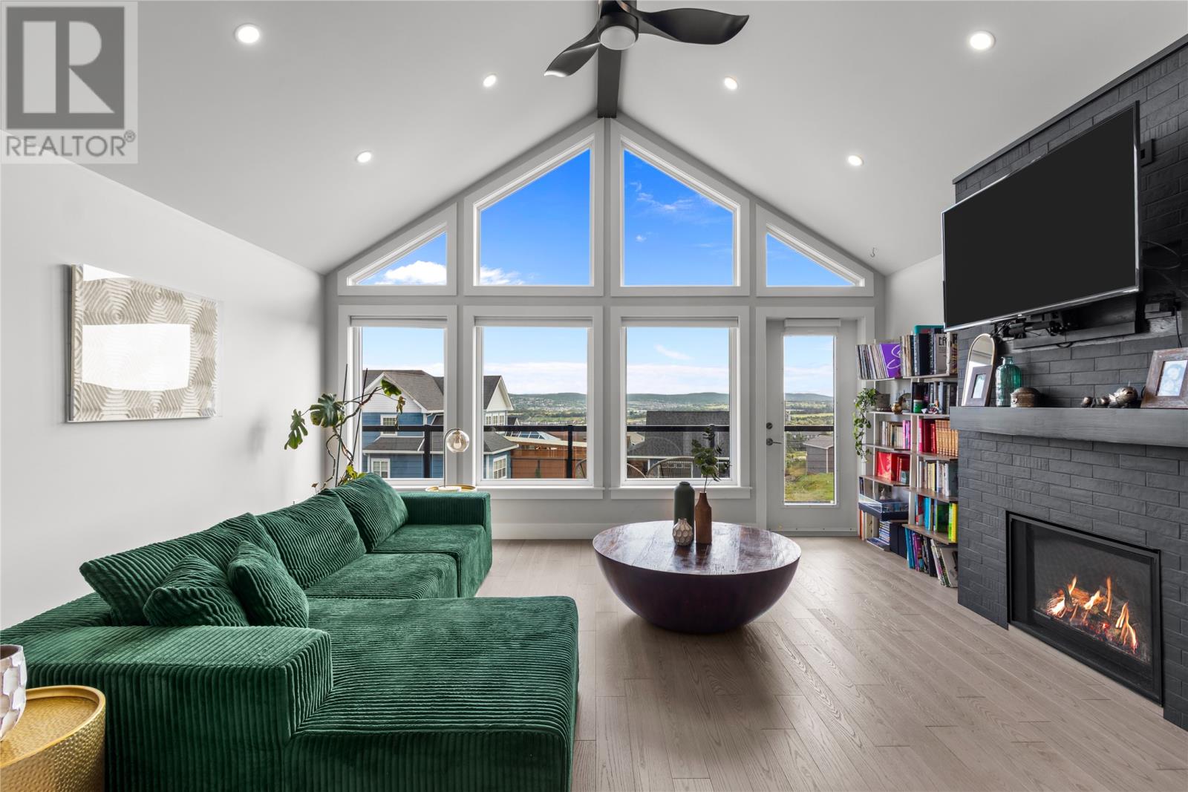
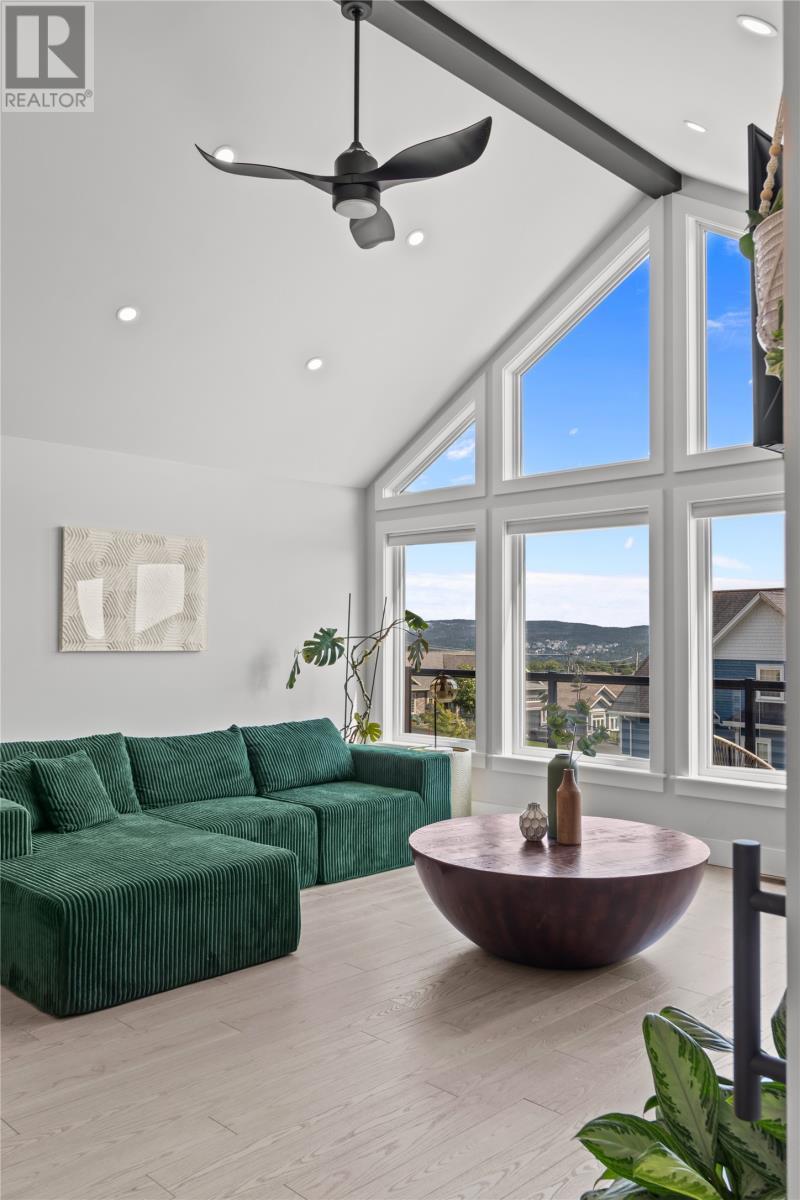
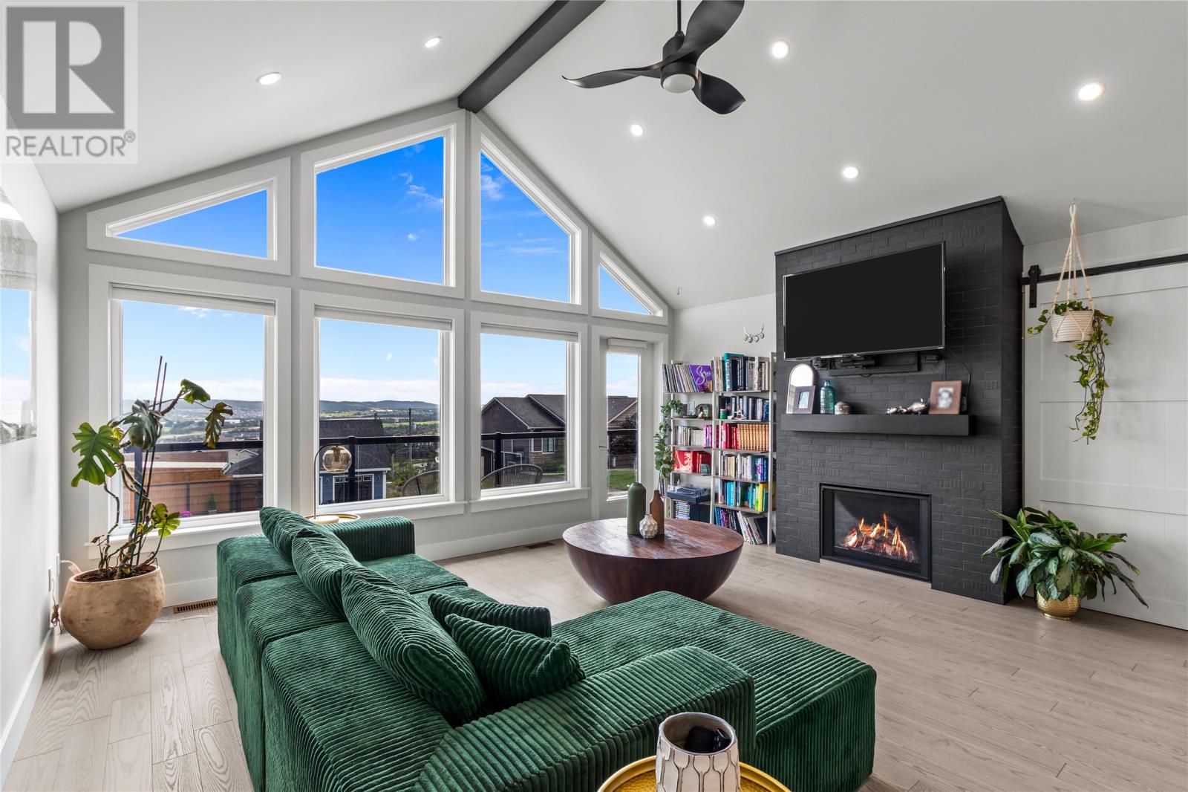
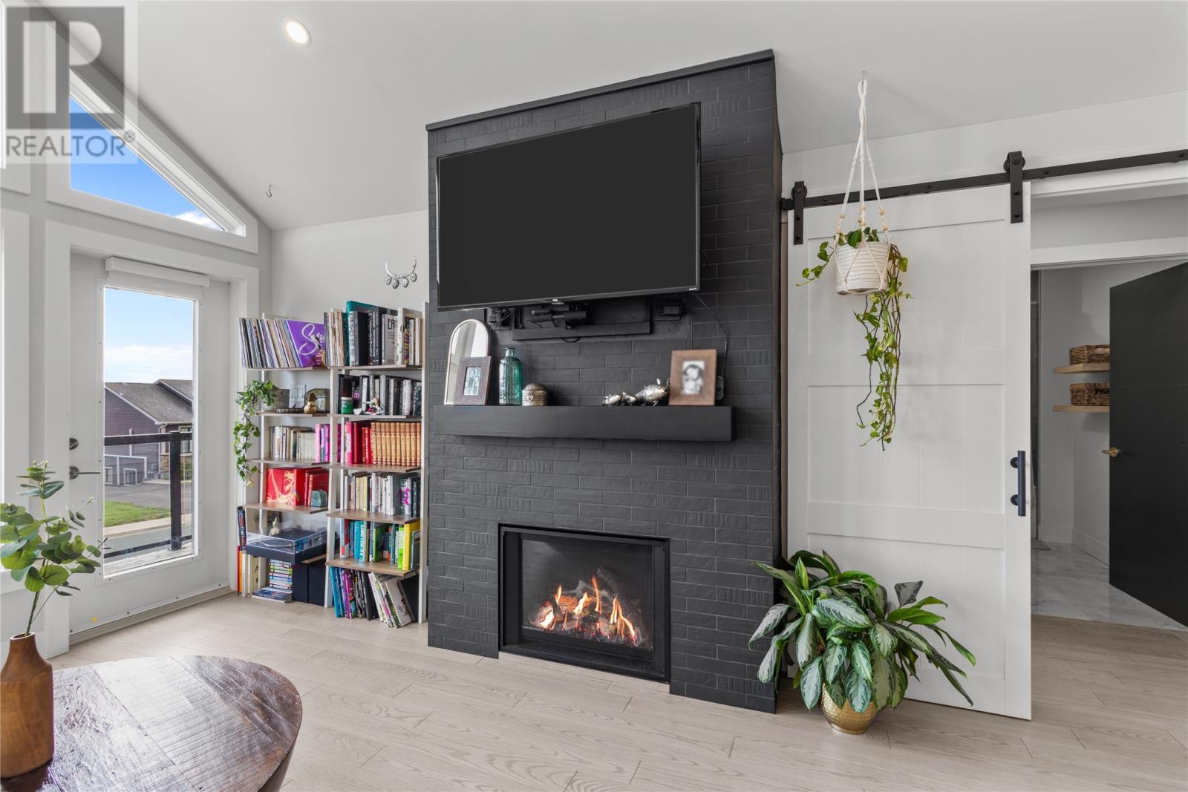
Welcome to 2 Pembury Close, an exceptional 4-bed, 3-bath luxury home nestled in the executive neighbourhood of Hillside in Mount Pearl. Built in 2023, this stunning property combines modern architecture, premium finishes, spectacular views, and incredible functionality. Step inside to soaring 13-foot vaulted ceilings and an impressive facade of windows with southern exposure, filling the home with abundant natural light while capturing views across Western St. John’s. A full-width front deck provides the perfect place to enjoy the scenery and take in the peaceful surroundings. At the heart of the home is a chef-inspired kitchen featuring a massive 5’ x 9’ quartz island and premium GE Slate appliances, including a gas range. The open-concept living space is anchored by a propane fireplace, creating a warm and inviting atmosphere for both everyday living and entertaining. Engineered hardwood flooring flows throughout the main level, adding warmth and sophistication. The home is heated by a Carrier Performance heat pump, providing efficient heating and cooling for comfortable year-round living. The lower level offers excellent versatility with a private guest bedroom and attached ensuite, providing an ideal space for visiting family, guests, or a private retreat. One of the home's standout features is the approximately 1,000-square-foot attached garage. With room for two vehicles, a dedicated workshop, and plenty of additional storage, this impressive space offers exceptional flexibility for vehicles, hobbies, equipment, and more. Outside, the fully fenced backyard provides privacy and space to enjoy the outdoors, while the hot tub offers the perfect place to unwind. Located in a quiet, family-friendly neighbourhood with easy access to the Gushue Highway and the amenities of both Mount Pearl and Western St. John’s, this home is perfect for family living. (id:27495)
Listing courtesy of eXp Realty · Kenneth Moss
Communities.ca Inc.
Stuart Hall, REALTOR® · Licence #LIC-00651009 · Century 21 Bravo
Data from MLS® System. Deemed reliable but not guaranteed accurate by CREA. The trademarks MLS®, Multiple Listing Service® and the associated logos are owned by The Canadian Real Estate Association (CREA) and identify the quality of services provided by real estate professionals who are members of CREA.
REALTOR®, REALTORS®, and the REALTOR® logo are certification marks that are owned by REALTOR® Canada Inc. and licensed exclusively to The Canadian Real Estate Association (CREA). These certification marks identify real estate professionals who are members of CREA and who must abide by CREA’s By-Laws, Rules, and the REALTOR® Code.
Powered by CREA DDF®