Duplex for sale in Nanaimo, British Columbia. Listed at $995,000.
3 bedrooms · 3 bathrooms · 2167 sq ft · Built in 2026
MLS® 30143699
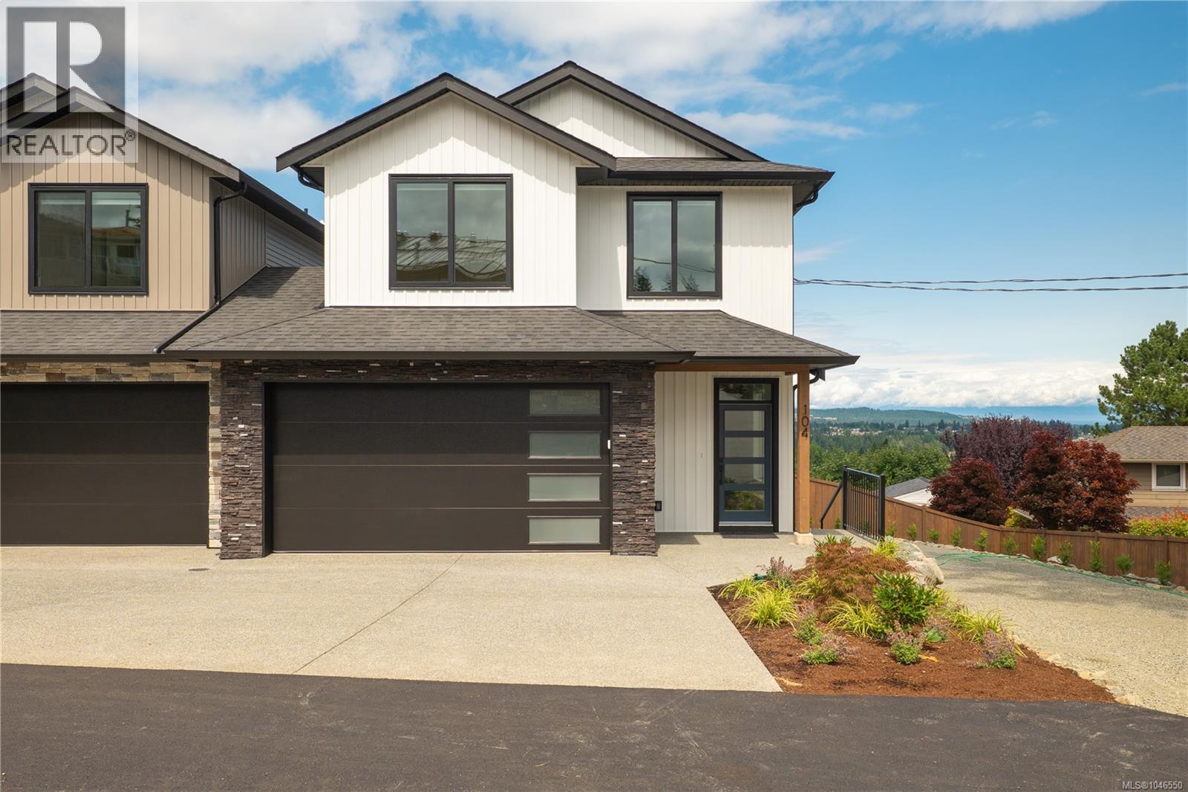
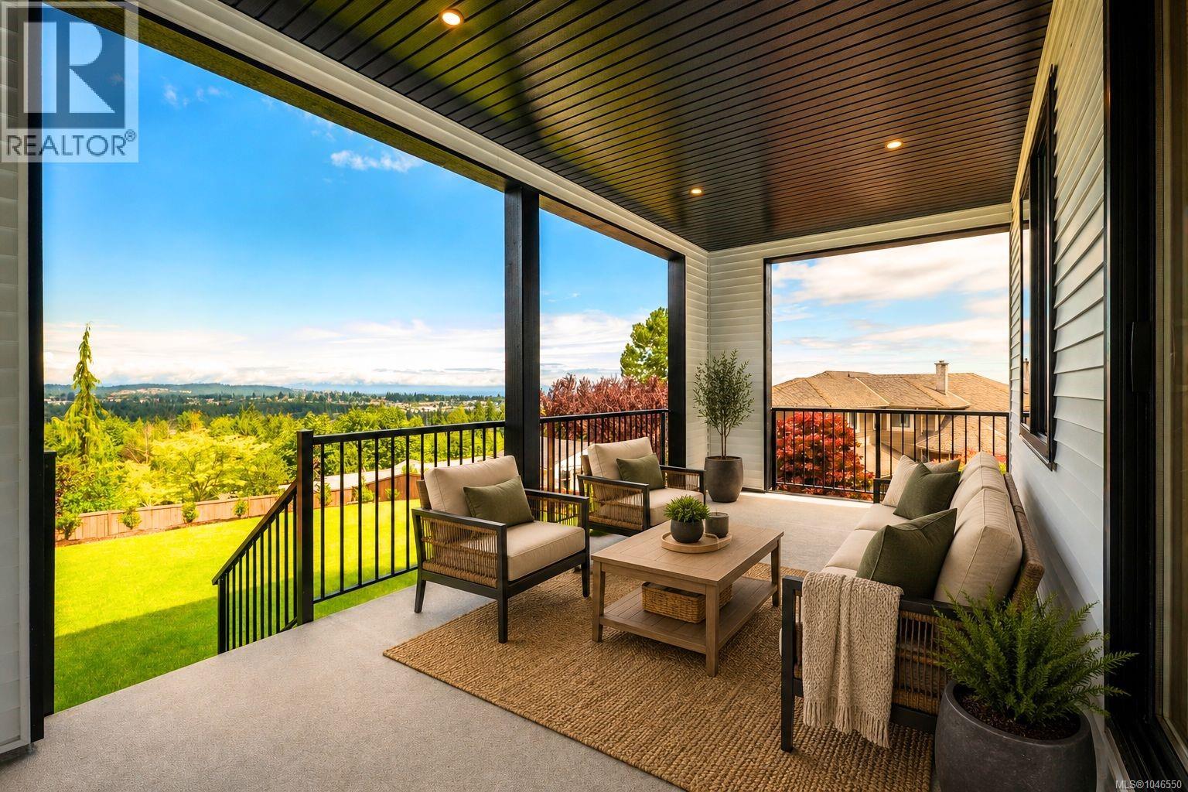
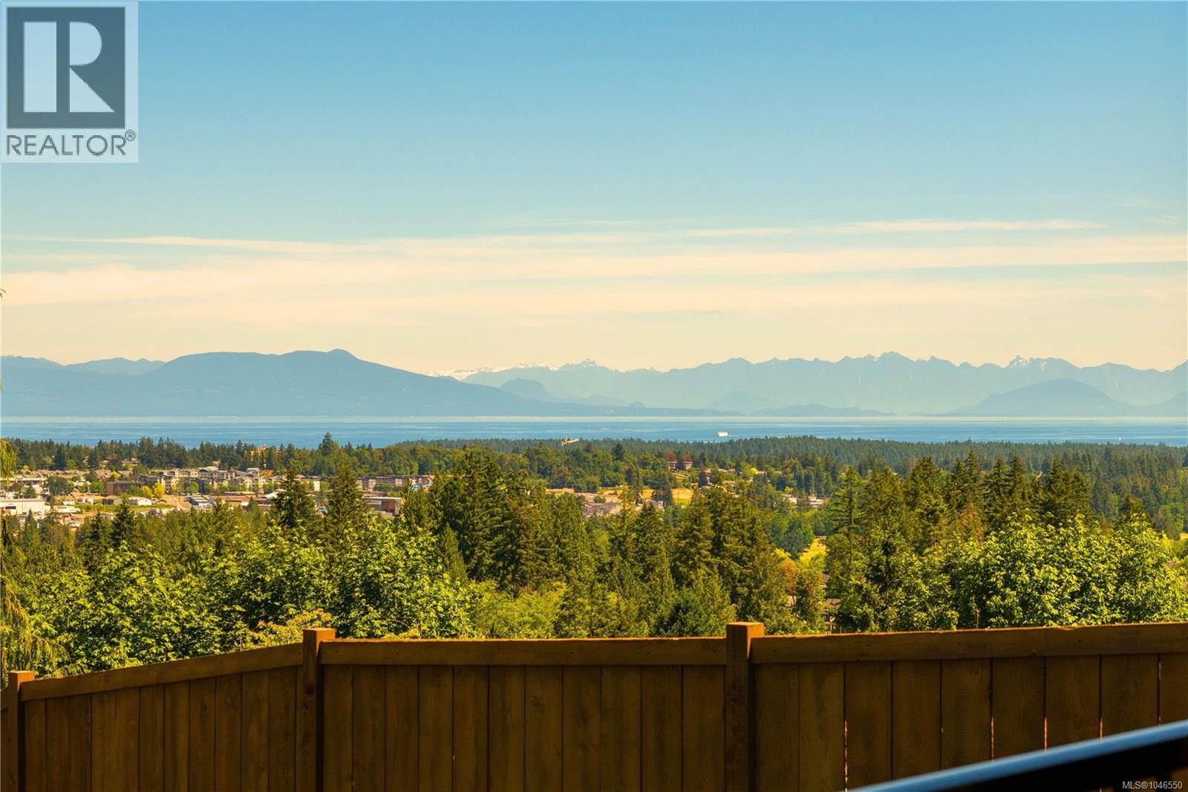
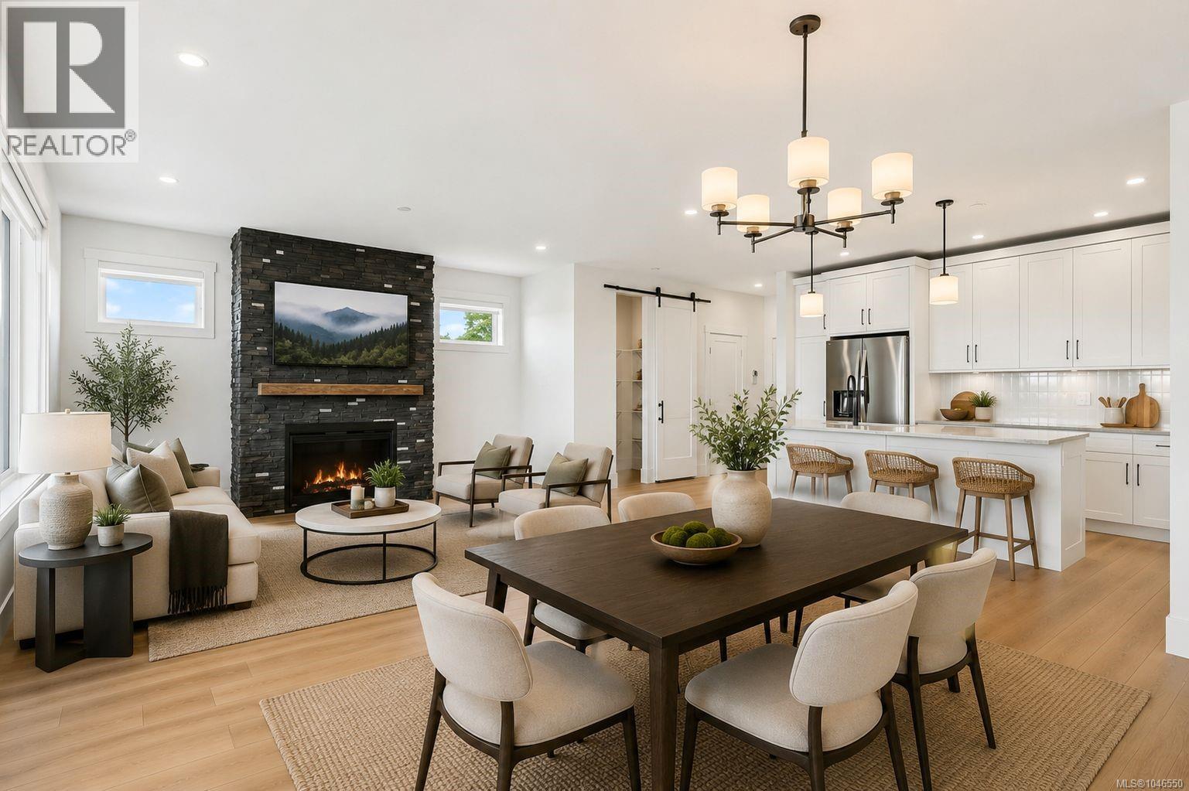
New construction steps to Westwood with RV/Boat parking plus panoramic ocean & mountain. Set back location on a 0.91 shared lot separated into your own yard & home. Large sun-drenched landscaped & fenced yard, plus hot tub ready - this new construction offers peace of mind & lifestyle! Quality built by Island Range Developments & is the last of 4 luxury homes. Our most popular layout offering main level living, 9 ft ceilings & 8 ft doors on both levels, plus all 3 bedrooms and a huge rec room on the spacious upper level. Designer selected finishes include thick quartz on every counter, floor to ceiling kitchen cabinets, gas range, walk-in pantry, feature stone fireplace and extended living onto an ocean-view covered deck with gas BBQ & electric hot tub hookups! Experience coastal views from your bed too! Spacious w/i closet & luxury ensuite with dbl sinks, tiled 5 ft shower, soaker tub & throne room. Big laundry room & abundance of storage with heated & lit 4 ft crawl space. Set on nearly an acre with plenty of parking in the community including a double garage with EV charger. Built 20% more efficient than today's code. Gas furnace, heat pump cooling + full warranty. Offering privacy and single family living. Neighbor connected only at a front garage roof-line; garage walls are completely separate with air gap between & living spaces have no shared walls. The rear decks have a privacy wall plus fully fenced yards so you just see your view. Popular Westwood Lake life is only a 5 min walk - meaning Nanaimo's best swimming, hiking & biking trails plus stocked lake fishing could become your everyday. A house like this is embodies island living. Take a tour to discover how living at Arbot could make your everyday extraordinary. Call/text Mandy Colford PREC* with RE/MAX Professionals for your private tour at 250-739-5678 or view all of our listings at www.TeamInvestWest.com. (id:27495)
Listing courtesy of REMAX Professionals (NA) · Mandy Colford
Communities.ca Inc.
Stuart Hall, REALTOR® · Licence #LIC-00651009 · Century 21 Bravo
Data from MLS® System. Deemed reliable but not guaranteed accurate by CREA. The trademarks MLS®, Multiple Listing Service® and the associated logos are owned by The Canadian Real Estate Association (CREA) and identify the quality of services provided by real estate professionals who are members of CREA.
REALTOR®, REALTORS®, and the REALTOR® logo are certification marks that are owned by REALTOR® Canada Inc. and licensed exclusively to The Canadian Real Estate Association (CREA). These certification marks identify real estate professionals who are members of CREA and who must abide by CREA’s By-Laws, Rules, and the REALTOR® Code.
Powered by CREA DDF®