Detached House for sale in Nanaimo, British Columbia. Listed at $839,900.
4 bedrooms · 3 bathrooms · 1702 sq ft · Built in 1968
MLS® 30210374
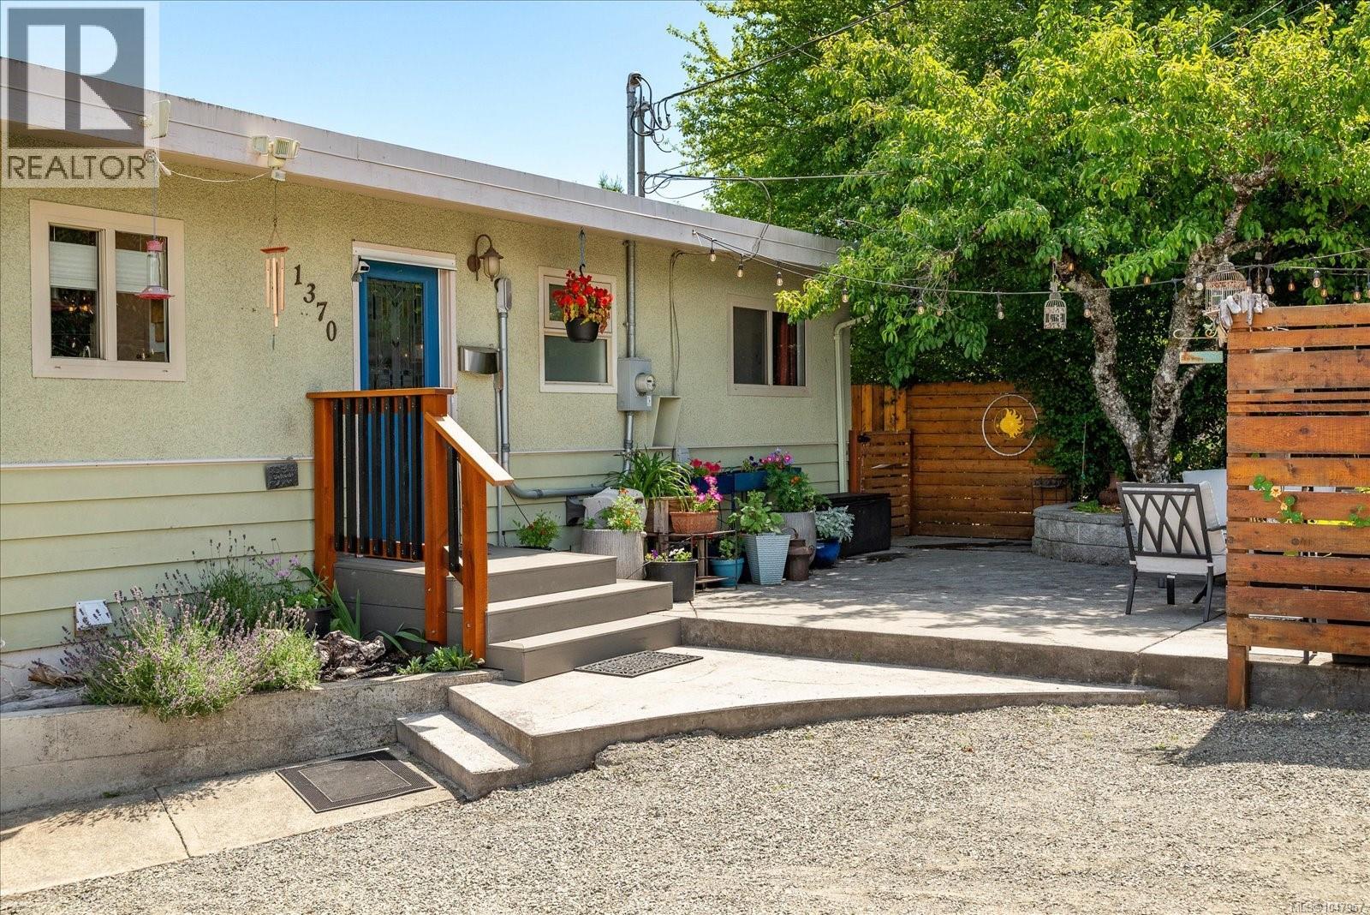
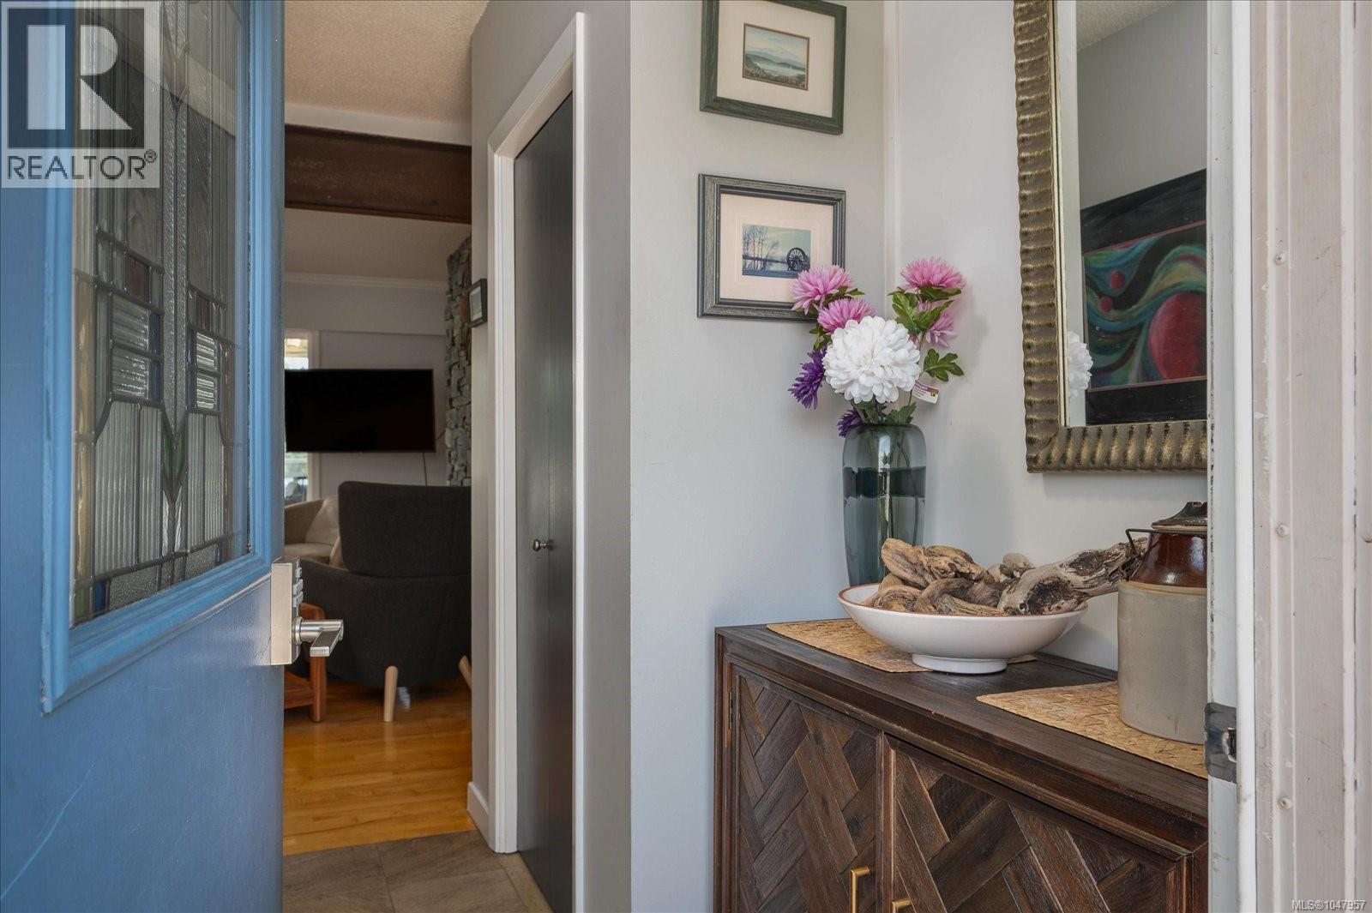
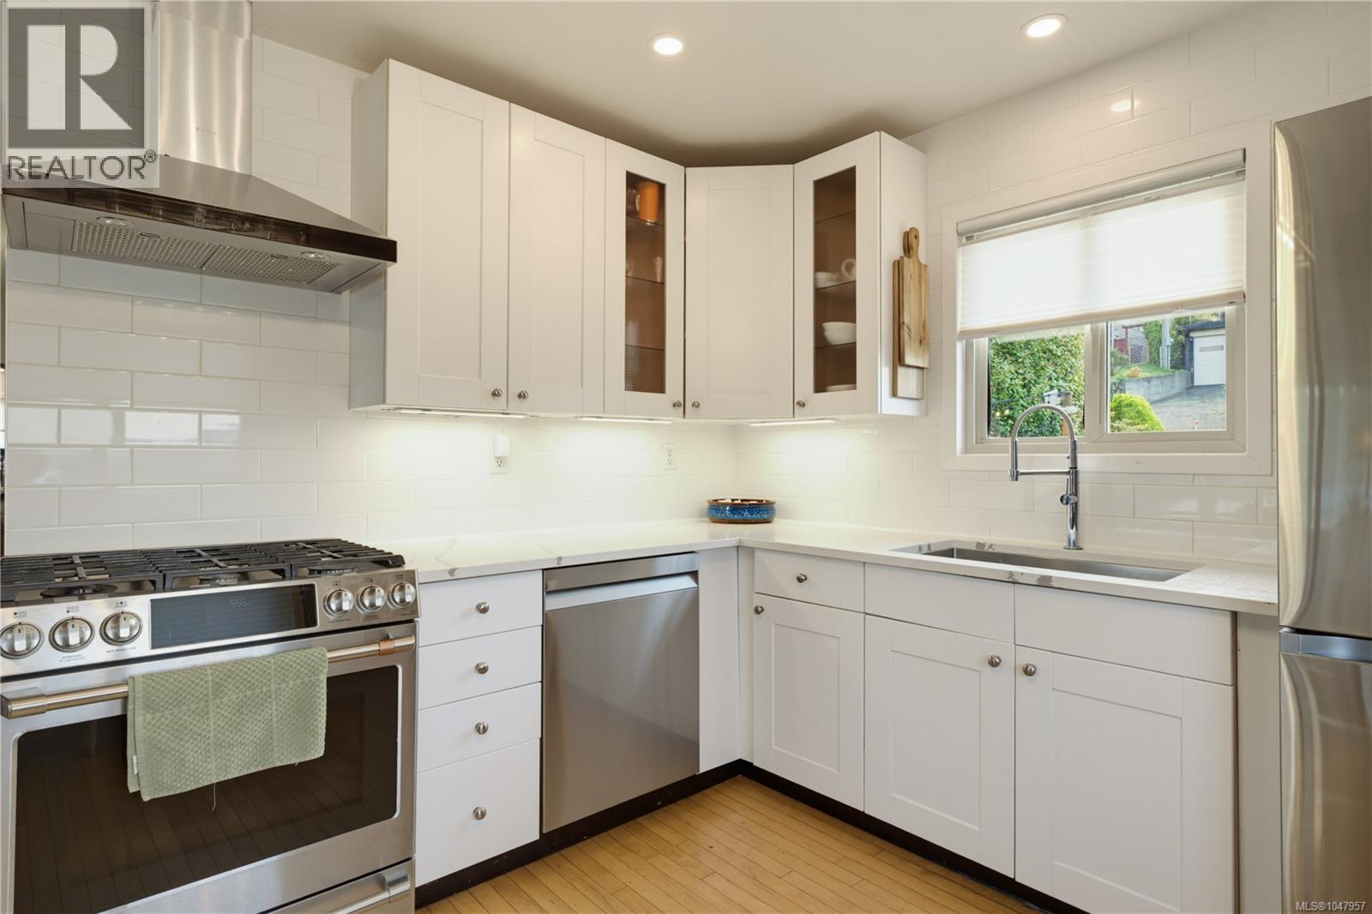
Some homes simply sit right, and this one has been looked after properly. Set in Brechin Hill above Newcastle Channel, it looks out over the marinas and toward Departure Bay, a view that shifts through the day and never gets old. Built in 1968, the home keeps its character outside and has been beautifully updated within. The main level offers two bedrooms and one bathroom across 885 sq ft, finished to a standard most homes twice the size never reach: maple hardwood, a quartz kitchen with gas range, a floor to ceiling stone fireplace with a gas insert, and sliders onto a spacious covered deck. The bathroom was taken back to the studs and rebuilt, heated tile floors included. Behind the finishes, the work is done. New roof, new heat pump, new furnace and hot water tank, upgraded 200 amp service, new washer/dryer on main and thermal pane windows throughout. Nothing left on the list for the next owner. Two outdoor rooms give the home more life than its footprint suggests. Off the front entrance sits a private poured concrete courtyard, sheltered, planted and fenced, with a raised sitting area. To the rear, a garden carrying years of care: raised beds, fruit trees, berries and a greenhouse. The lower level adds 817 sq ft, finished as two self contained spaces, each with its own entrance, bathroom and separated outdoor area, one with a large slate patio. Because an internal stairwell connects every level, the floor plan adapts to the owner. Keep both spaces in use, bring one into the main living area and hold the other, or take the entire lower level back as family space, guest accommodation or a home office. The current owners have enjoyed years of strong income renting through Airbnb, inquire for more details. Minutes to the marinas, the waterfront walkway, downtown Nanaimo and the Departure Bay terminal. Lower level accommodation is unauthorized. All measurements and information are approximate and should be verified if fundamental to the purchase. (id:27495)
Listing courtesy of REMAX Professionals (NA) · Myles McCullough
Communities.ca Inc.
Stuart Hall, REALTOR® · Licence #LIC-00651009 · Century 21 Bravo
Data from MLS® System. Deemed reliable but not guaranteed accurate by CREA. The trademarks MLS®, Multiple Listing Service® and the associated logos are owned by The Canadian Real Estate Association (CREA) and identify the quality of services provided by real estate professionals who are members of CREA.
REALTOR®, REALTORS®, and the REALTOR® logo are certification marks that are owned by REALTOR® Canada Inc. and licensed exclusively to The Canadian Real Estate Association (CREA). These certification marks identify real estate professionals who are members of CREA and who must abide by CREA’s By-Laws, Rules, and the REALTOR® Code.
Powered by CREA DDF®