Detached House for sale in Nanaimo, British Columbia. Listed at $1,099,000.
4 bedrooms · 4 bathrooms · 3055 sq ft · Built in 1997
MLS® 30221681
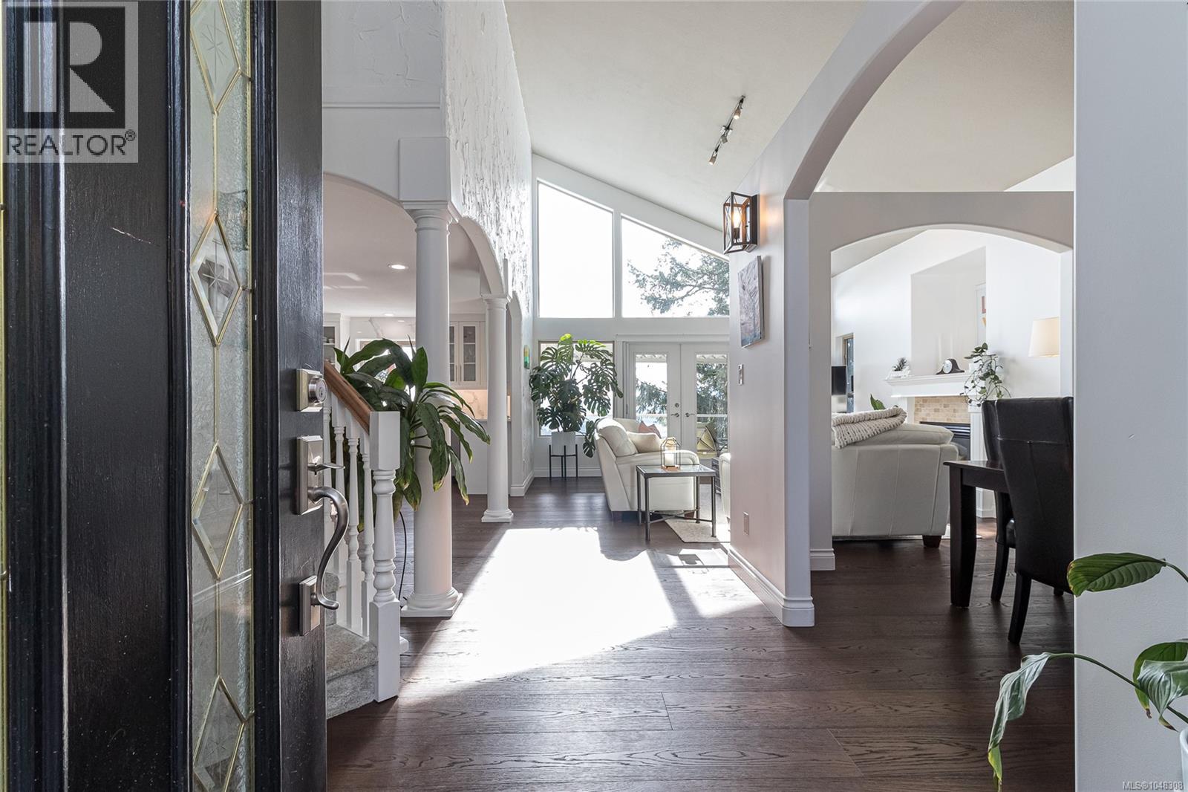
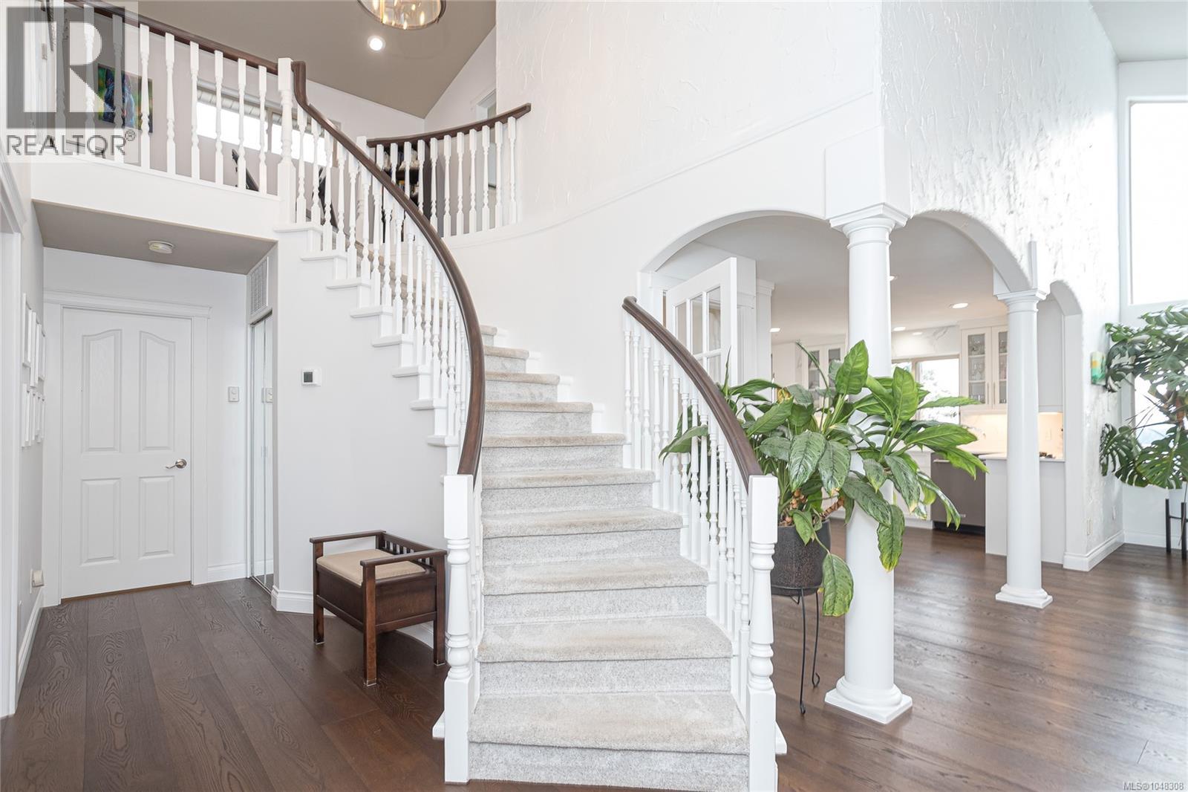
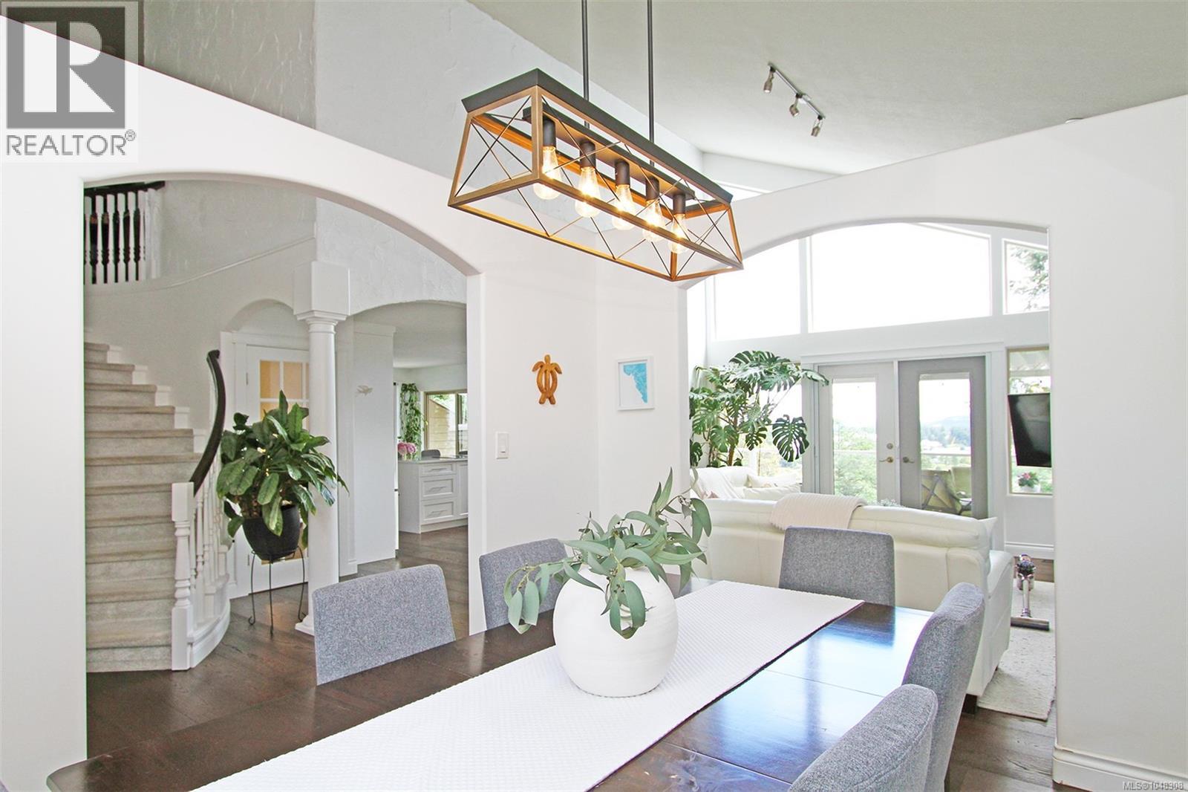
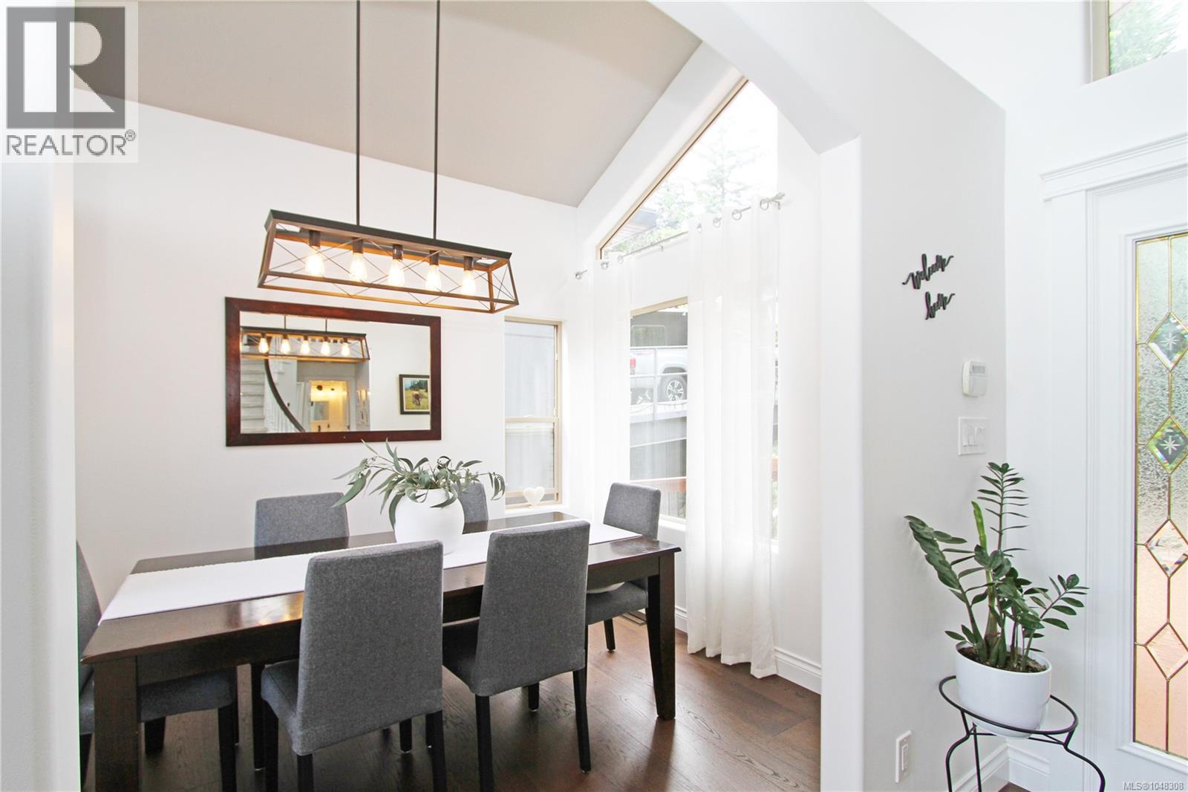
Perched in popular Long Lake Heights, this beautifully renovated West Coast-style home offers breathtaking lake and mountain views from nearly every room. Designed to impress, it features three levels of south-facing decks—perfect for morning coffee or hosting guests while taking in the stunning outlook over Long Lake and Mt. Benson. The main living area is truly striking, with vaulted ceilings, dark hardwood floors, and a feature fireplace that creates warmth and ambiance. The space flows seamlessly into a bright, updated kitchen with white cabinetry, beautiful stone countertops, new appliances, pantry, and an eating nook. Just off the entry, a separate dining room is ideally positioned adjacent to the living area, offering a more formal space for entertaining. A spacious flex room with its own exterior access, wine room and sauna complete this level. At the top of the curved staircase, the private primary suite feels like a luxury hotel retreat, with a soaker tub overlooking the view, a separate shower room, and its own private deck with incredible lake views. The lower level includes two additional bedrooms with access to a full bath and yet another deck, plus a self-contained 1-bedroom in-law suite with its own deck and separate laundry, ideal for guests or extended stays. Outside, the low-maintenance yard means you can spend more time enjoying the views and less time on upkeep, no weekends lost to yard work. Visitor parking is conveniently located right across the street for added ease when hosting. Additional highlights include a brand new roof, heat pump and air purification system, level driveway, double garage, and a massive workshop and storage area below. Quietly tucked away yet centrally located, this unique home offers easy access to shopping, parks, ferry terminals, and downtown amenities. A rare opportunity to own a distinctive property in one of Nanaimo’s most popular neighbourhoods. All measurements are approximate. Verify if important. (id:27495)
Listing courtesy of Royal LePage Nanaimo Realty (NanIsHwyN) · Tom Stromar
Communities.ca Inc.
Stuart Hall, REALTOR® · Licence #LIC-00651009 · Century 21 Bravo
Data from MLS® System. Deemed reliable but not guaranteed accurate by CREA. The trademarks MLS®, Multiple Listing Service® and the associated logos are owned by The Canadian Real Estate Association (CREA) and identify the quality of services provided by real estate professionals who are members of CREA.
REALTOR®, REALTORS®, and the REALTOR® logo are certification marks that are owned by REALTOR® Canada Inc. and licensed exclusively to The Canadian Real Estate Association (CREA). These certification marks identify real estate professionals who are members of CREA and who must abide by CREA’s By-Laws, Rules, and the REALTOR® Code.
Powered by CREA DDF®