Townhouse for sale in Nanaimo, British Columbia. Listed at $389,900.
3 bedrooms · 1 bathrooms · 1040 sq ft · Built in 1981
MLS® 30167977
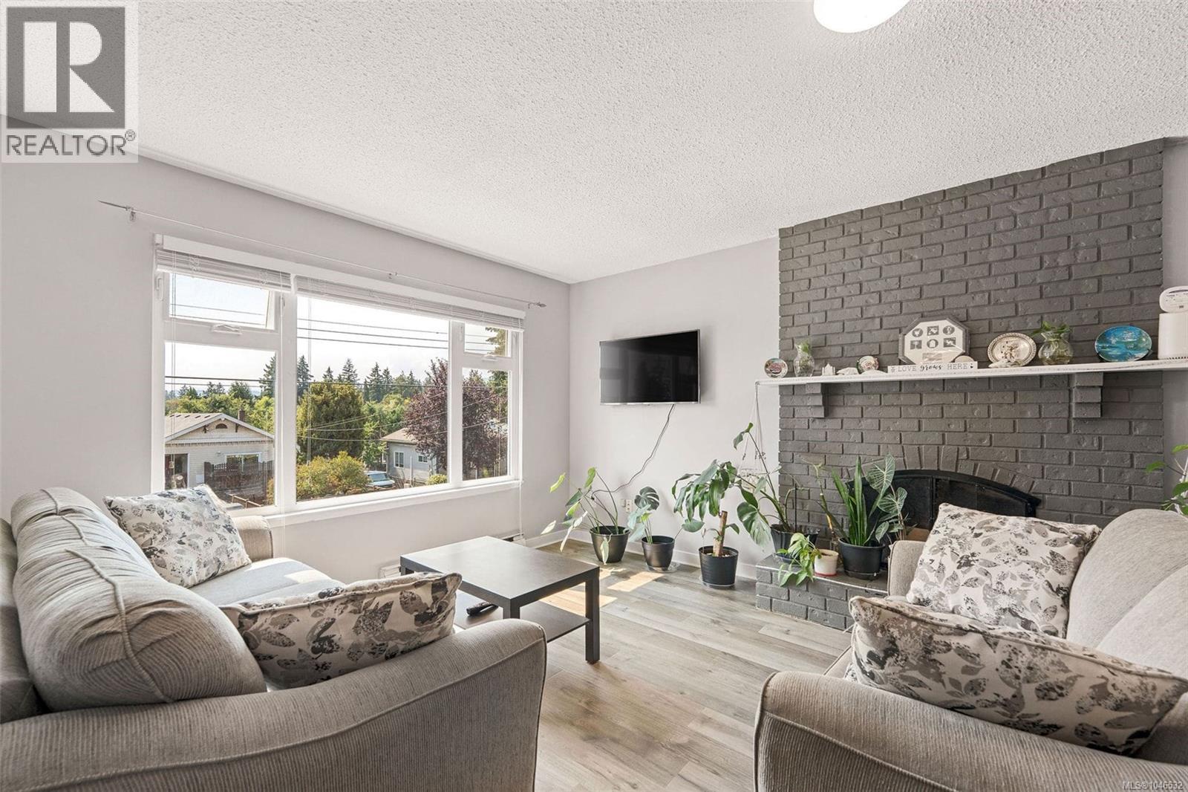
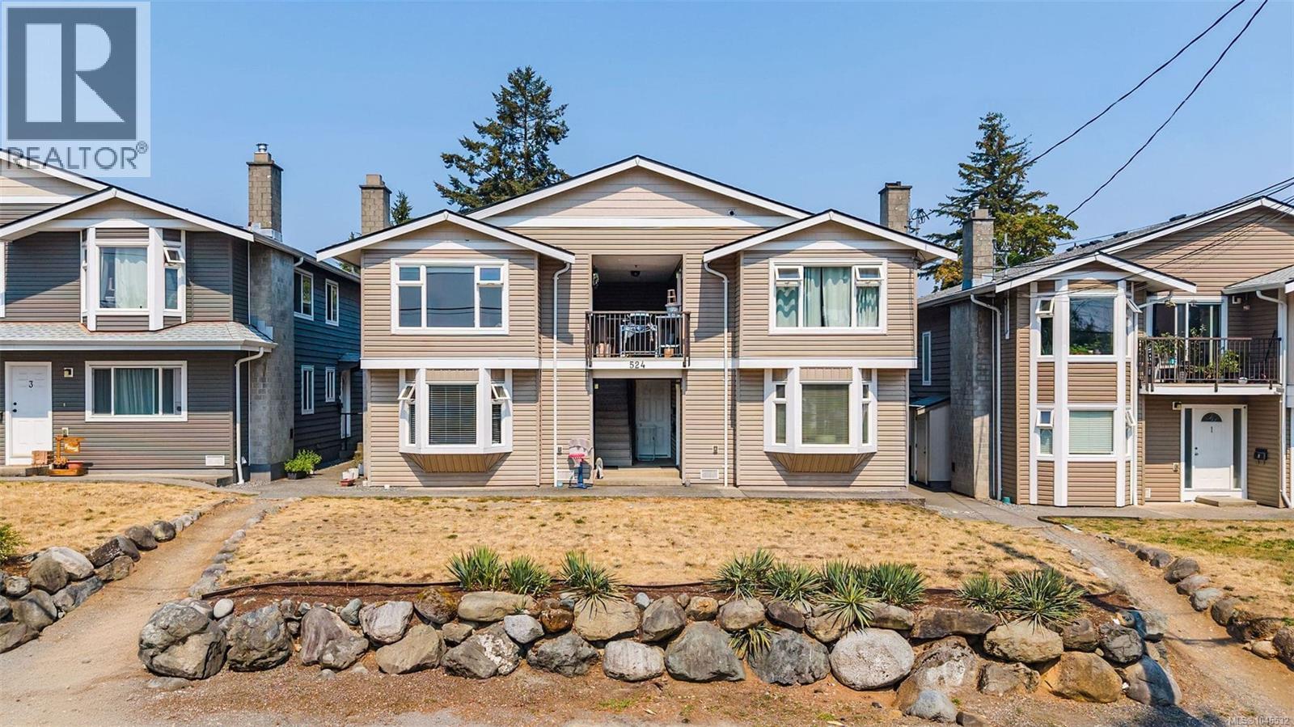
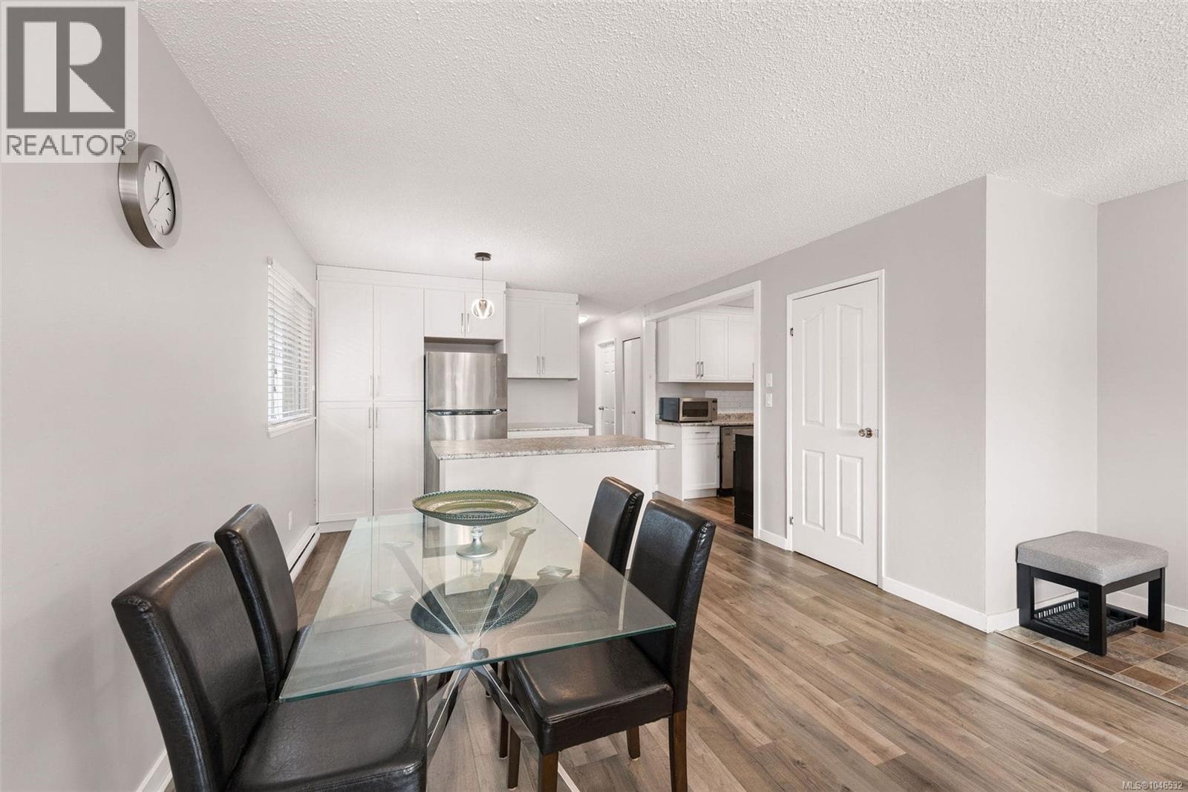
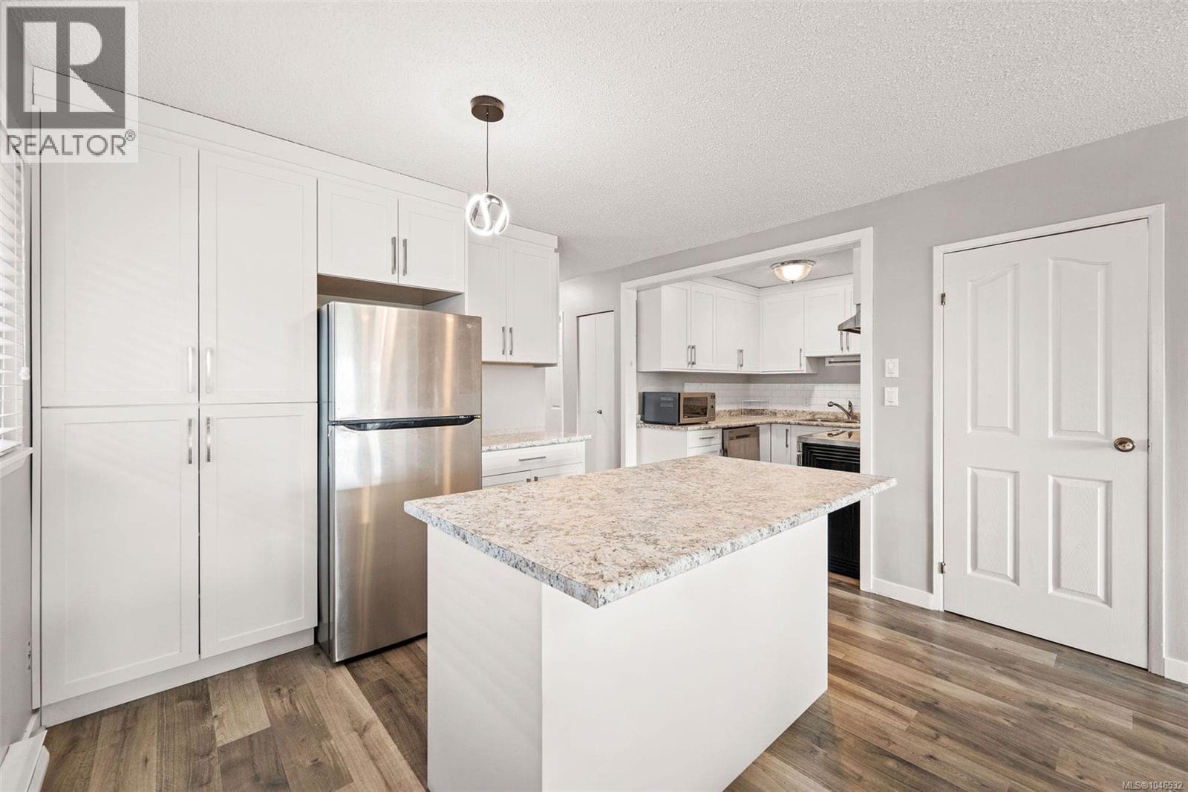
Ideal Central Nanaimo townhome. This 3-bedroom upper-level home is just moments from the downtown waterfront and amenities. The bright, open floorplan features a spacious living and dining area with tall windows that bring in plenty of natural light, plus a cozy wood-burning fireplace. With 3 bedrooms, including a generous primary with walk-in closet, access to the 4-piece bath, and a private balcony, there’s room here for your family as well as home office space, plus convenient in-unit laundry. 2021 upgrades include a redesigned kitchen with new cabinets, appliances, and island, plus new laminate and tile flooring and fresh paint throughout. Close to Bowen and Maffeo Sutton Parks, and walking distance to Brechin Elementary School, shopping, Harbourfront Walkway, restaurants, and bus service. Possession negotiable. (id:27495)
Listing courtesy of Oakwyn Realty Ltd. (NA) · Jesse Dean
Communities.ca Inc.
Stuart Hall, REALTOR® · Licence #LIC-00651009 · Century 21 Bravo
Data from MLS® System. Deemed reliable but not guaranteed accurate by CREA. The trademarks MLS®, Multiple Listing Service® and the associated logos are owned by The Canadian Real Estate Association (CREA) and identify the quality of services provided by real estate professionals who are members of CREA.
REALTOR®, REALTORS®, and the REALTOR® logo are certification marks that are owned by REALTOR® Canada Inc. and licensed exclusively to The Canadian Real Estate Association (CREA). These certification marks identify real estate professionals who are members of CREA and who must abide by CREA’s By-Laws, Rules, and the REALTOR® Code.
Powered by CREA DDF®