Detached House for sale in Nanaimo, British Columbia. Listed at $998,000.
3 bedrooms · 4 bathrooms · 2656 sq ft · Built in 1990
MLS® 30164456
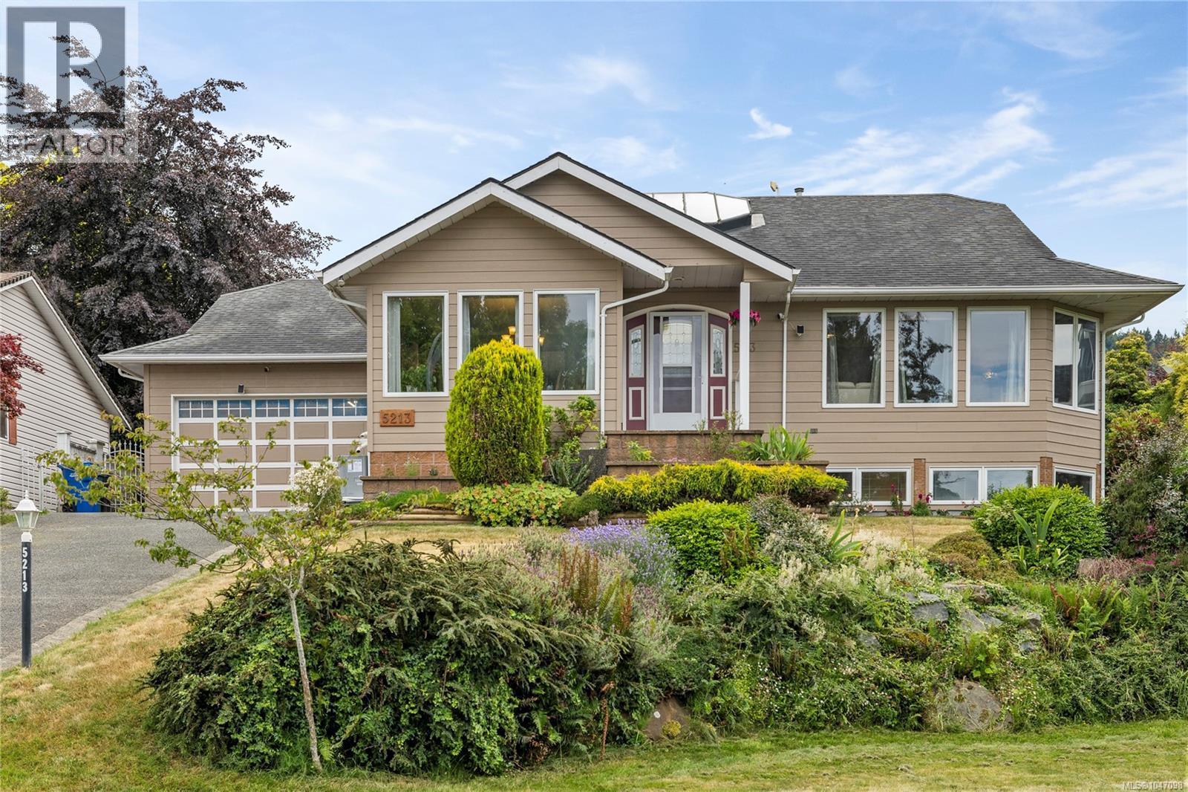
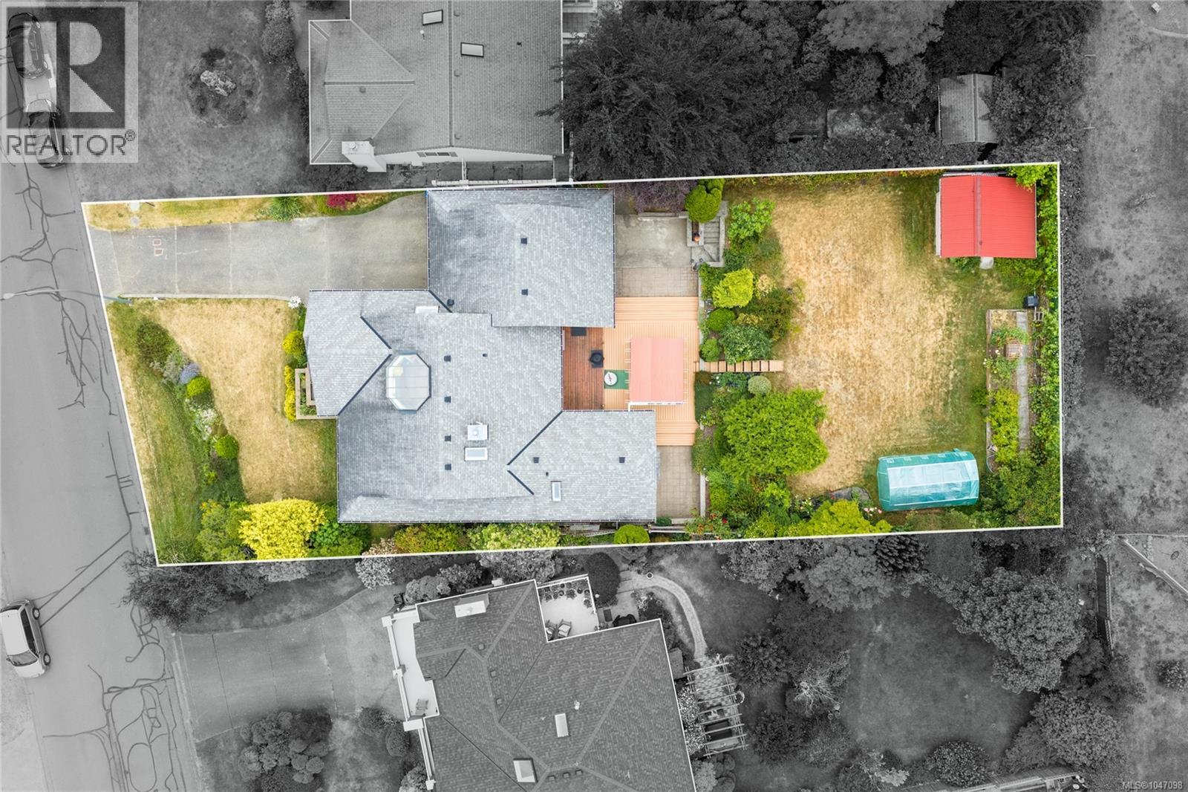
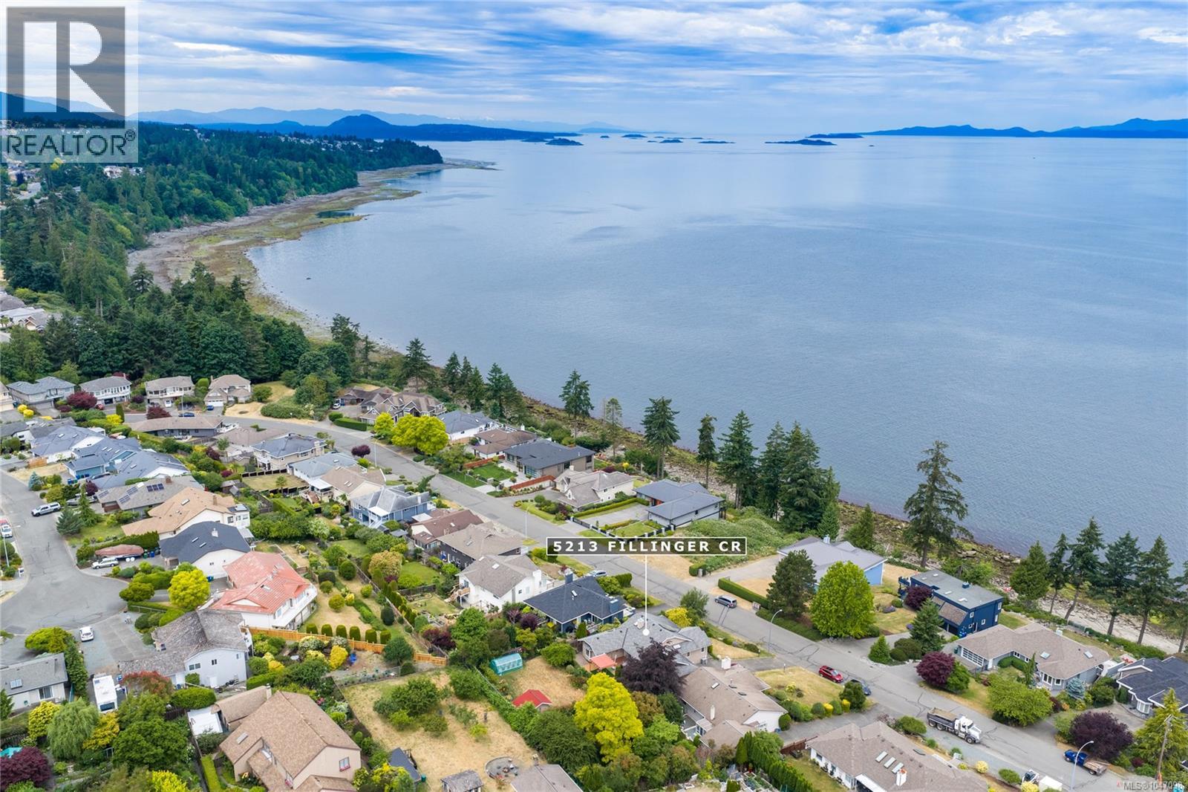
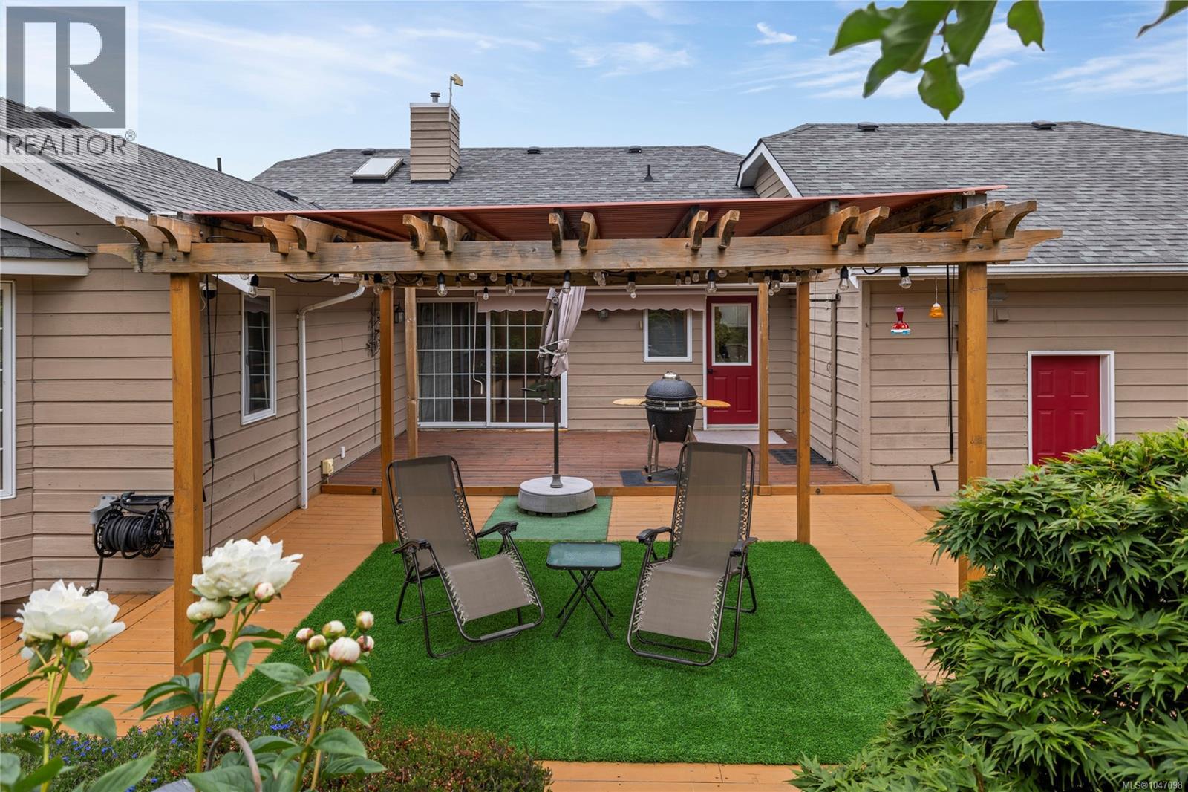
Surrounded by high-end waterfront homes in premium North Nanaimo, this custom home functions like a rancher, with a finished lower level & offers an unmatched coastal lifestyle. Proximity to the ocean is superior to just seeing it—you can feel the breeze, hear the waves, and walk to the shore in minutes. Enjoy the true essence of waterfront living without the high taxes. Spanning 2,600+ sq ft on a private, south-facing 11,000+ sq ft lot, the main level frames the ocean through oversized windows. Inside features solid oak HW floors, a remodelled gourmet kitchen, and a primary suite with a custom shower and tub. The yard is an entertainer's dream with a rebuilt deck, custom wooden pergola, and mature fruit trees. Mechanical updates offer total peace of mind: including on-demand hot water, a dual-fuel HVAC system, and two gas fireplaces. (id:27495)
Listing courtesy of eXp Realty (NA) · John Cooper
Communities.ca Inc.
Stuart Hall, REALTOR® · Licence #LIC-00651009 · Century 21 Bravo
Data from MLS® System. Deemed reliable but not guaranteed accurate by CREA. The trademarks MLS®, Multiple Listing Service® and the associated logos are owned by The Canadian Real Estate Association (CREA) and identify the quality of services provided by real estate professionals who are members of CREA.
REALTOR®, REALTORS®, and the REALTOR® logo are certification marks that are owned by REALTOR® Canada Inc. and licensed exclusively to The Canadian Real Estate Association (CREA). These certification marks identify real estate professionals who are members of CREA and who must abide by CREA’s By-Laws, Rules, and the REALTOR® Code.
Powered by CREA DDF®